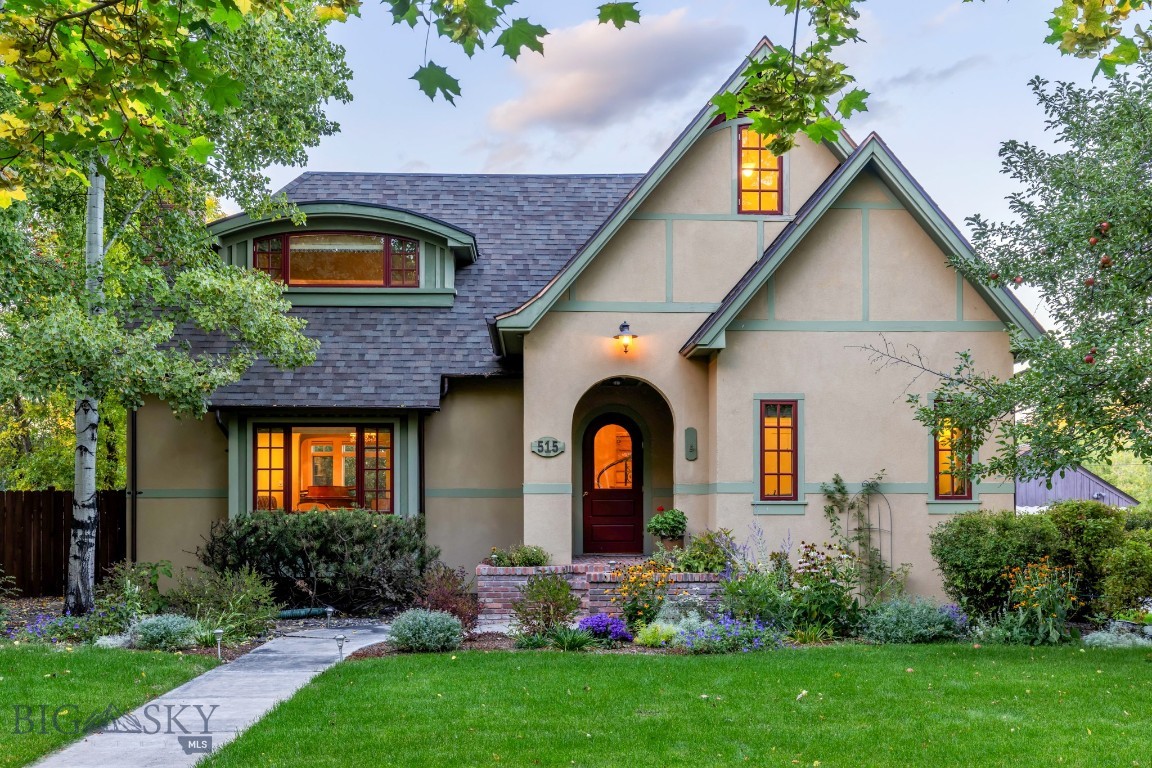
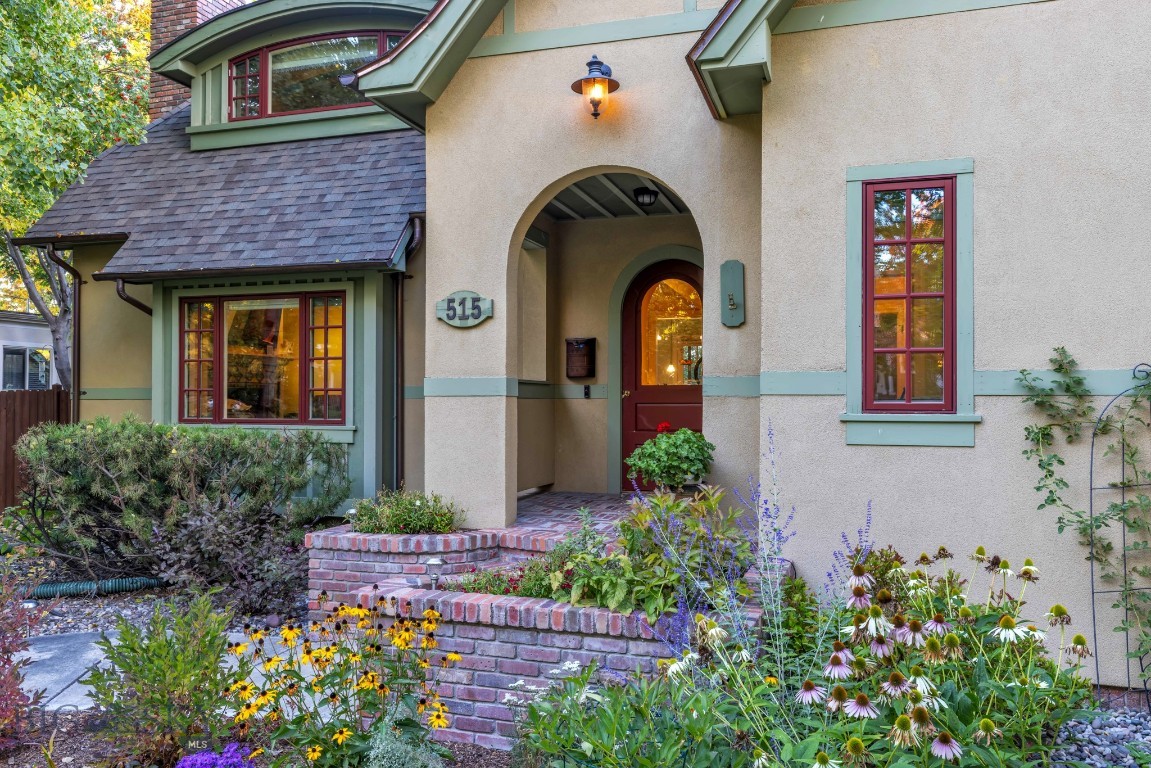
Beige home with sage-green trim, an arched entry, glowing windows, and a landscaped front garden.
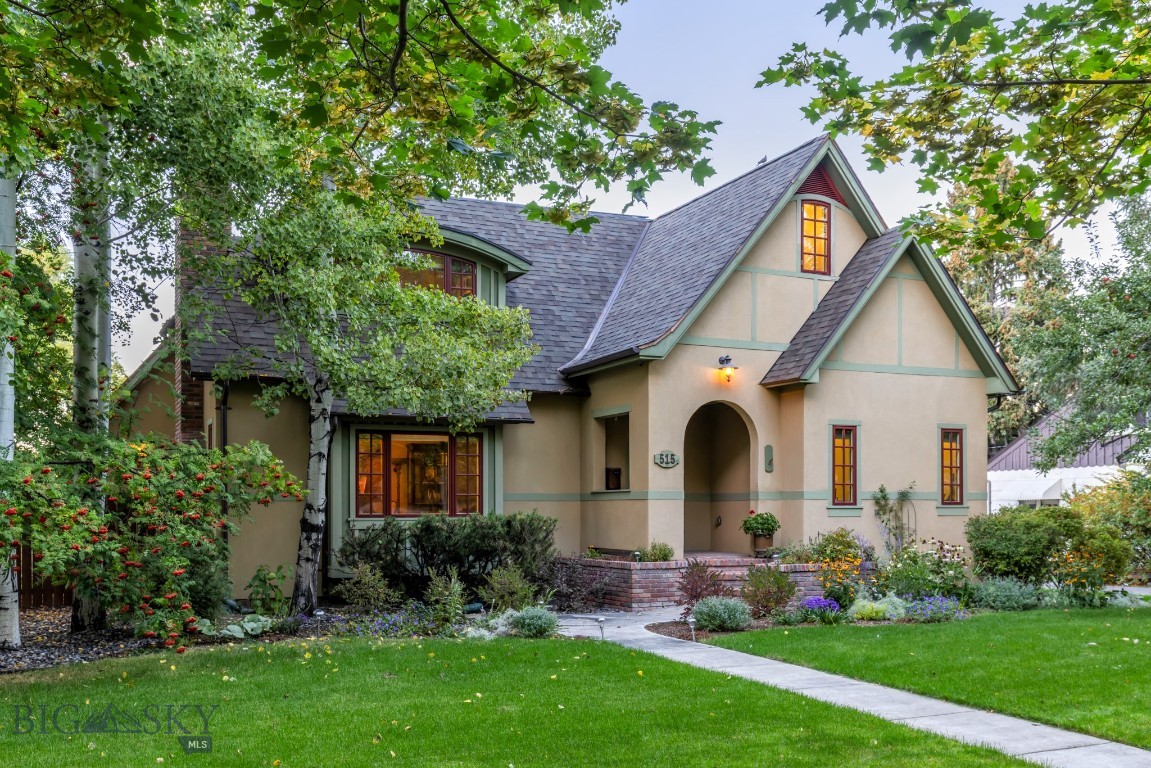
515 W Cleveland Street home with timbered gables, arched entry, and landscaped garden.
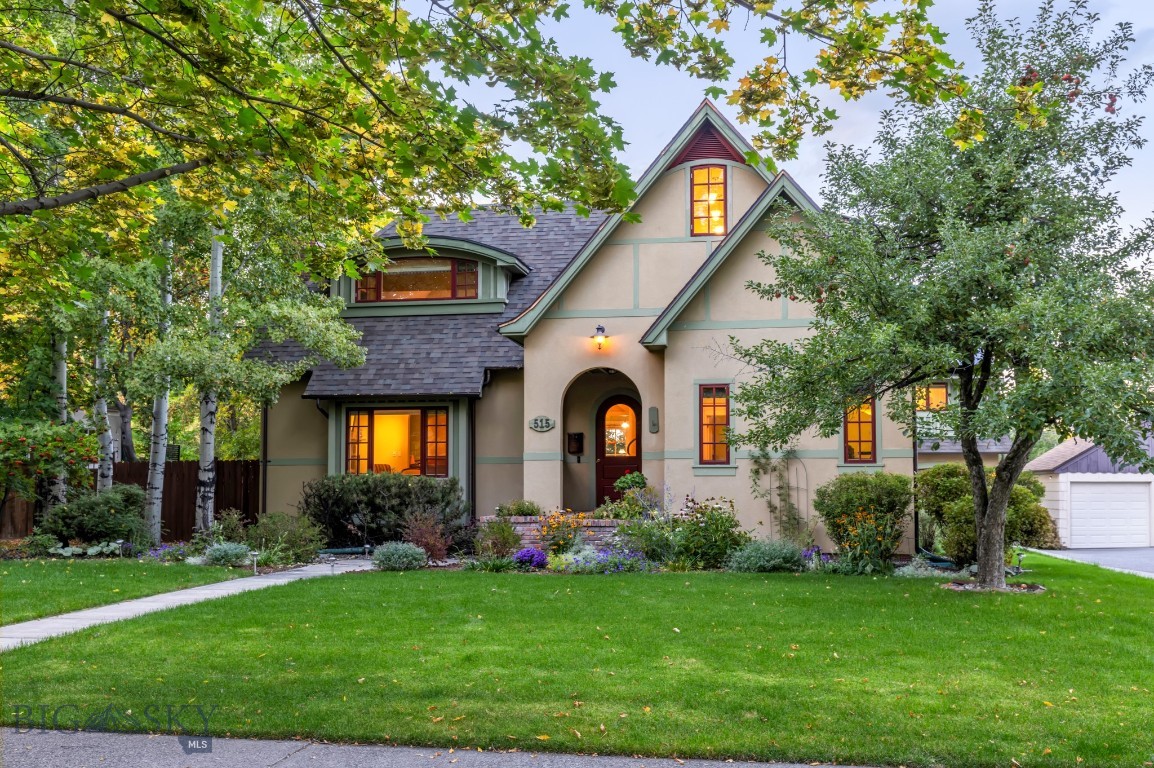
Gabled home with a covered arched entry, glowing windows, and landscaped front garden.
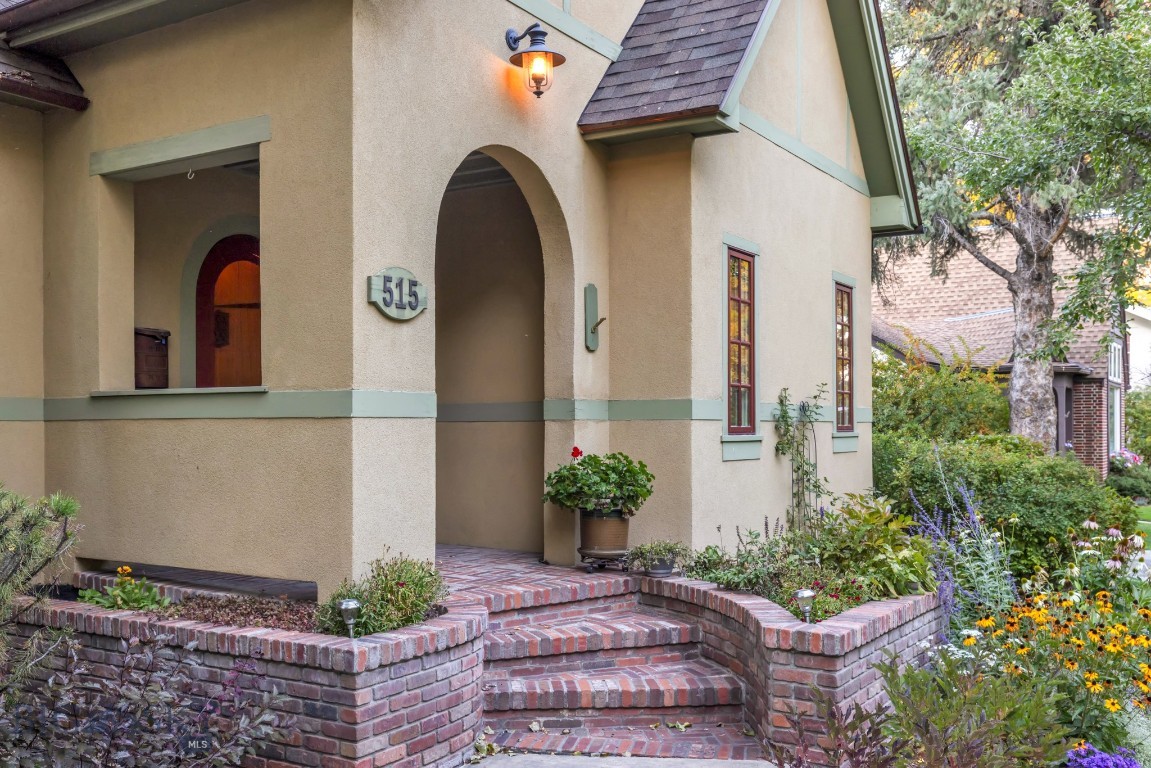
Home entrance with an arched doorway, brick steps, and landscaped flower beds.
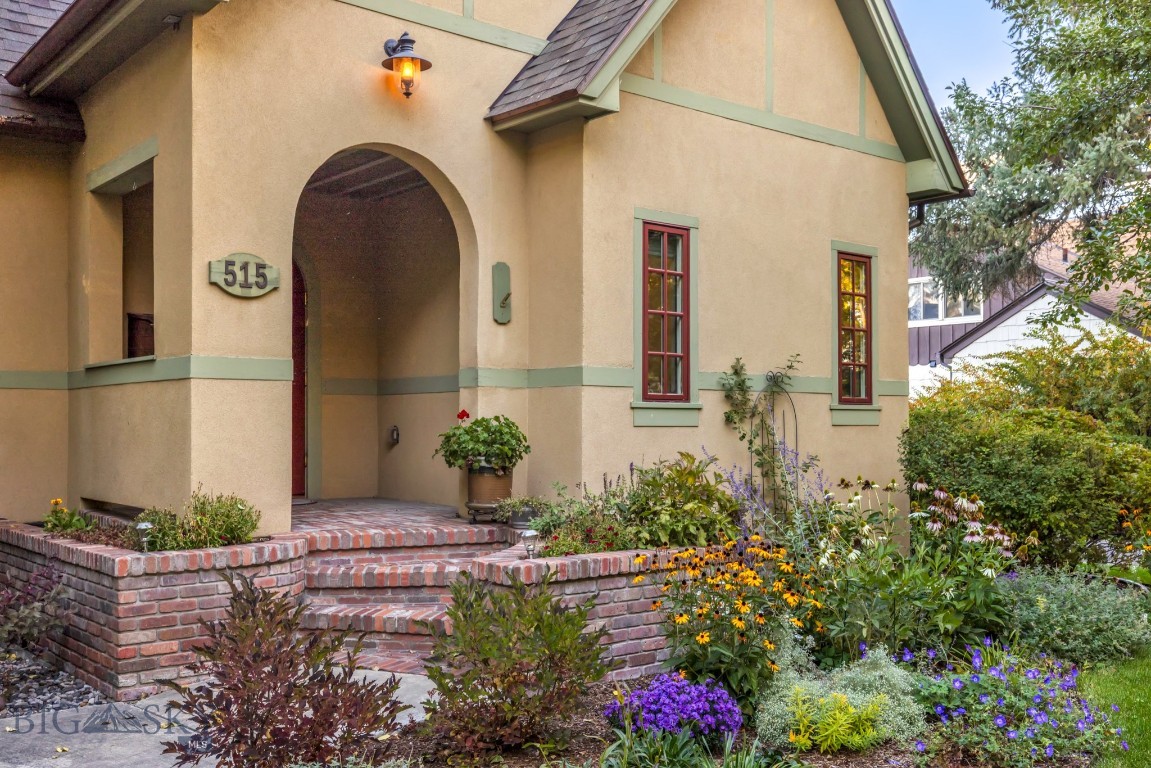
Front of 515 W Cleveland Street, with an arched entry and flower garden.
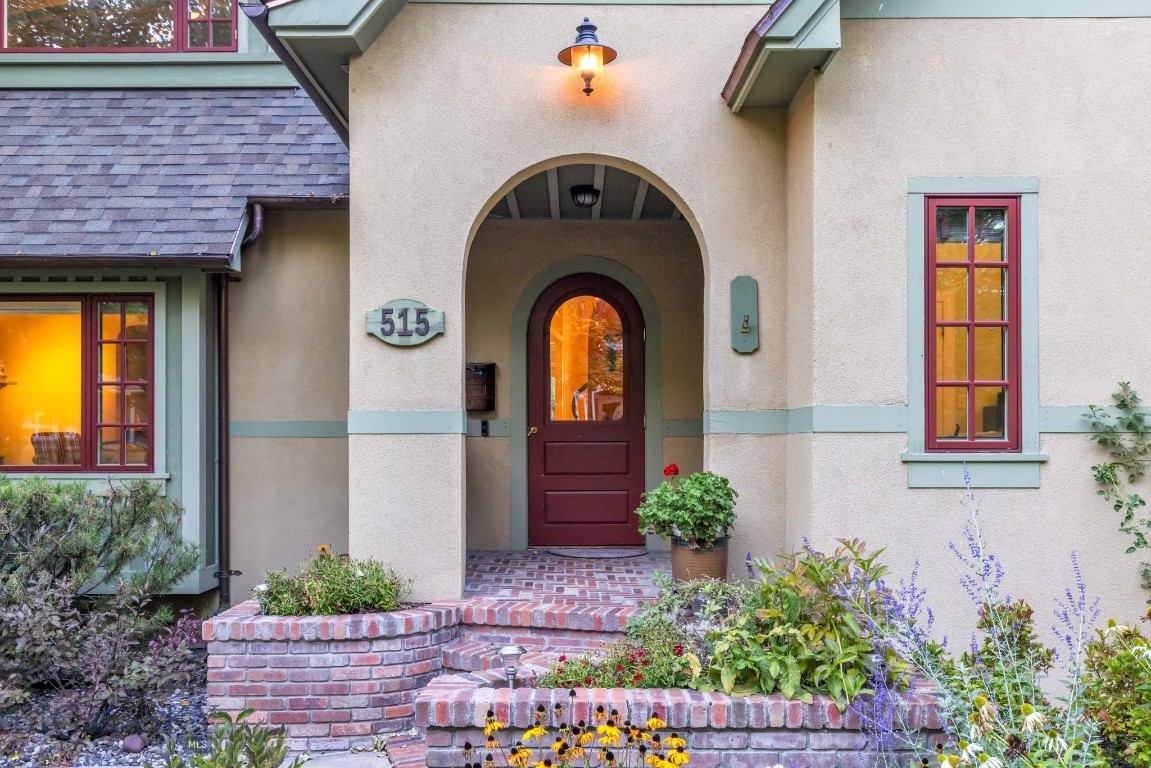
Front entrance with an arched porch, burgundy door, brick steps, and flower beds.
Tan stucco home with green trim, arched entry, brick steps, and colorful flower gardens.
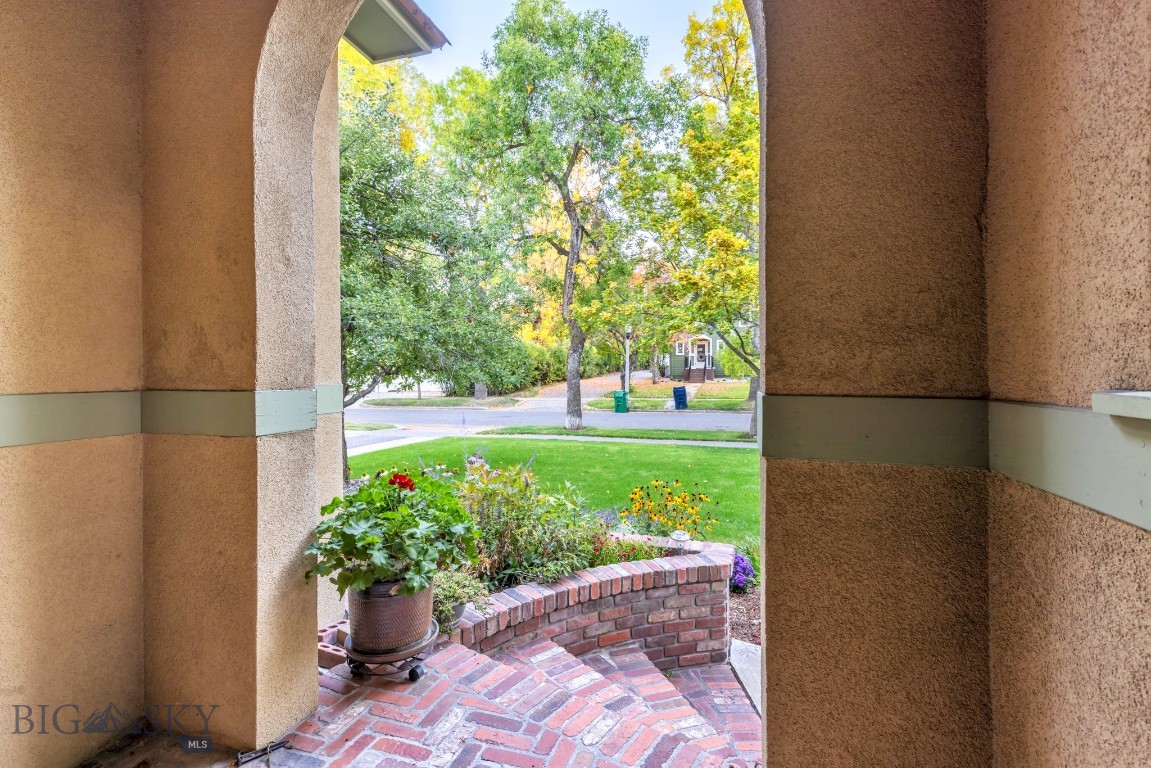
Arched stucco entry frames a brick walkway, flower garden, and tree-lined street.
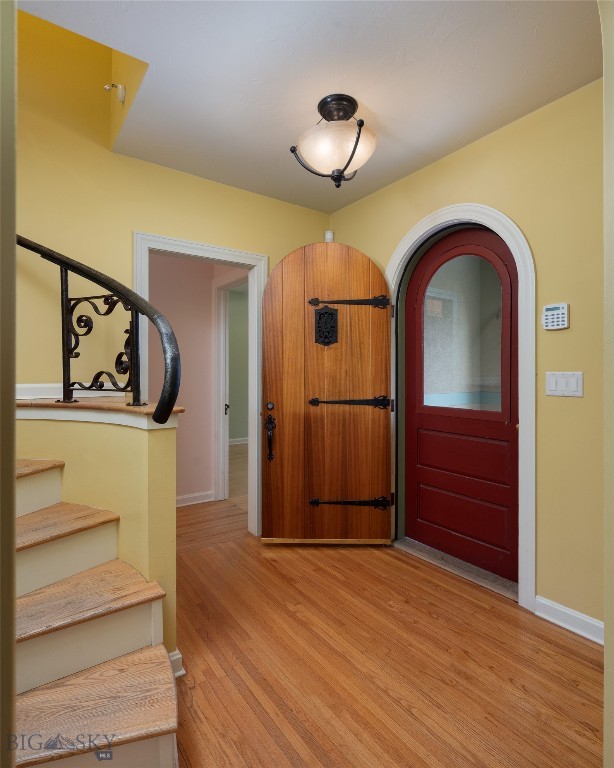
Entry foyer with hardwood floors, curved iron-railed stairs, and arched red and wood doors.
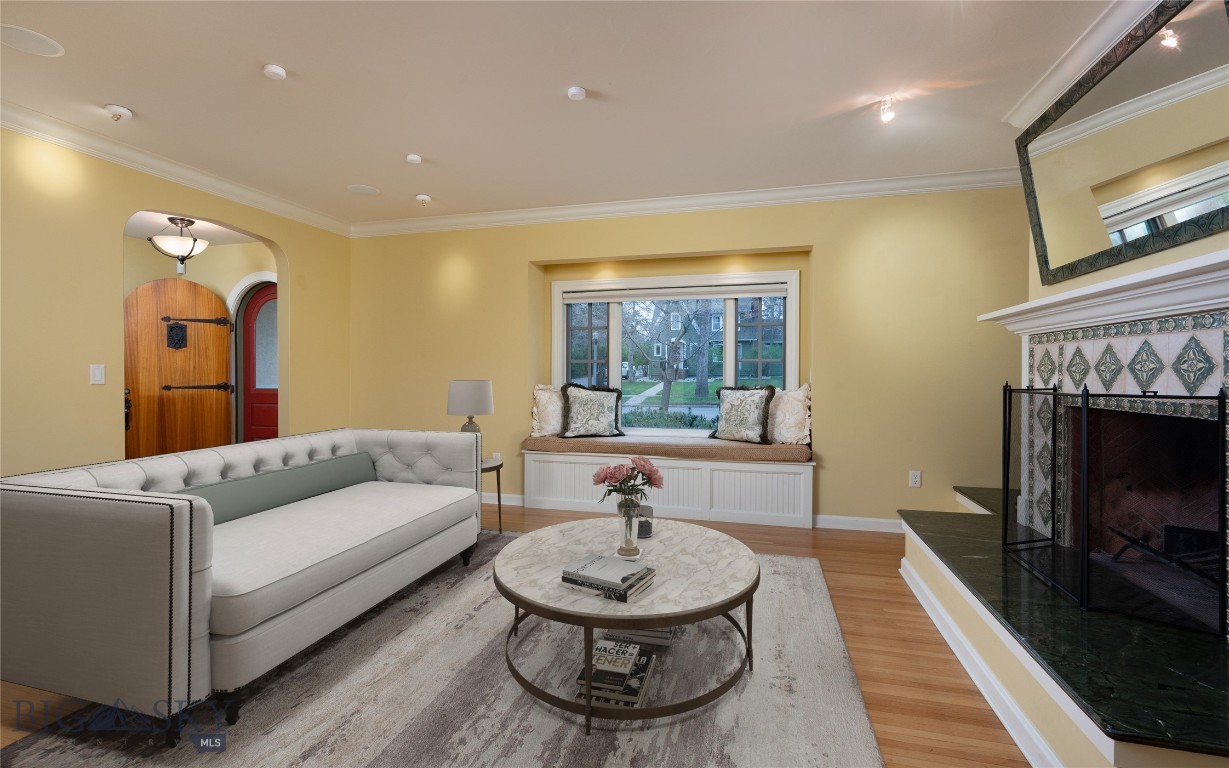
Staged living room with a white tufted sofa, window seat, and ornate tiled fireplace.
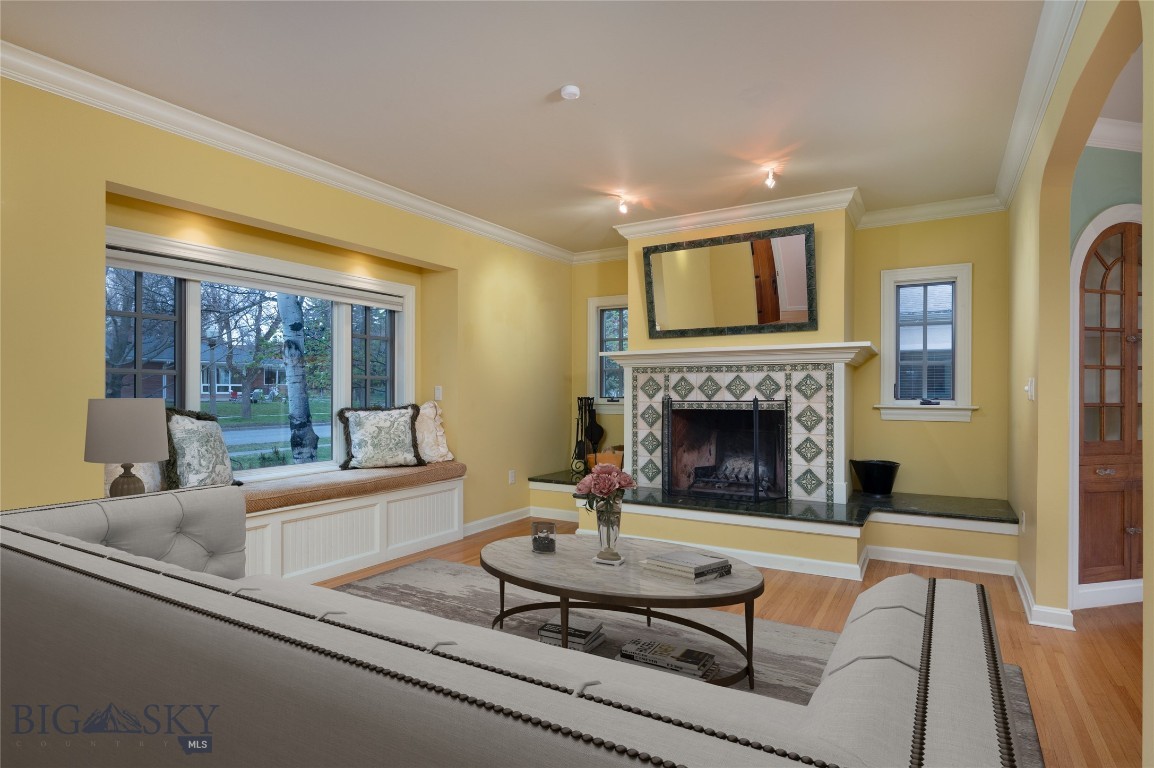
Living room with a tiled fireplace, yellow walls, hardwood floors, and a window seat.
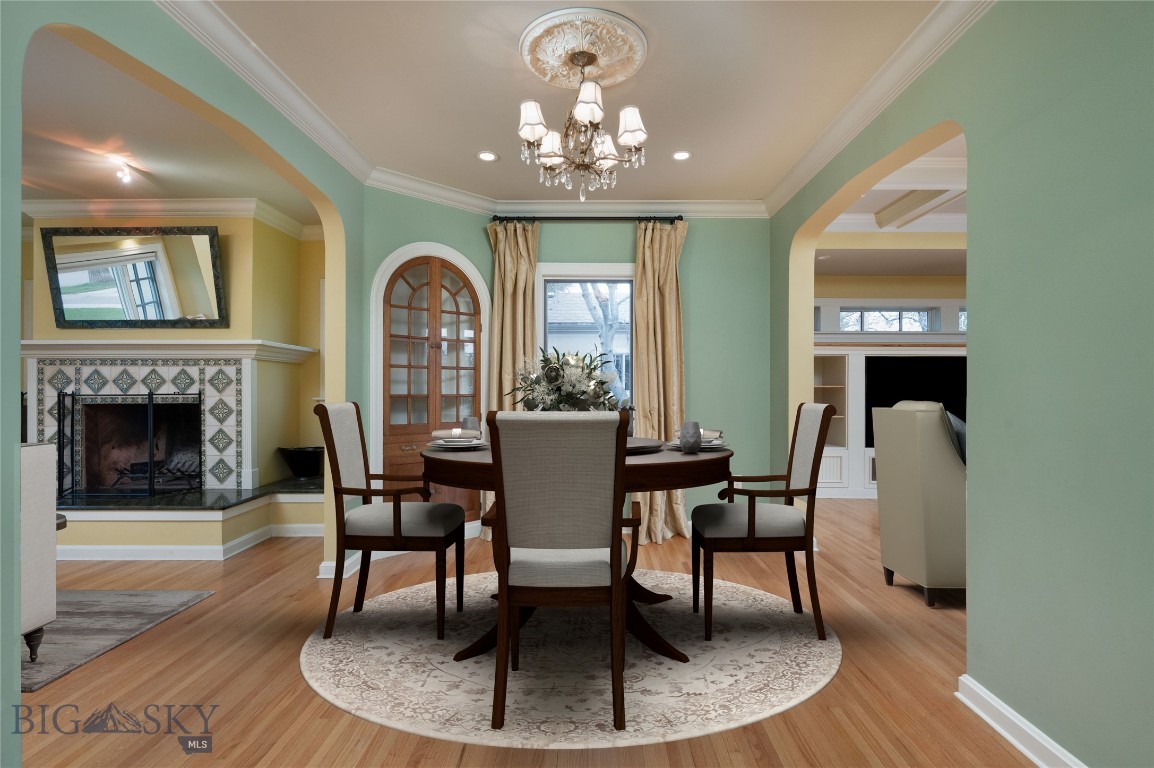
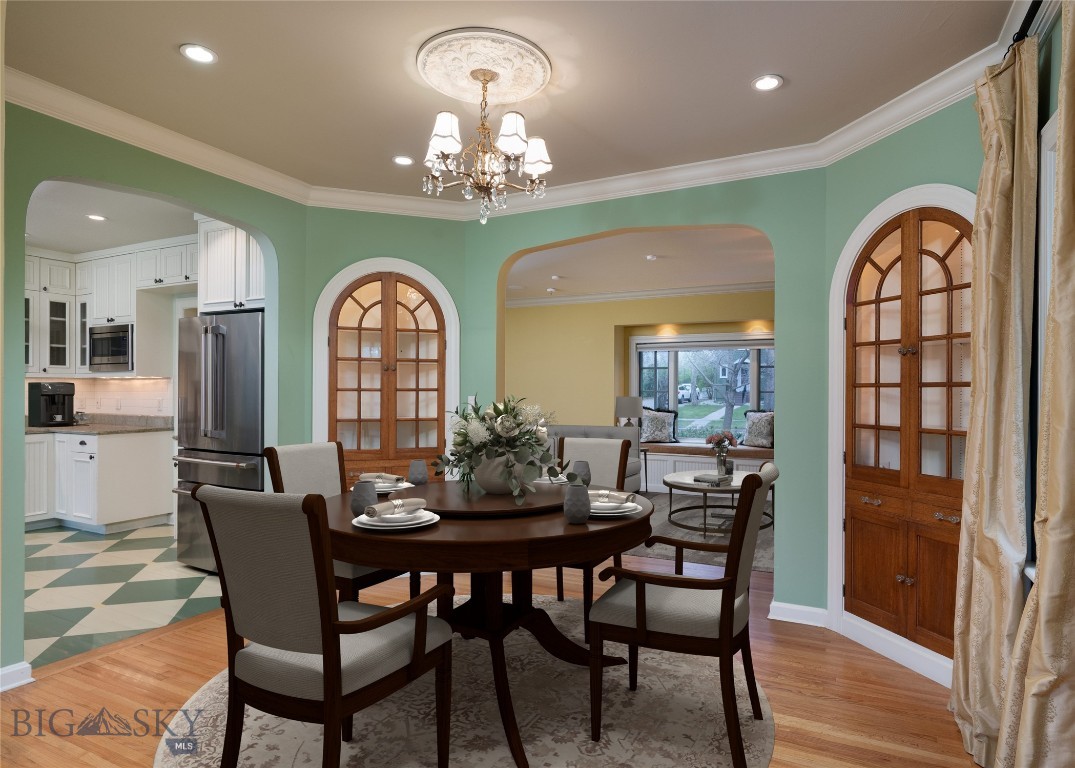
Dining room with a round table, chandelier, mint-green walls, and an adjoining tiled fireplace.
Dining room with a round table, chandelier, mint-green walls, and arched wood-and-glass doors.
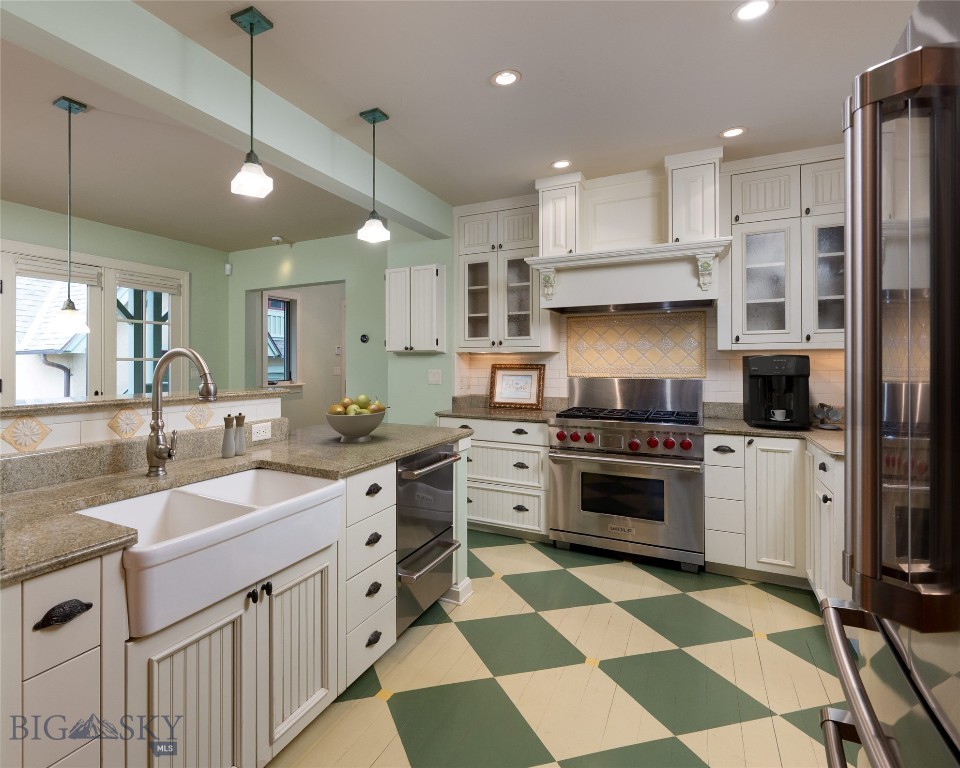
Kitchen with a farmhouse sink, white cabinetry, stainless appliances, and a green-and-cream checkerboard floor.
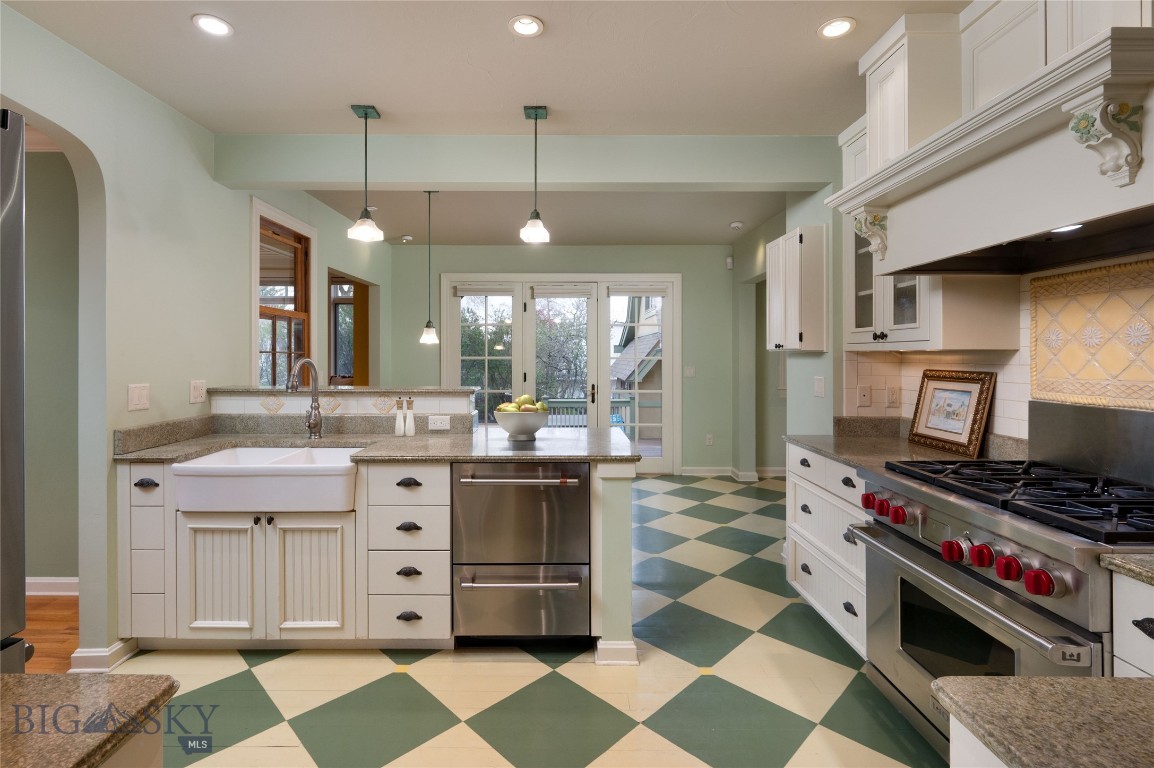
Kitchen with a farmhouse sink, stainless steel appliances, and green-and-cream checkerboard floor.
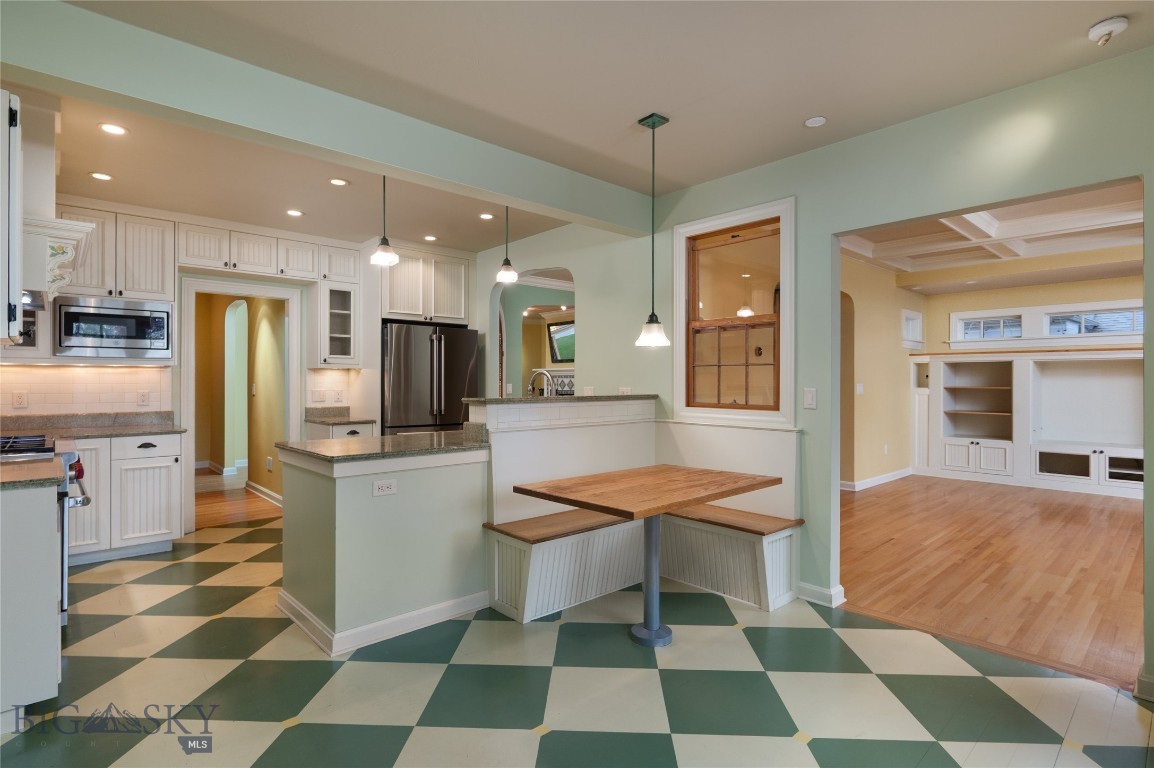
Kitchen with white cabinets, stainless-steel appliances, checkerboard flooring, and a built-in dining nook.
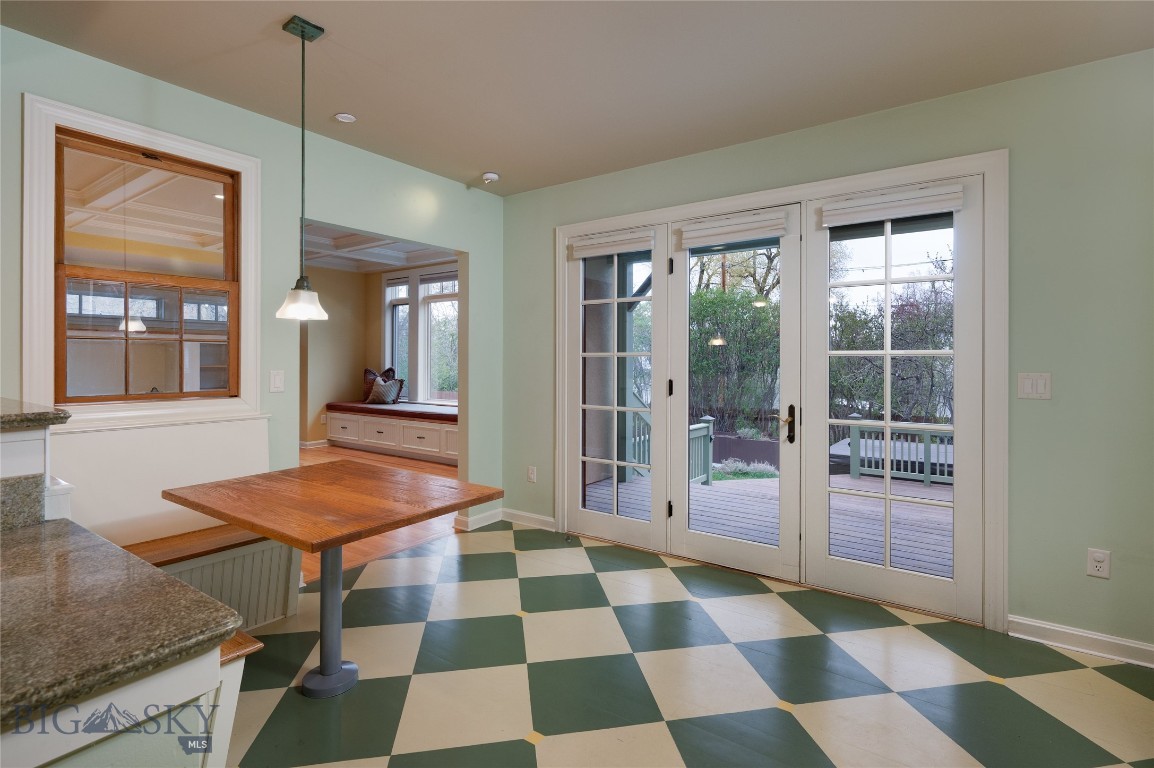
Kitchen with checkerboard floors, a wooden table, and French doors opening onto a deck.
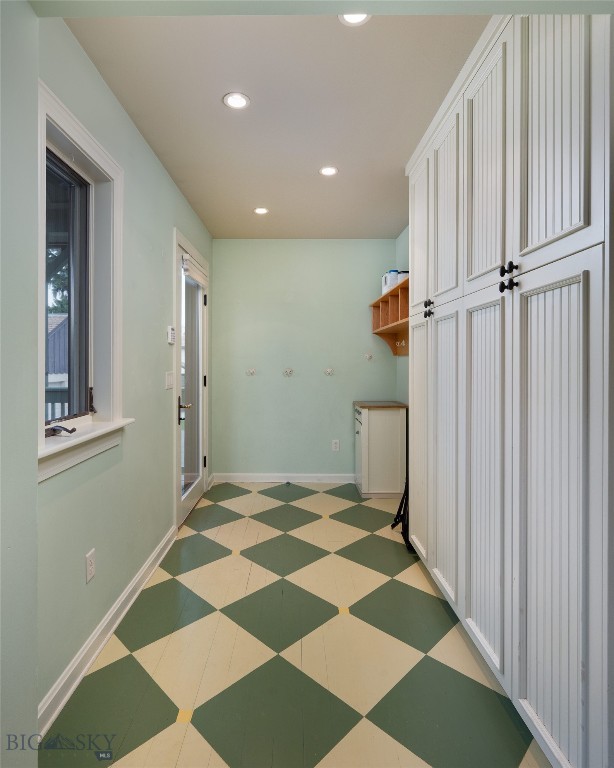
Mudroom with white paneled cabinets, mint-green walls, and cream-and-green diamond-pattern tile flooring.
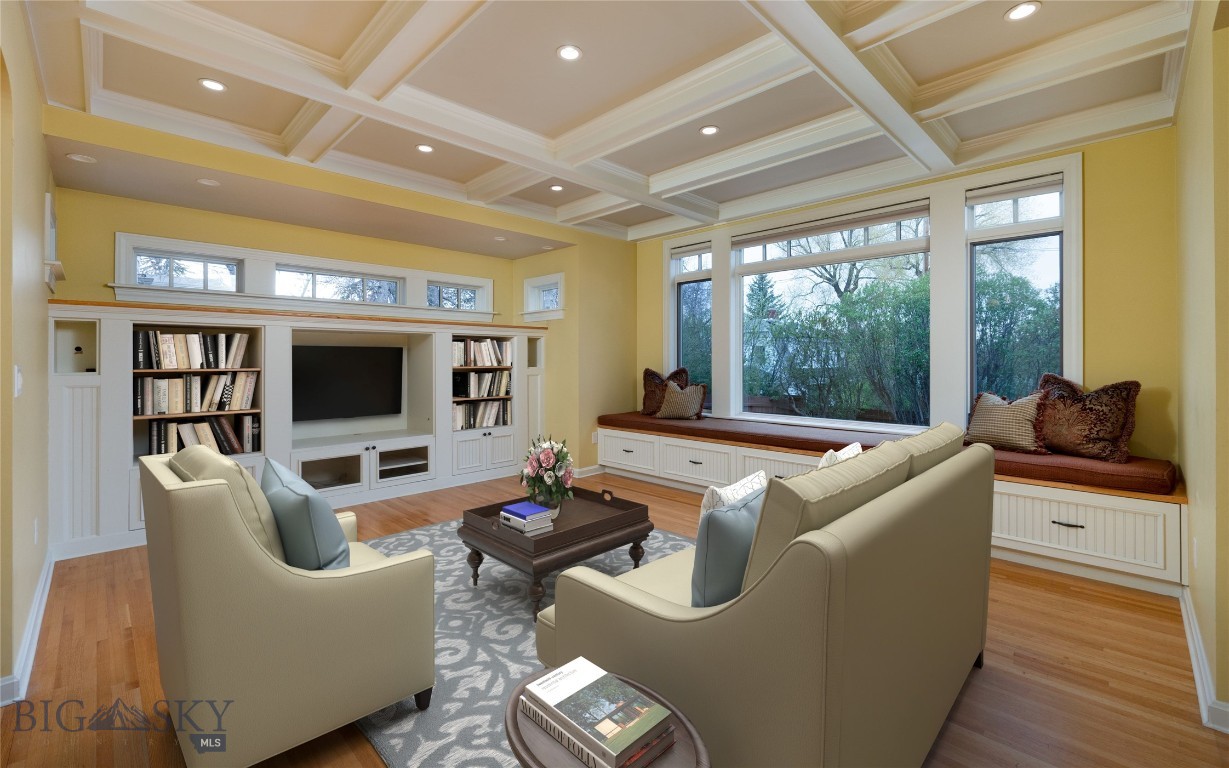
Living room with a coffered ceiling, built-in bookshelves, large windows, and a window-seat bench.
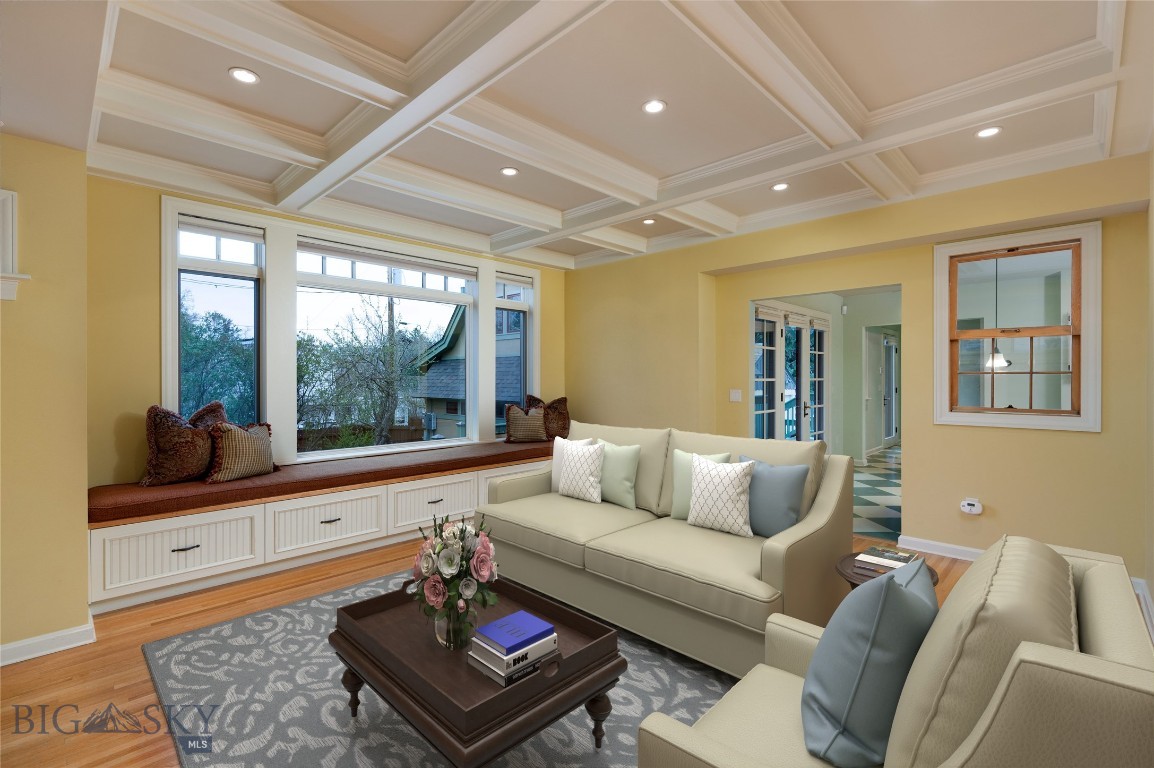
Living room with a coffered ceiling, built-in window seat, and cream sofas.
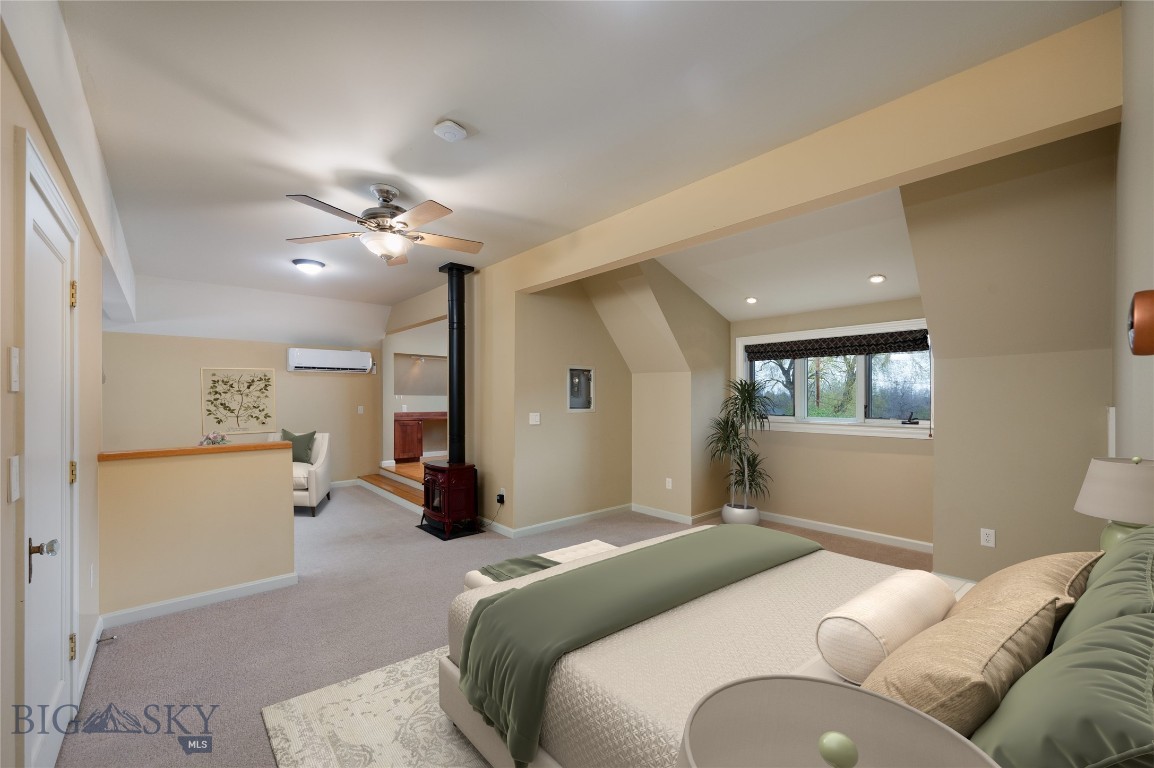
Bedroom with sage-green bedding, a freestanding wood stove, and a wide window.
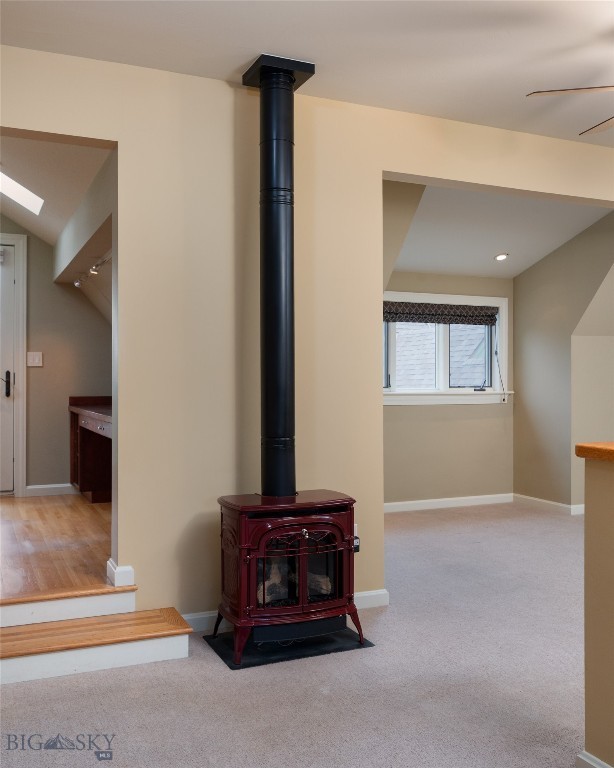
Carpeted interior room with a burgundy freestanding stove and tall black flue.
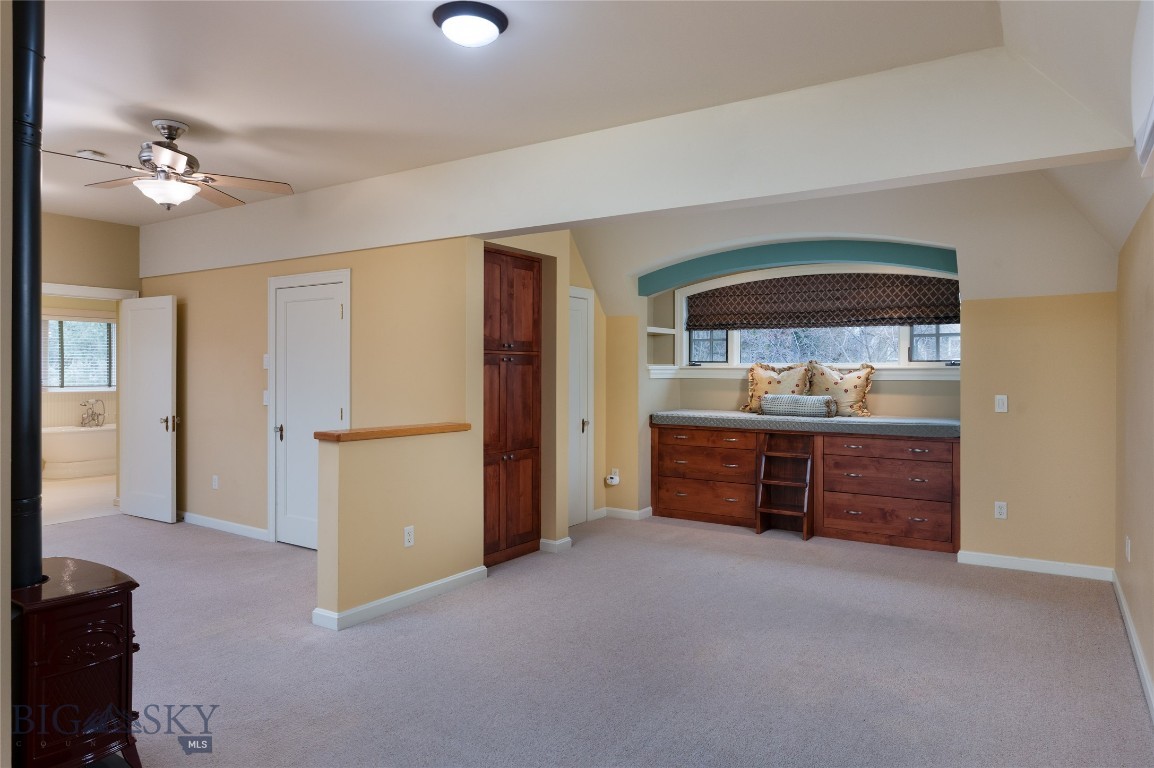
Bedroom with a built-in window seat, dark wood drawers, and a freestanding wood stove.
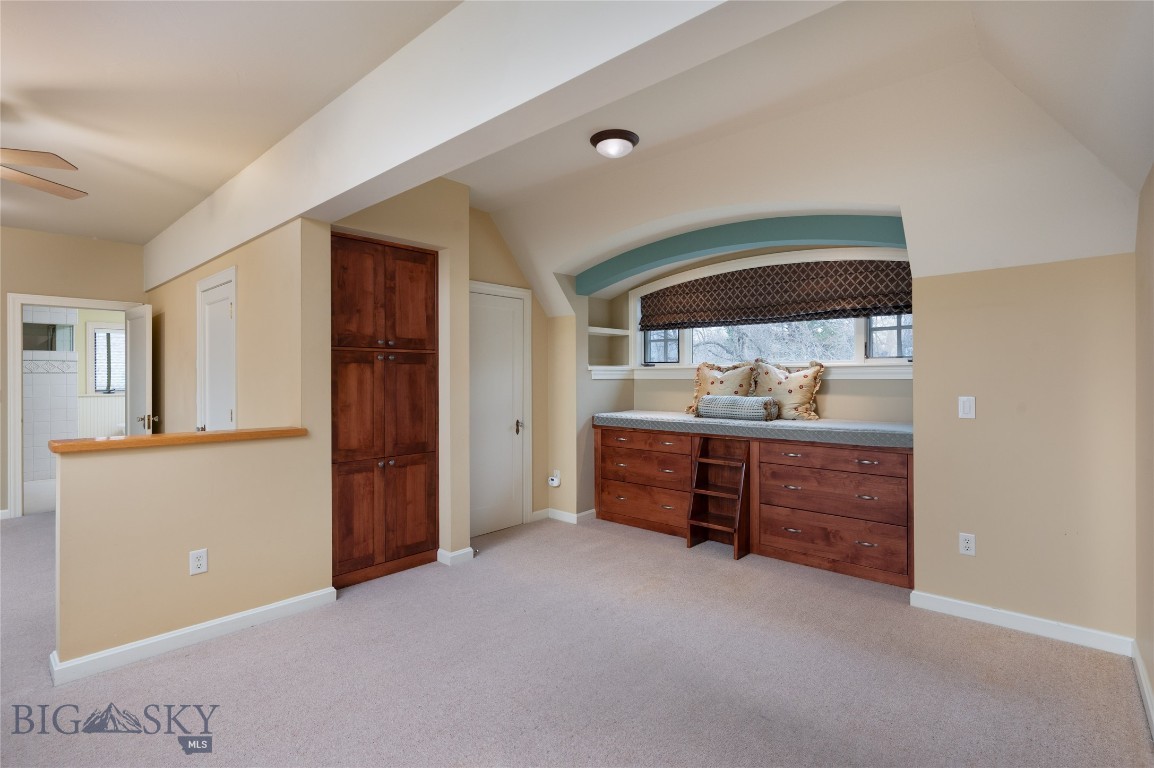
Bedroom with built-in wood dresser and a cushioned window seat beneath an arched window.
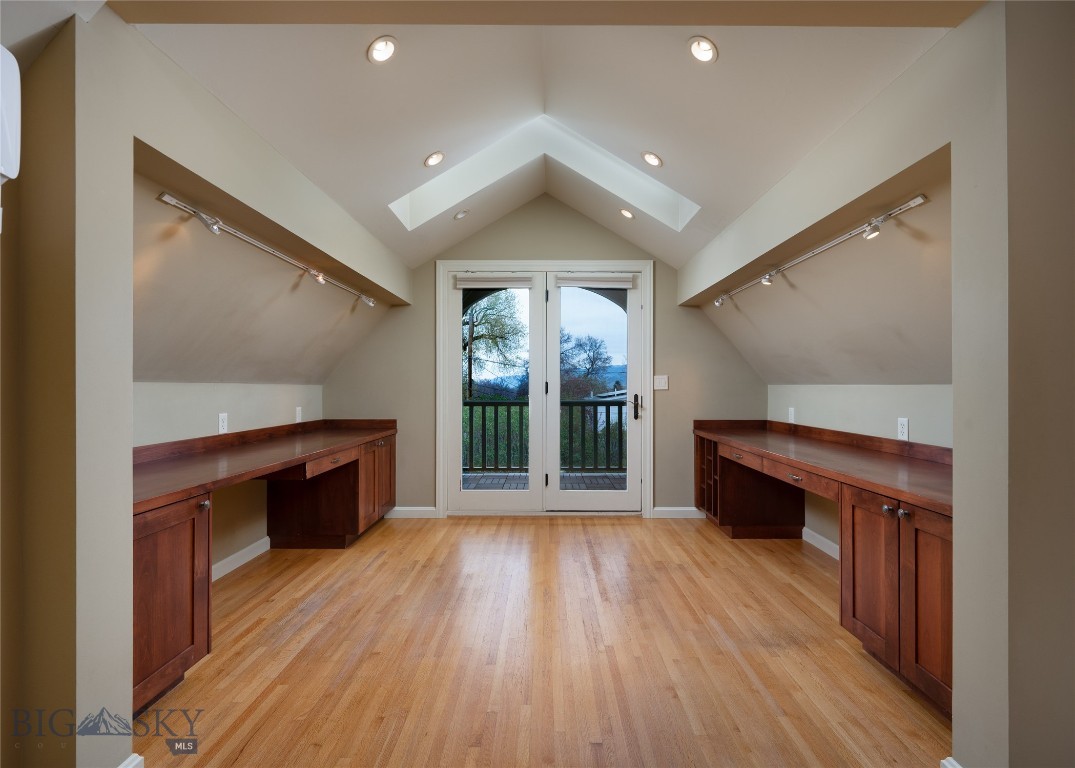
Office with matching built-in wood desks, hardwood floors, and double doors to a balcony.
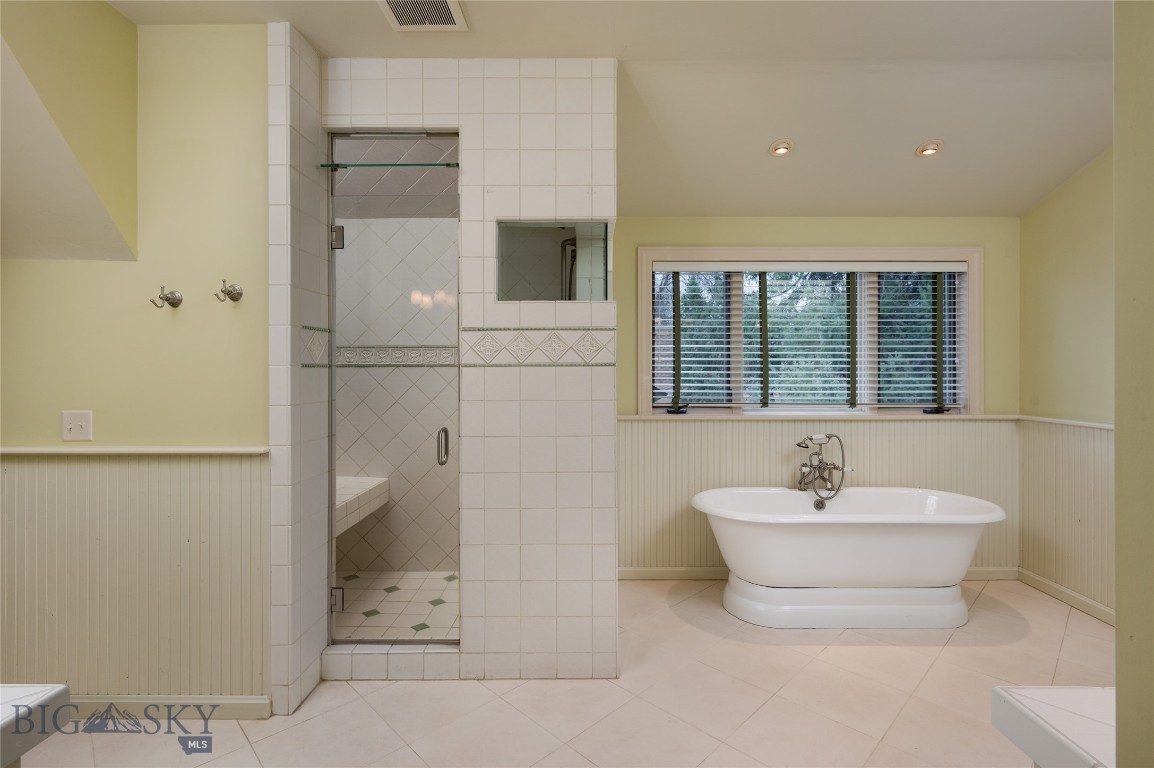
Bathroom with a freestanding tub beneath a wide window and a tiled walk-in shower with a built-in bench.
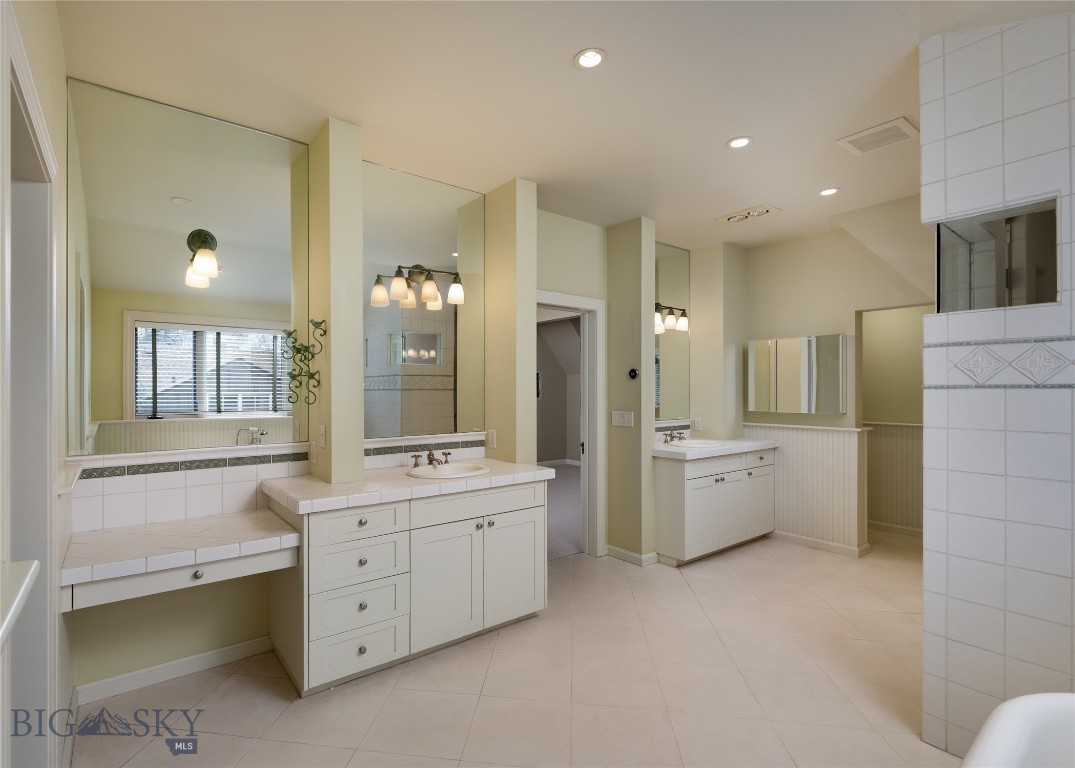
Spacious bathroom with multiple white vanities, large mirrors, and cream tile flooring.
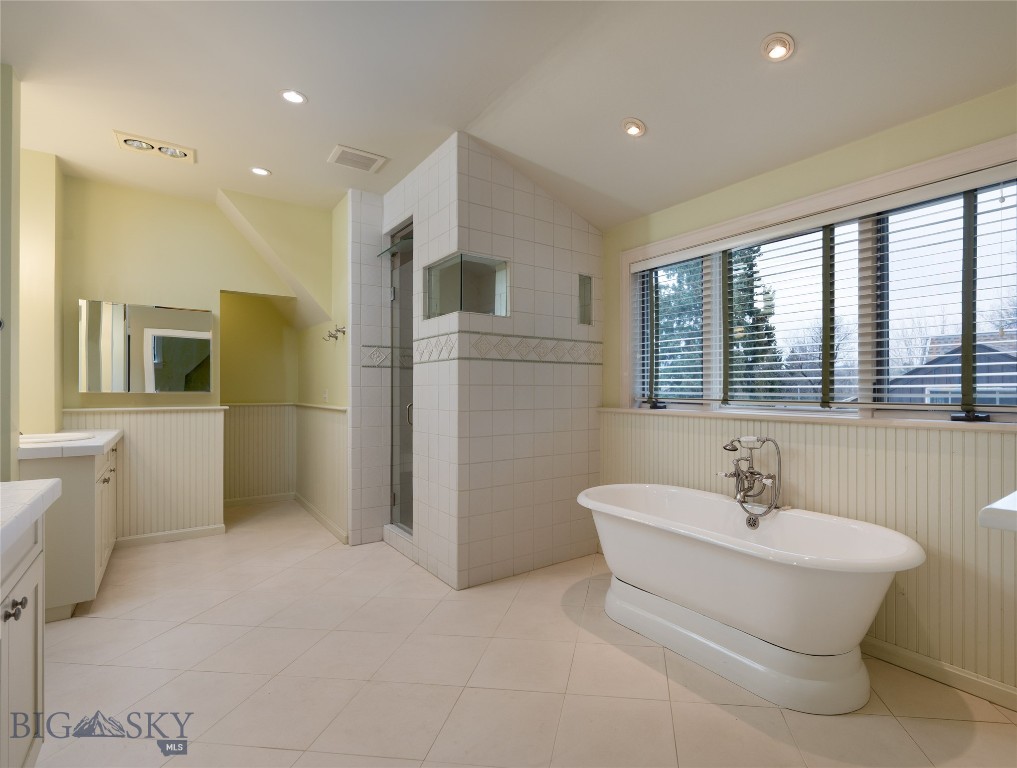
Spacious bathroom with a freestanding tub, tiled shower, and wide window with blinds.
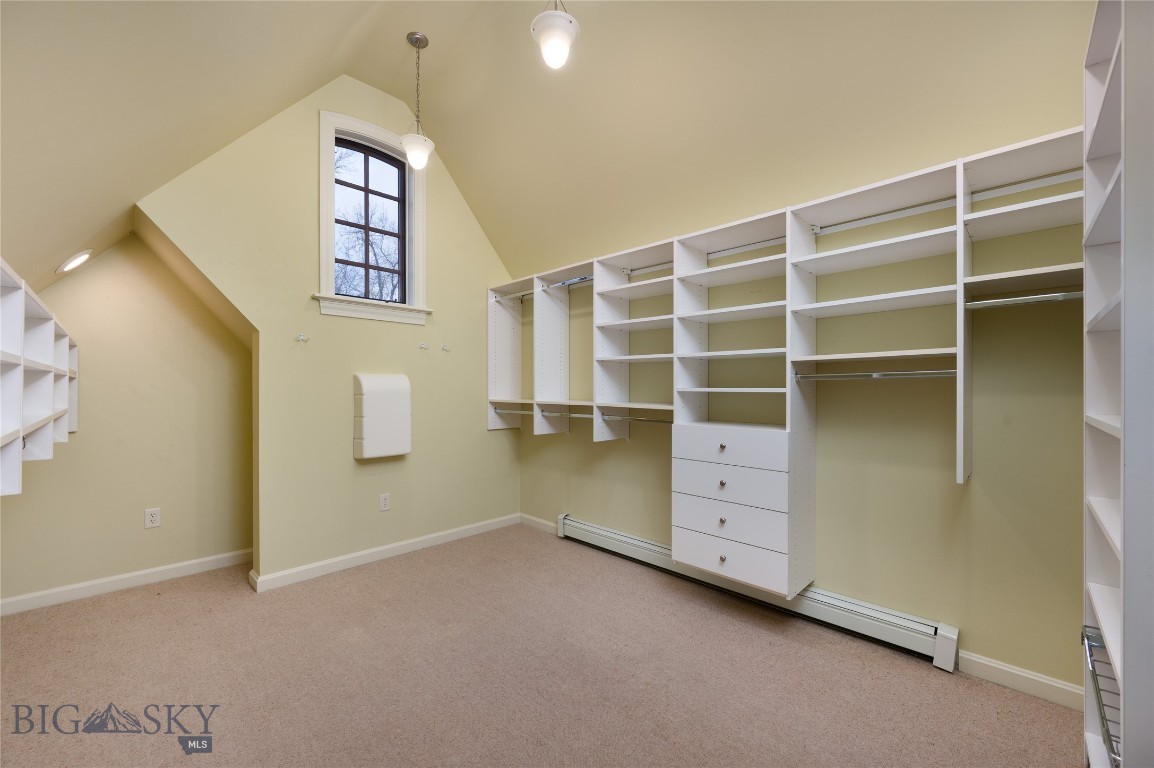
Walk-in closet with extensive white built-in shelving, drawers, and a tall window.
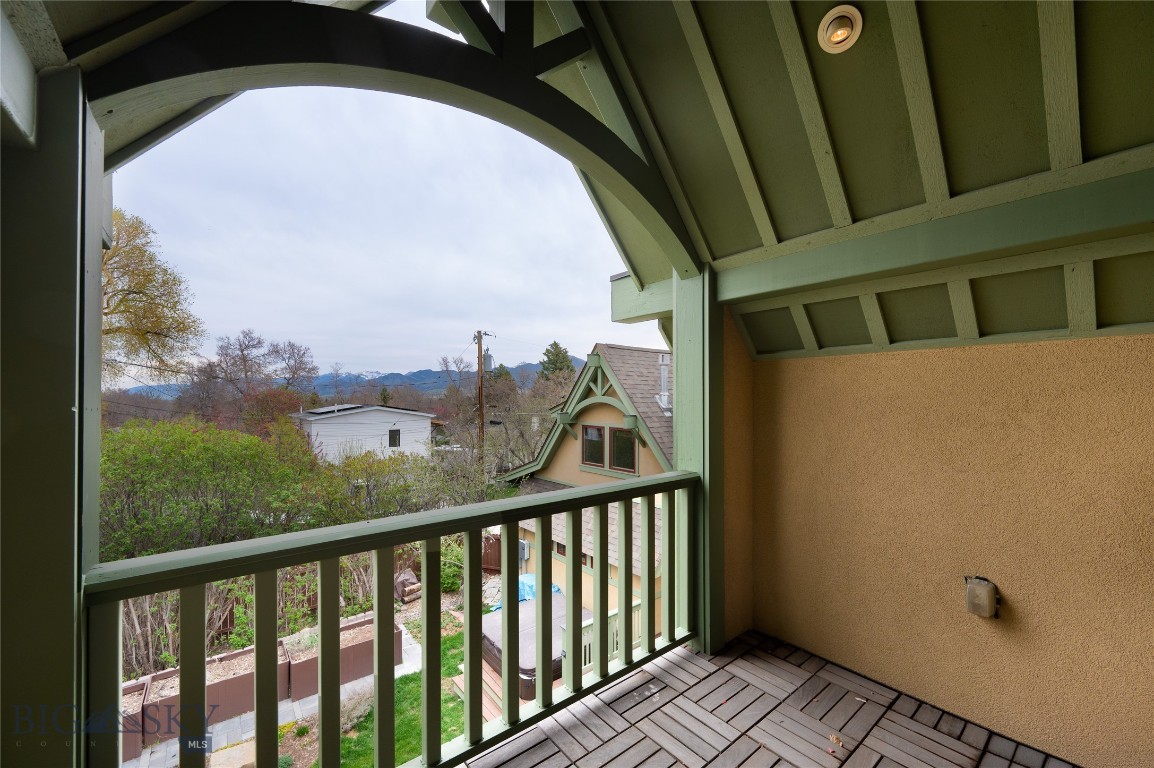
Covered balcony overlooking neighboring homes, trees, and distant mountains.
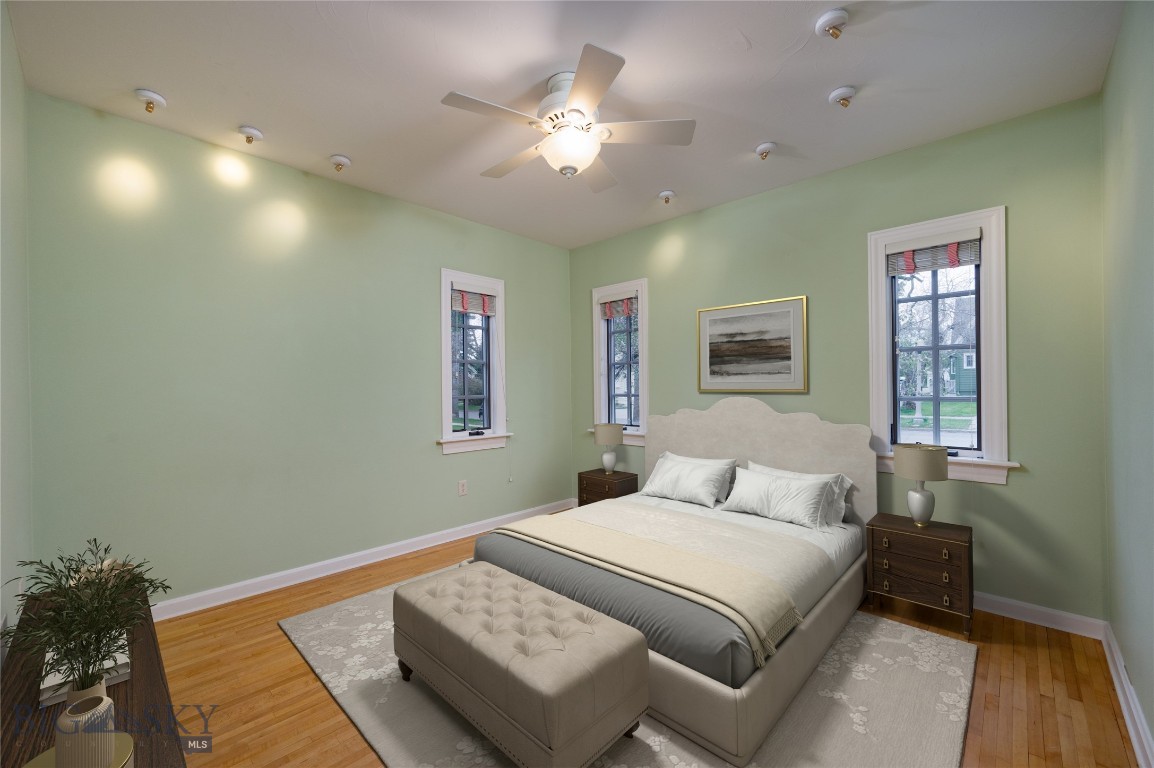
Staged bedroom with a white upholstered bed, pale green walls, and three windows.
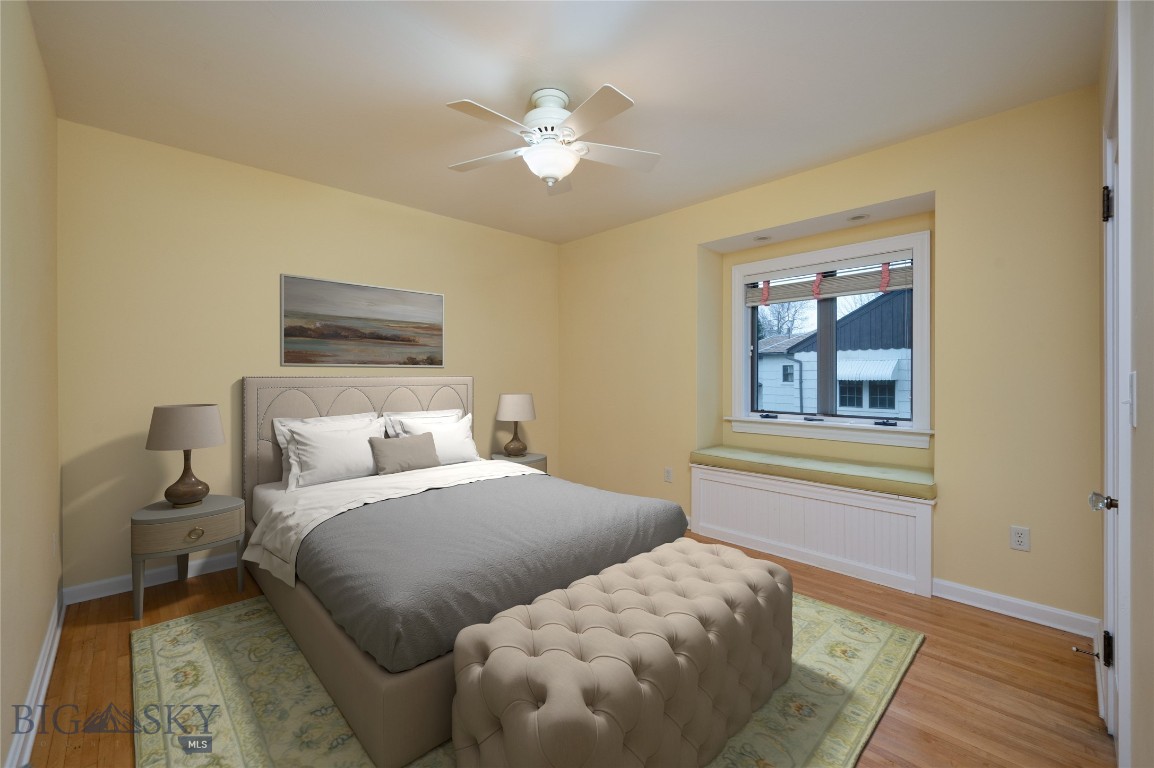
Bedroom with a gray upholstered bed, tufted bench, and window seat.
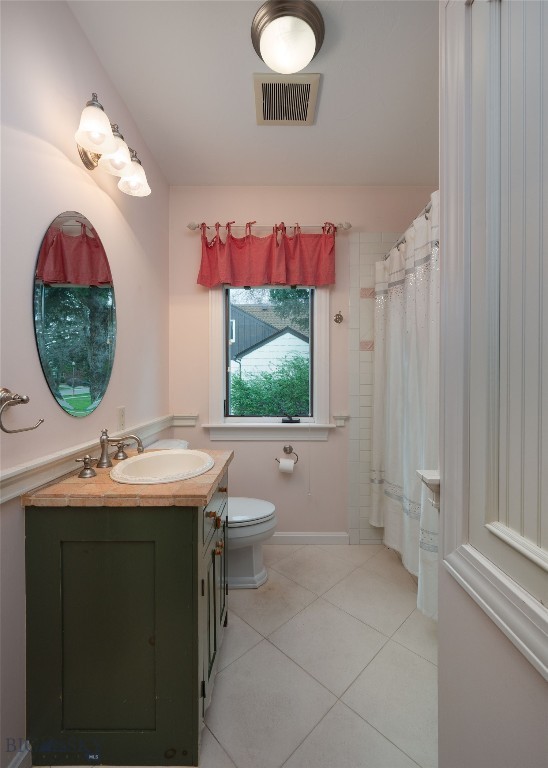
Bathroom with a dark green vanity, oval mirror, and window with a red valance.
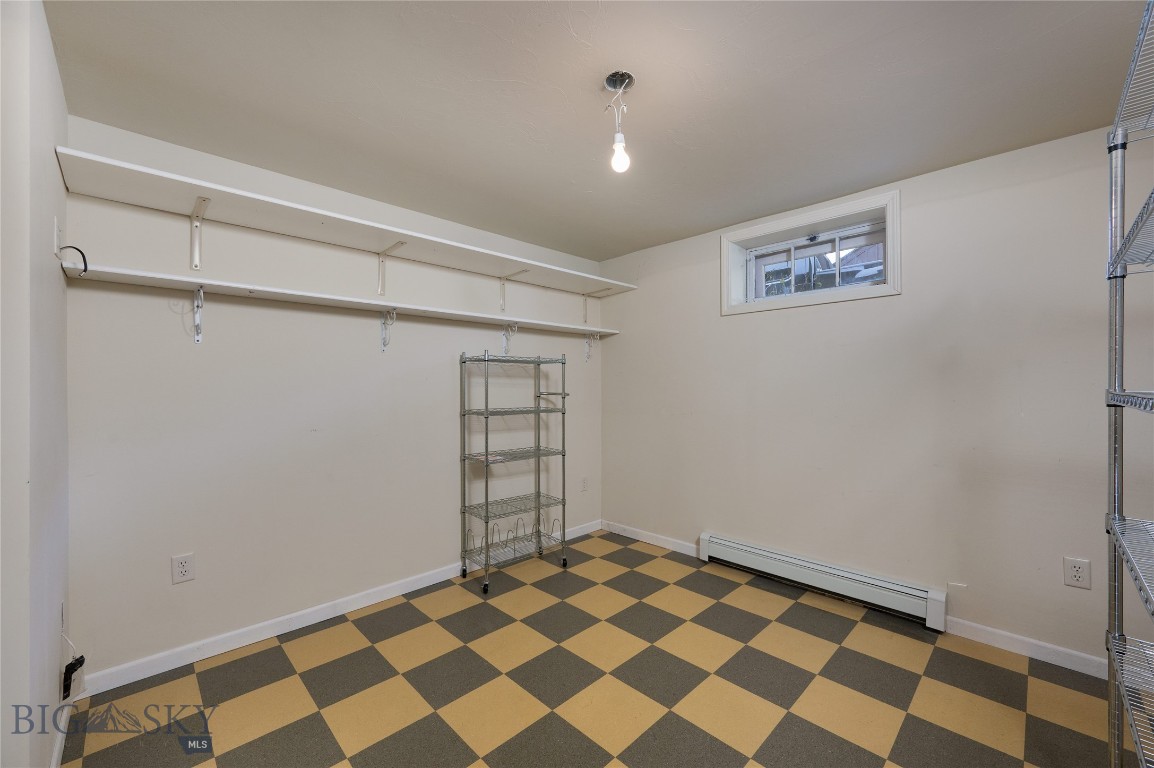
Empty storage room with wall shelves, metal racks, and a checkerboard floor.
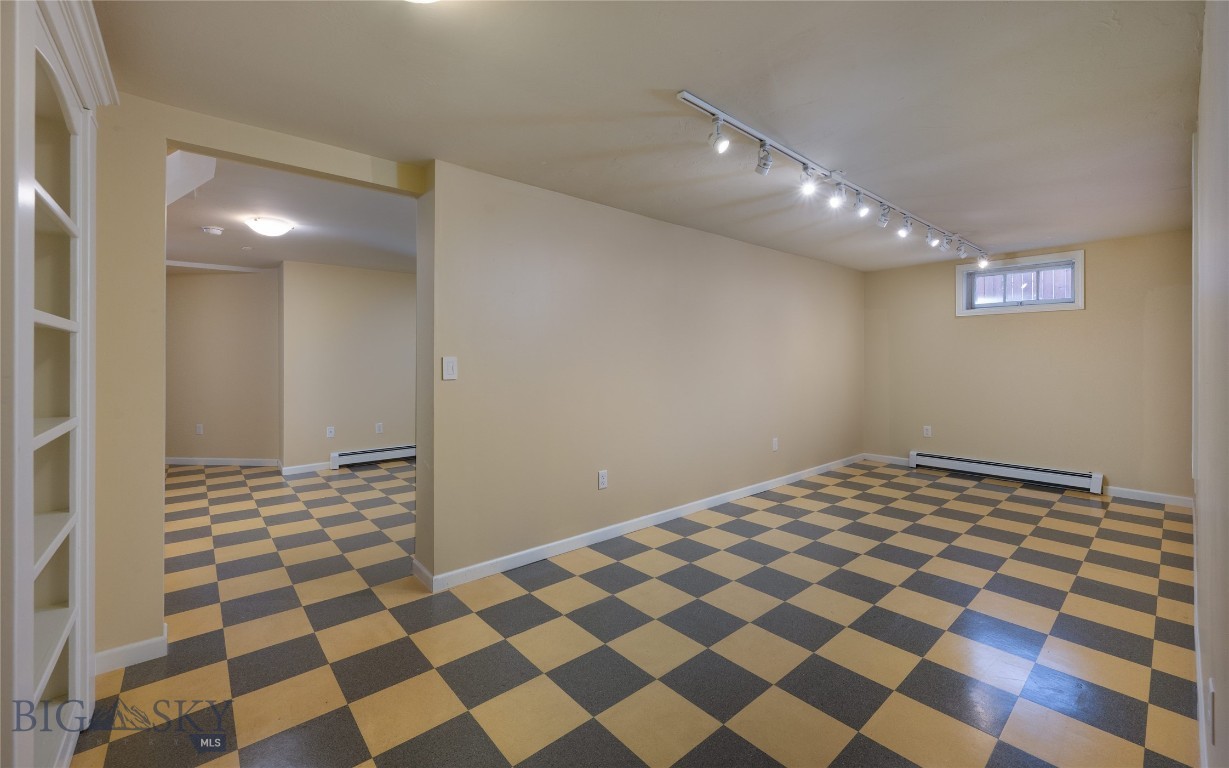
Empty room with a checkerboard floor, track lighting, and a small high window.
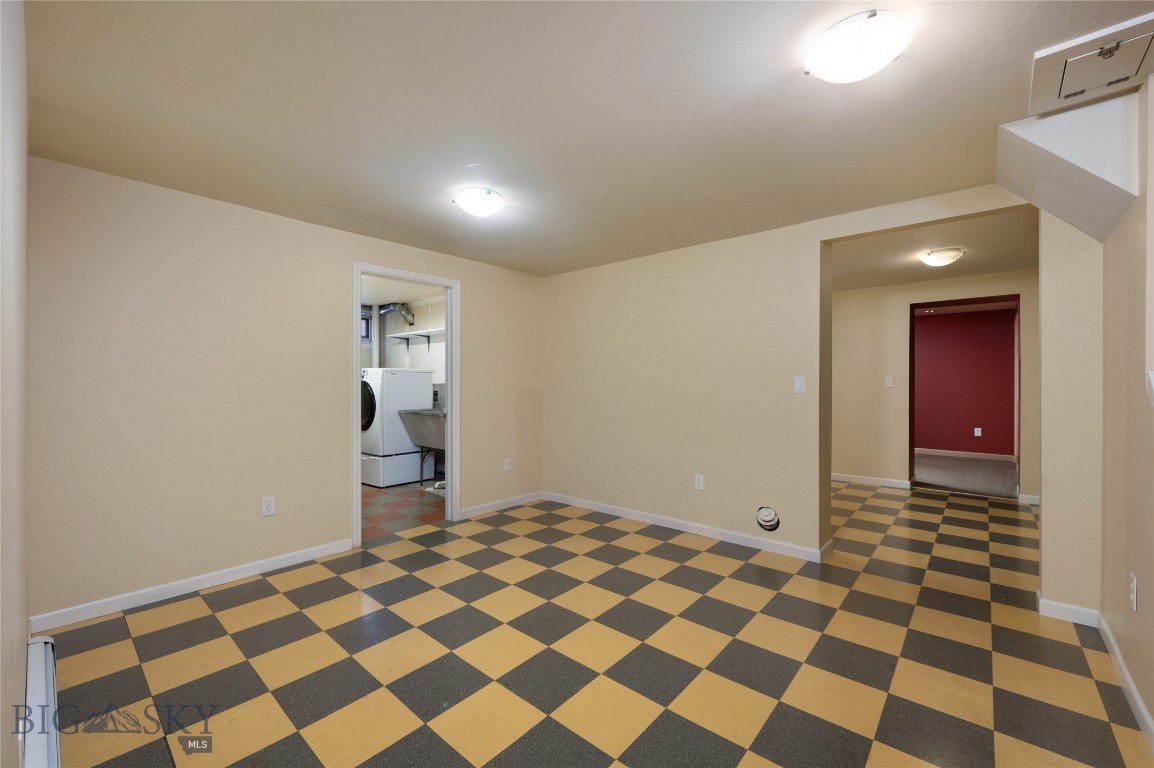
Empty room with a yellow-and-charcoal checkerboard floor and a washer visible through the doorway.
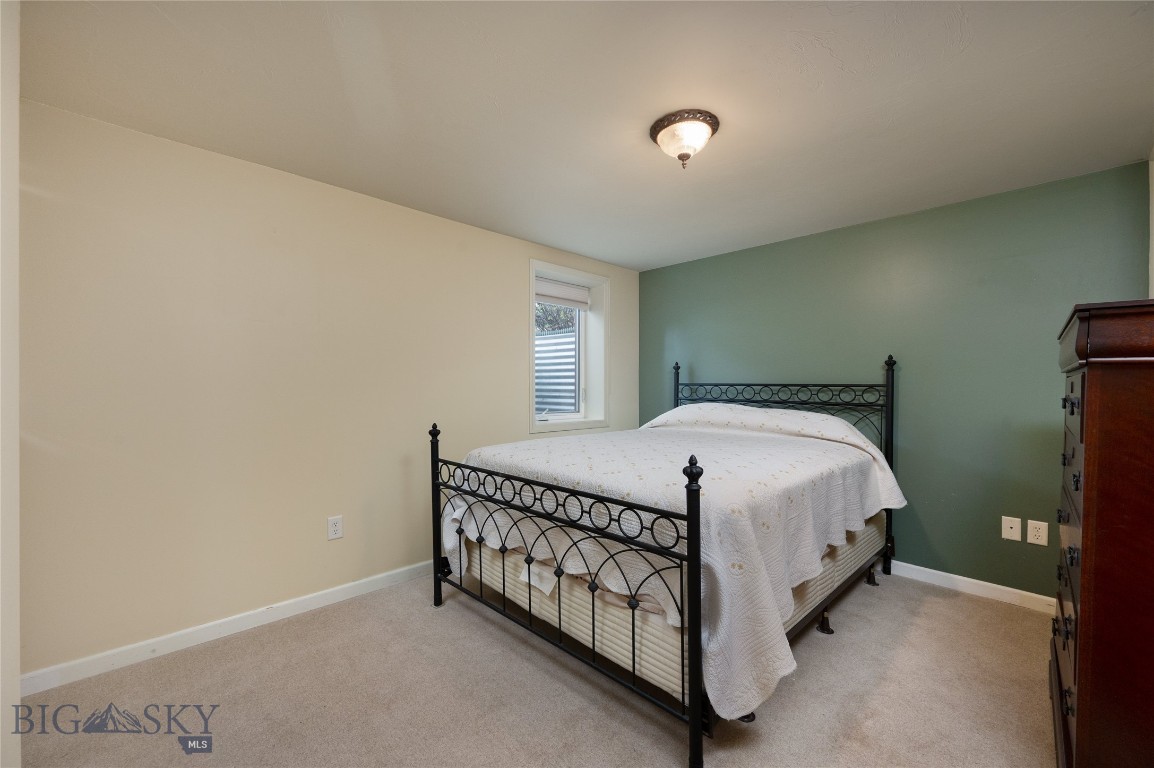
Bedroom with a black metal bed, white quilt, and green accent wall.
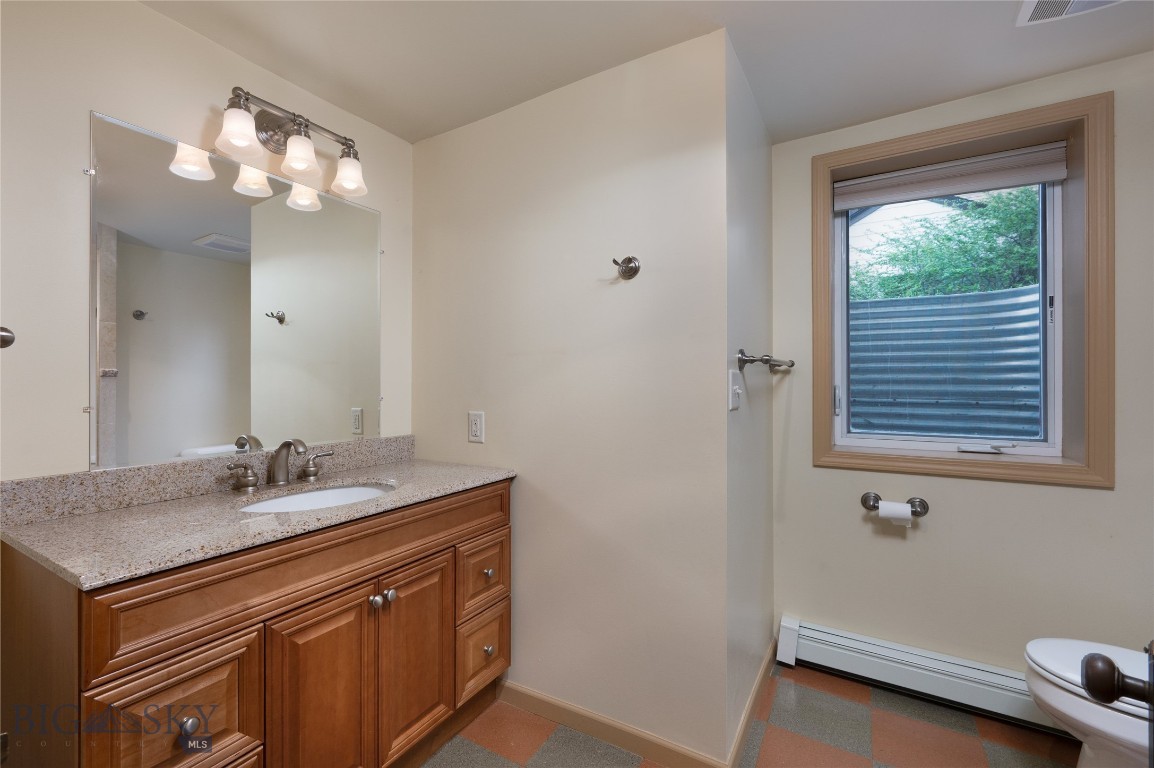
Bathroom with a wood vanity and granite countertop beside a window.
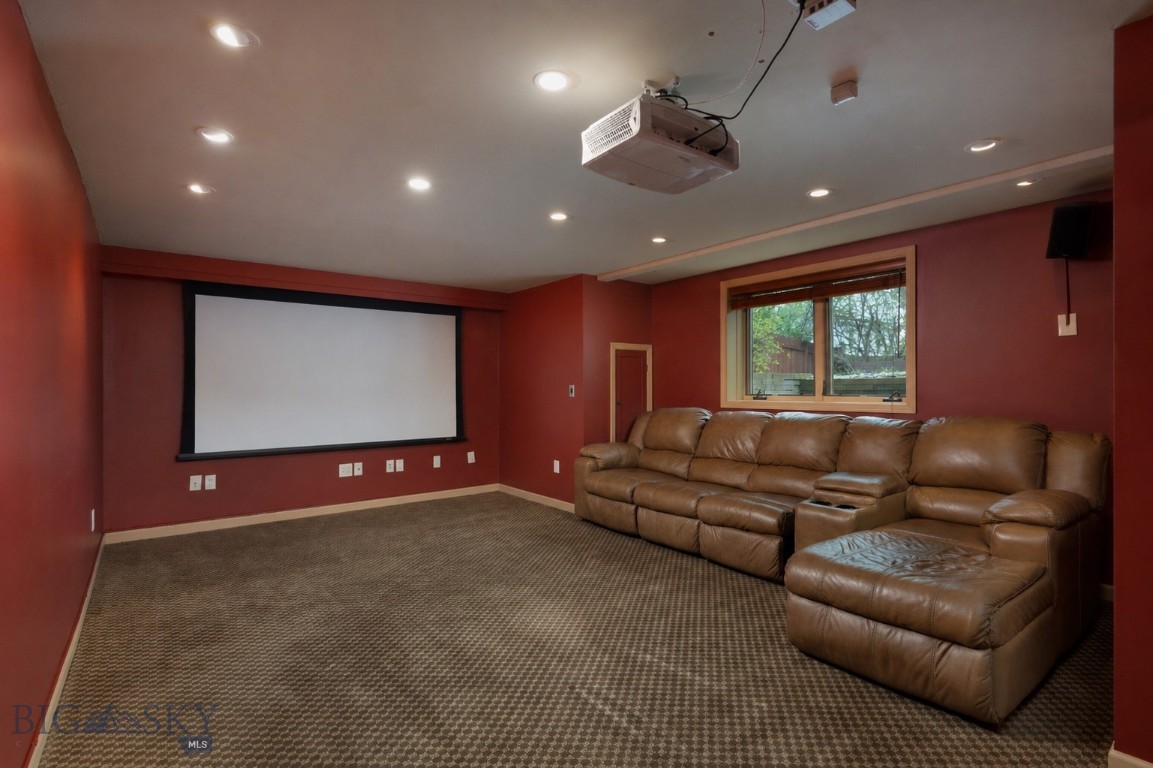
Home theater with a large projection screen, ceiling-mounted projector, and brown leather sectional.
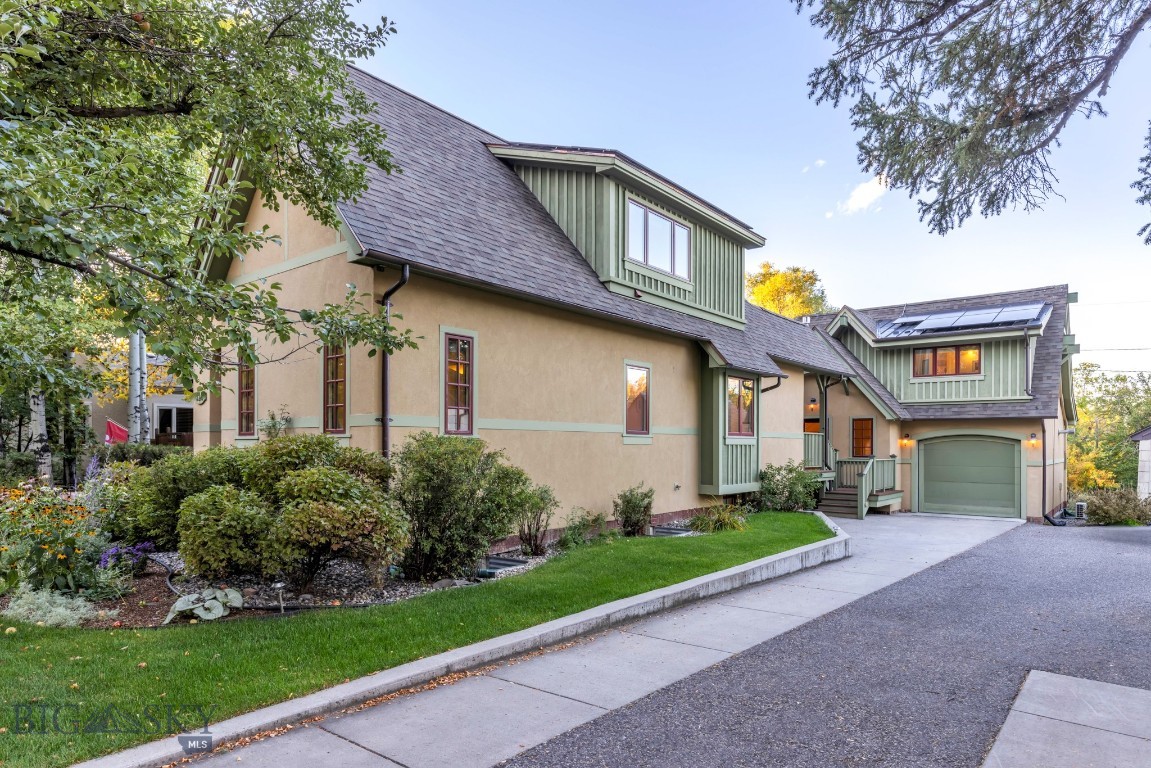
Home exterior with sage-green trim, rooftop solar panels, and a landscaped front yard.
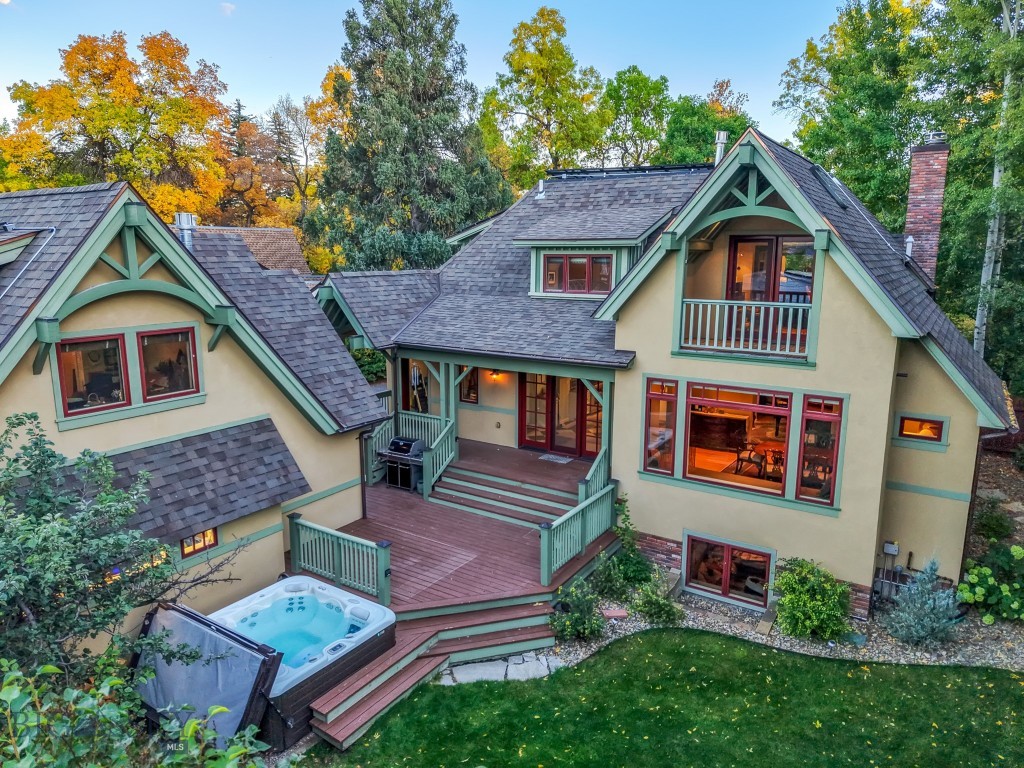
House exterior with a broad wooden deck and backyard hot tub, surrounded by autumn trees.
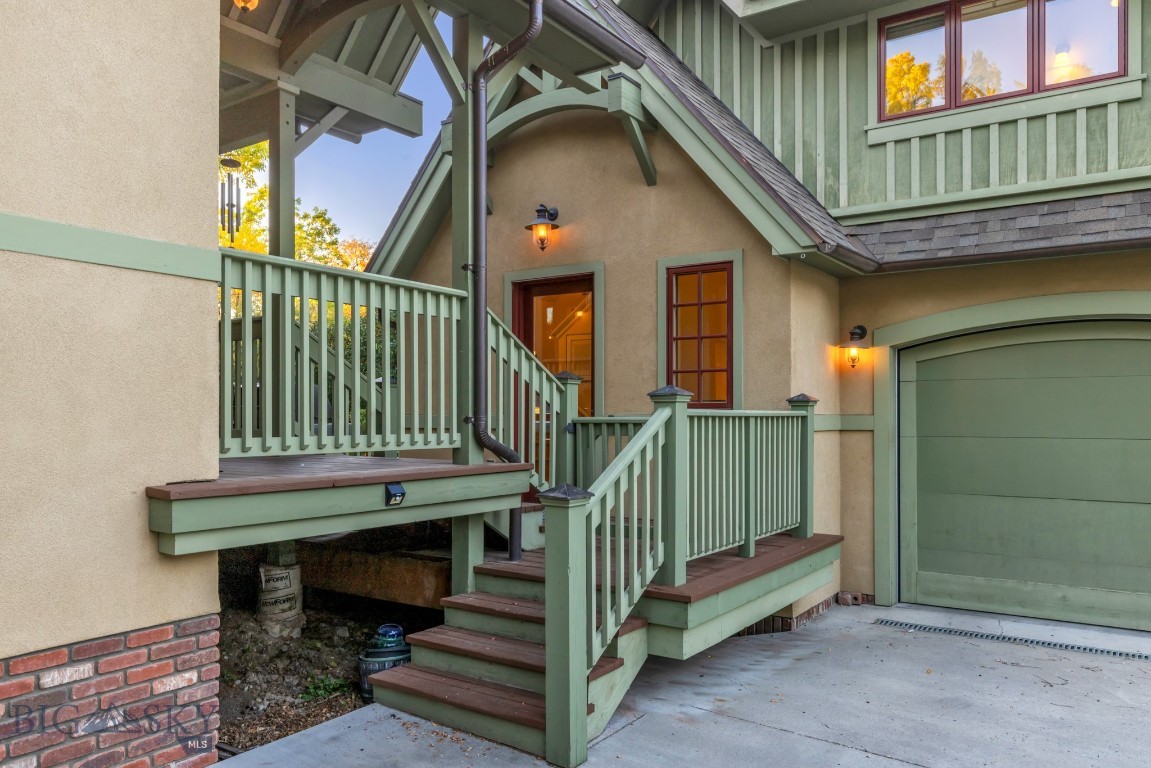
Home exterior with a covered entry, green railings, short staircase, and attached garage.
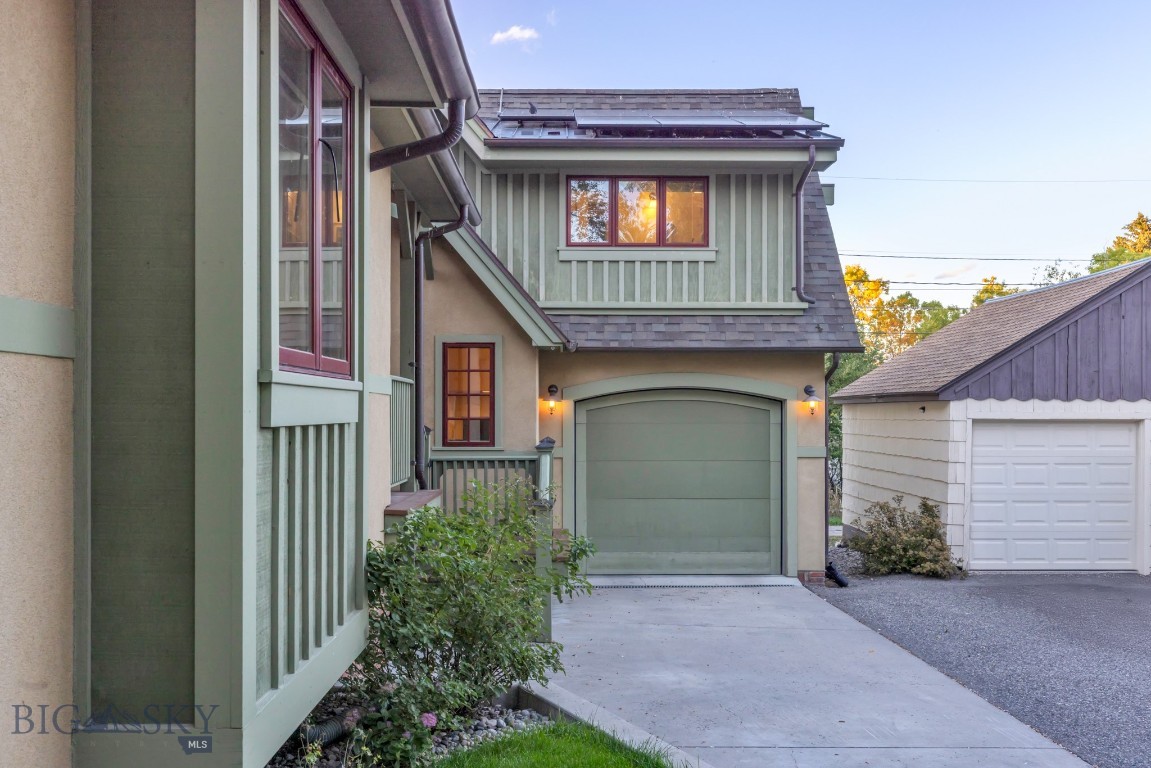
Home exterior with green-gray siding, attached garage, concrete driveway, and autumn trees.
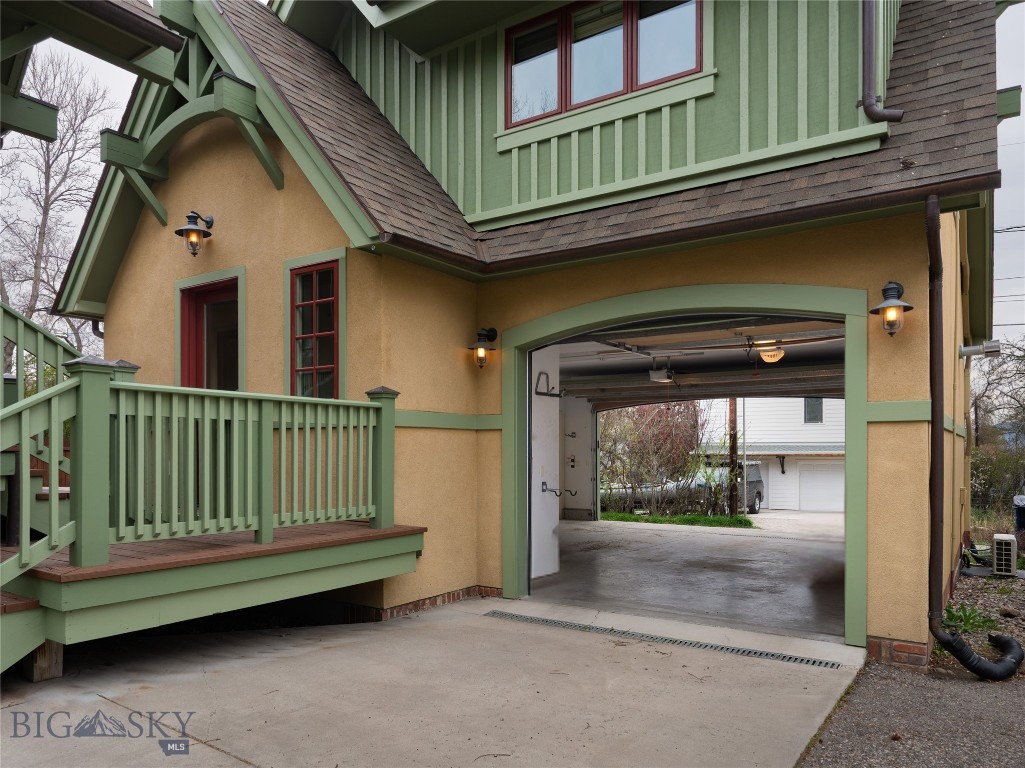
Tan home with green trim, open covered garage, and raised porch with green railings.
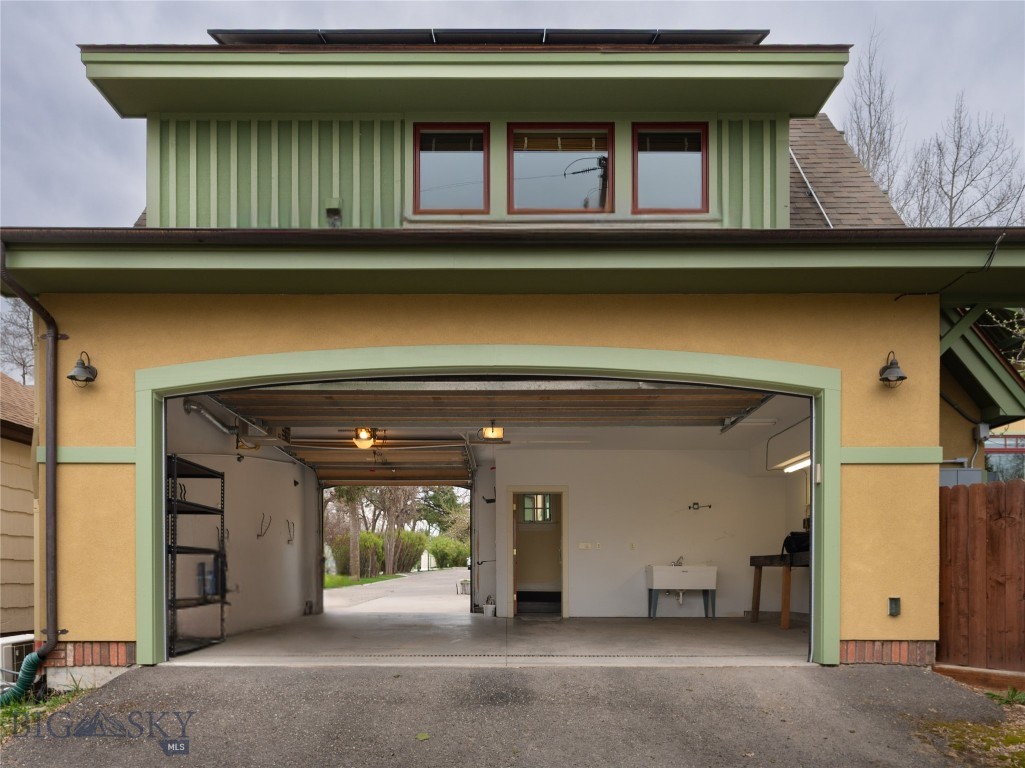
Open two-car garage with green trim, wall shelving, and a utility sink.
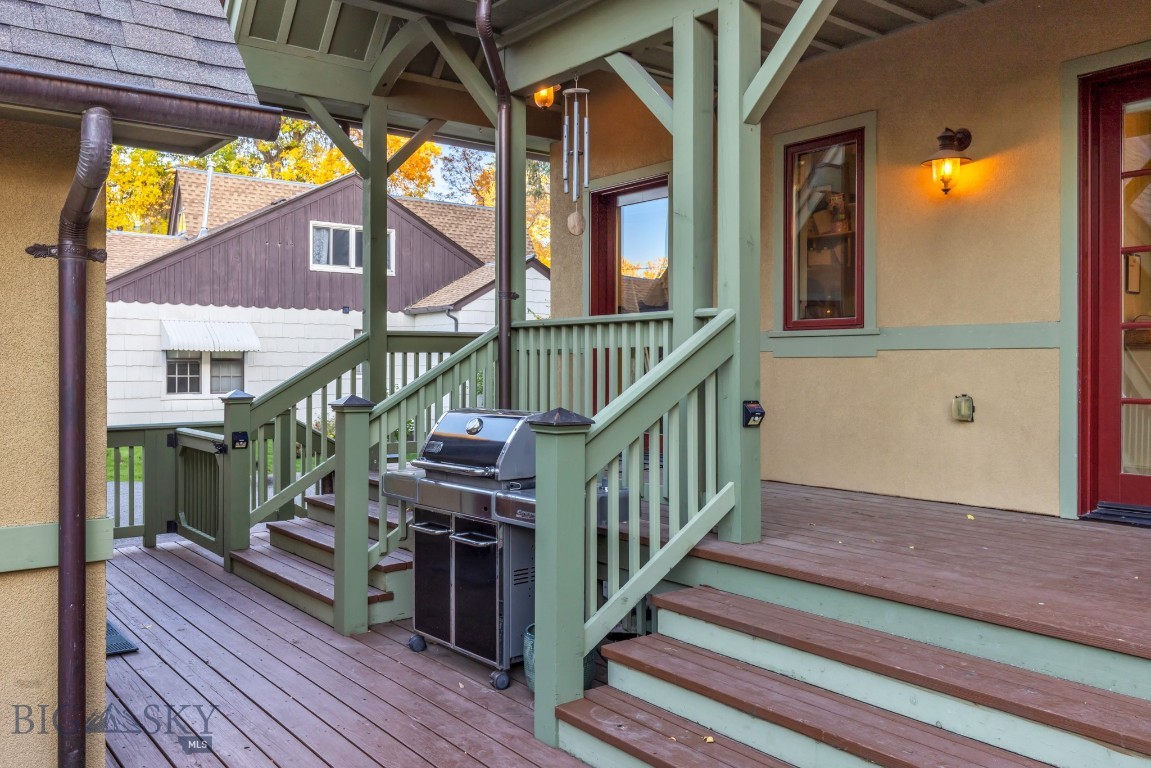
Covered wooden deck with green railings, stairs, and a stainless steel grill.
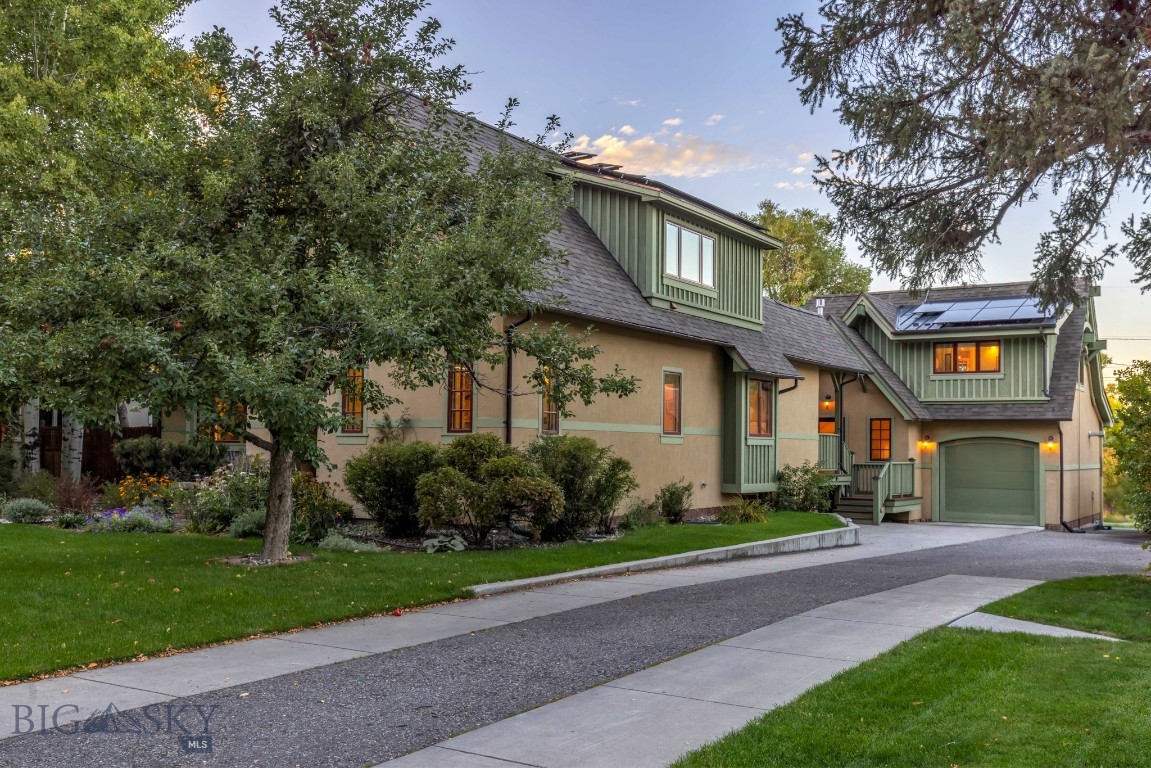
Two-story tan home with green trim, solar panels, and an attached garage at dusk.
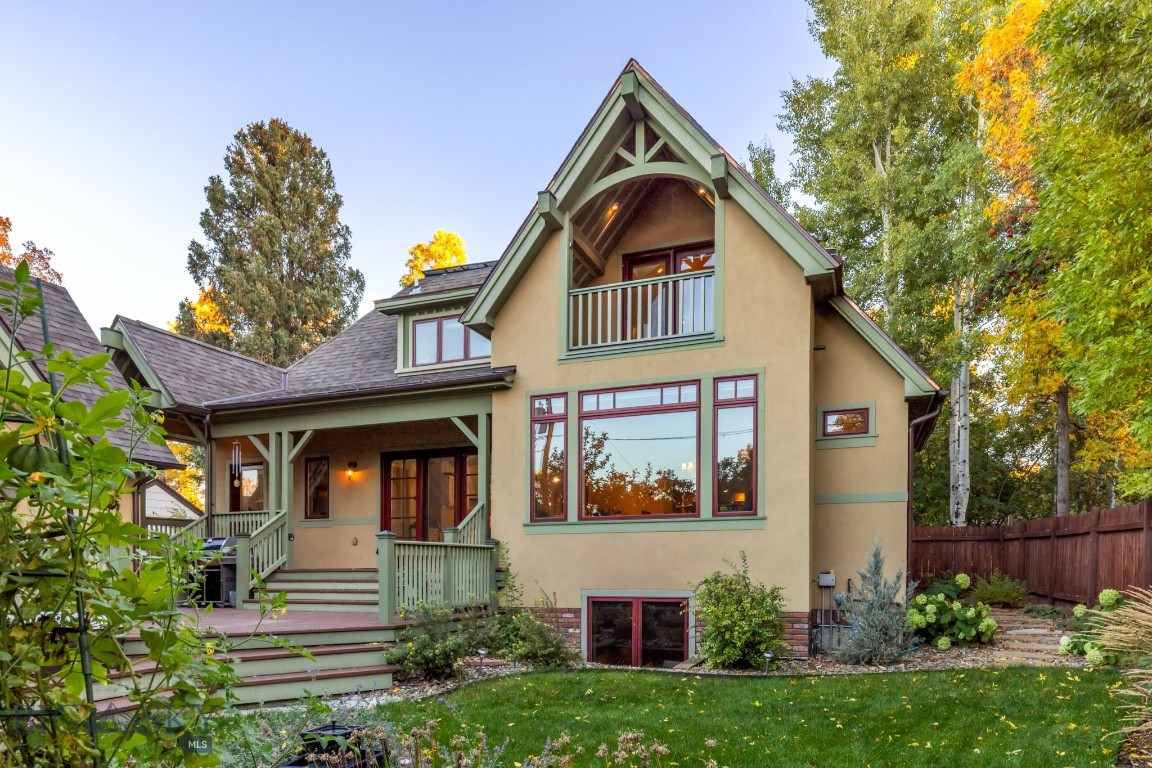
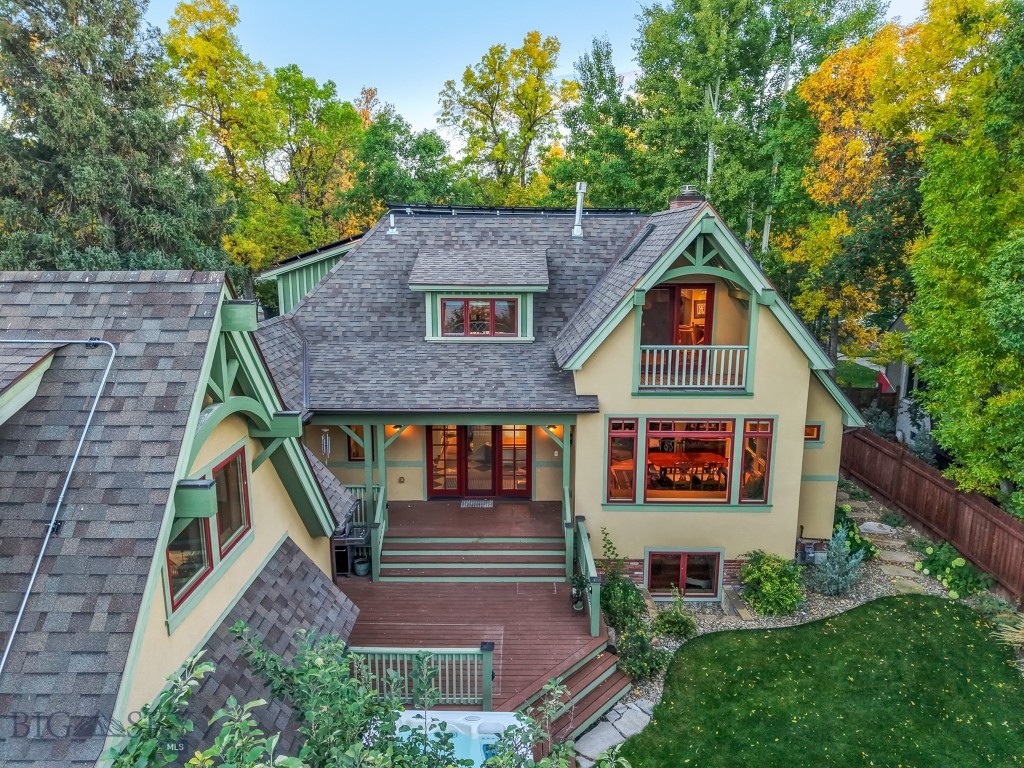
Home rear exterior with covered deck, upper balcony, and autumn trees.
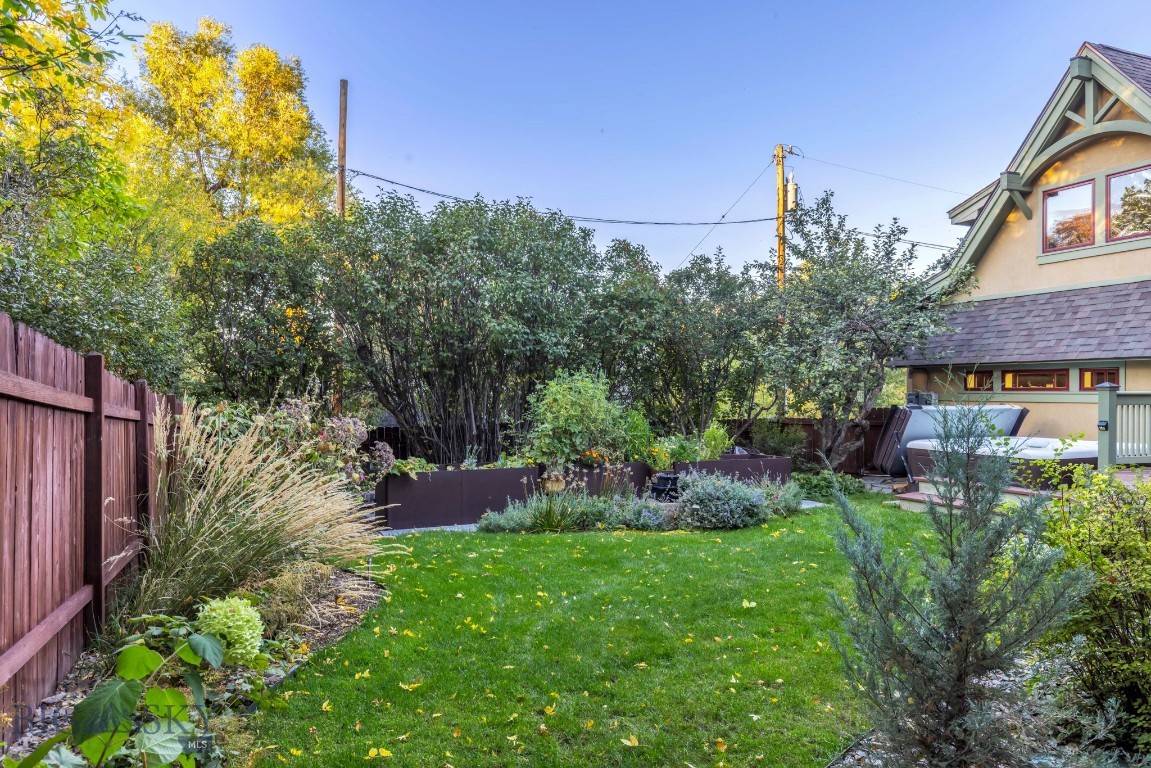
Backyard with a green lawn, raised garden beds, mature shrubs, and part of the house and deck.
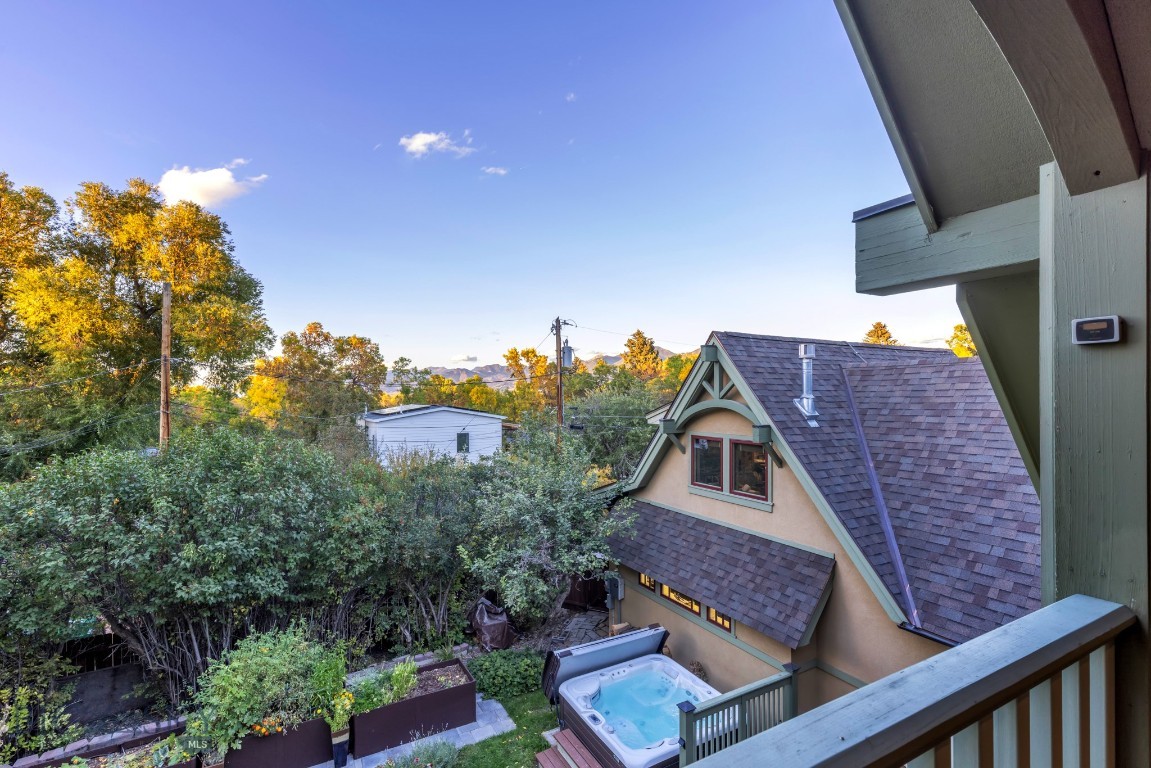
Backyard view with a hot tub, garden beds, autumn trees, and distant mountains.
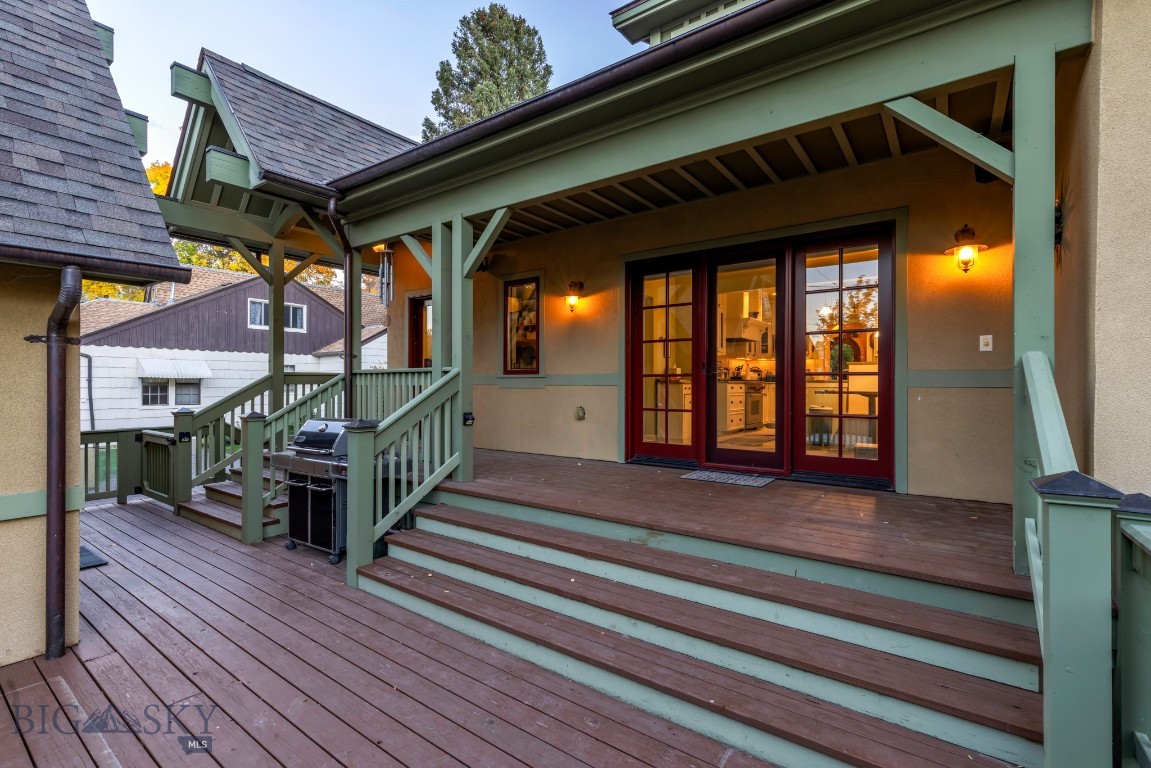
Covered wooden deck with broad steps, a barbecue grill, and red-framed glass doors.
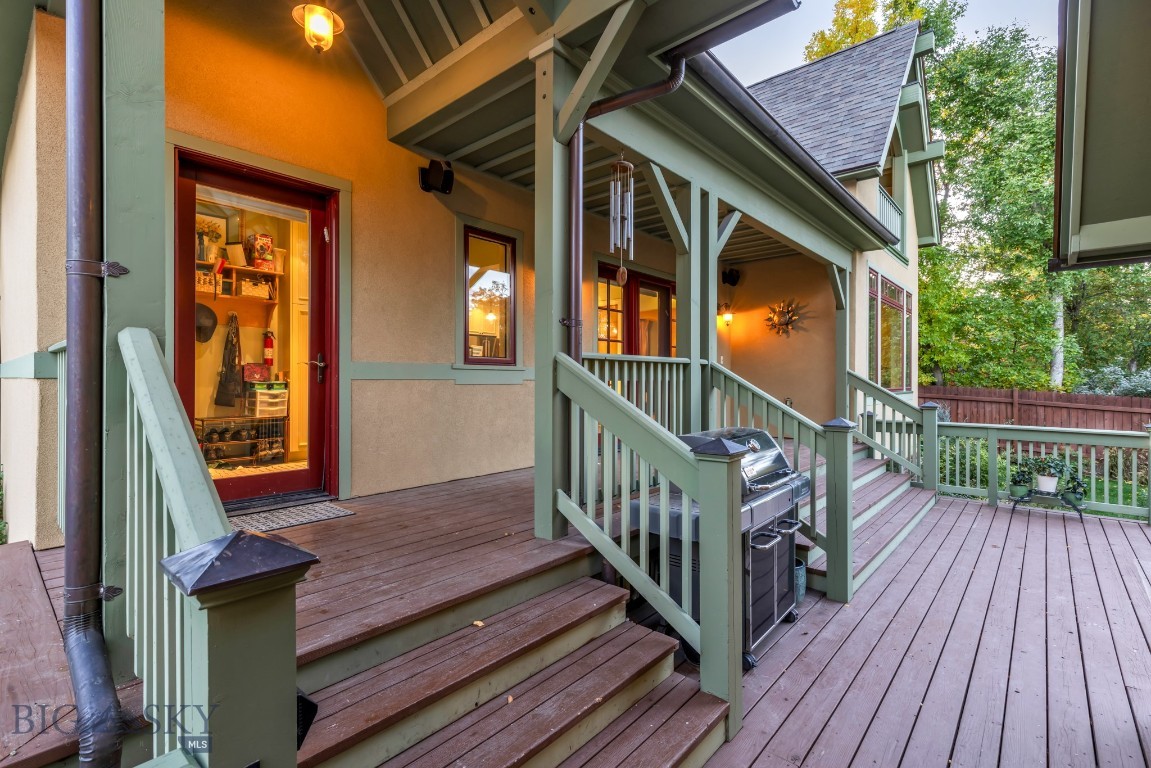
Covered wooden deck with green railings, porch steps, and an outdoor grill beside the home.
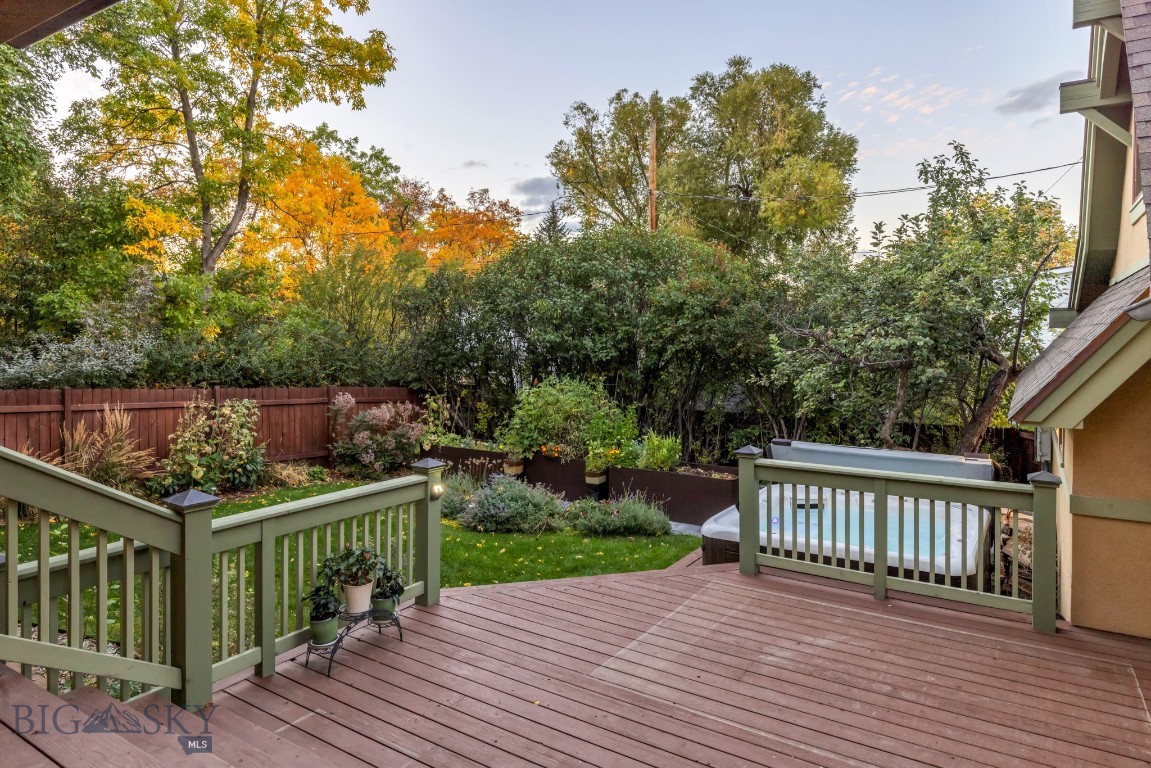
Backyard deck overlooking landscaped gardens, autumn trees, and an outdoor hot tub.
Yellow home with green trim, multi-level decks, and autumn trees in the backyard.
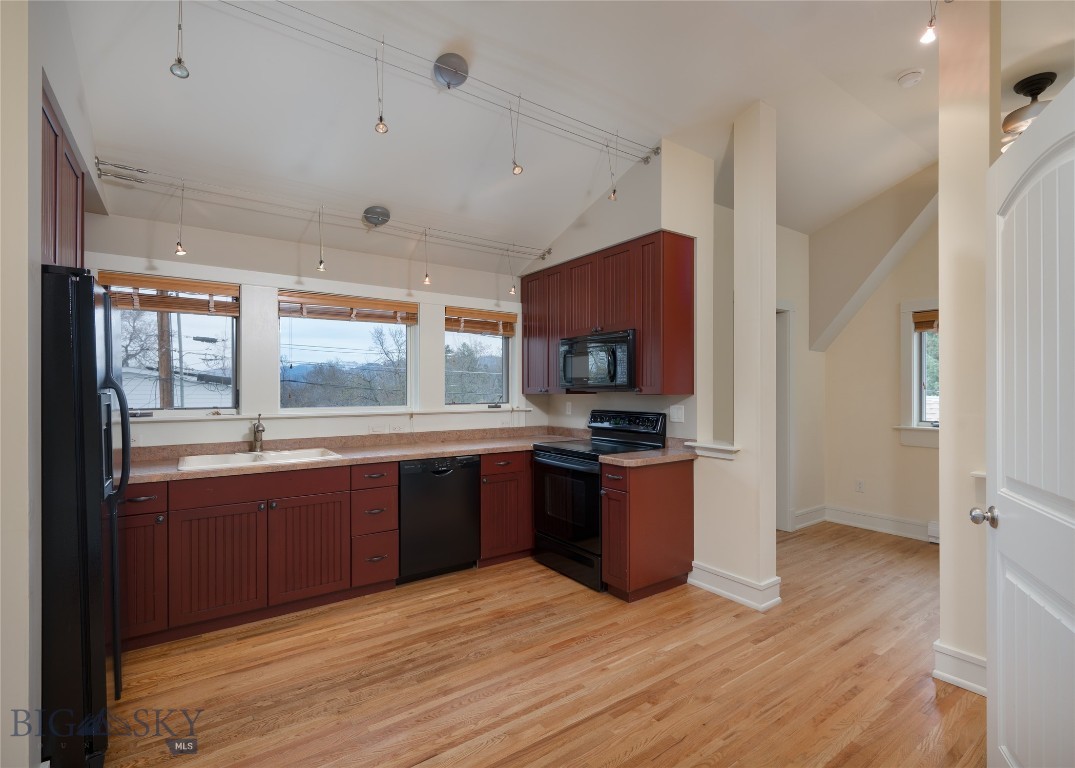
Kitchen with reddish-brown cabinetry, black appliances, hardwood floors, and a row of windows.
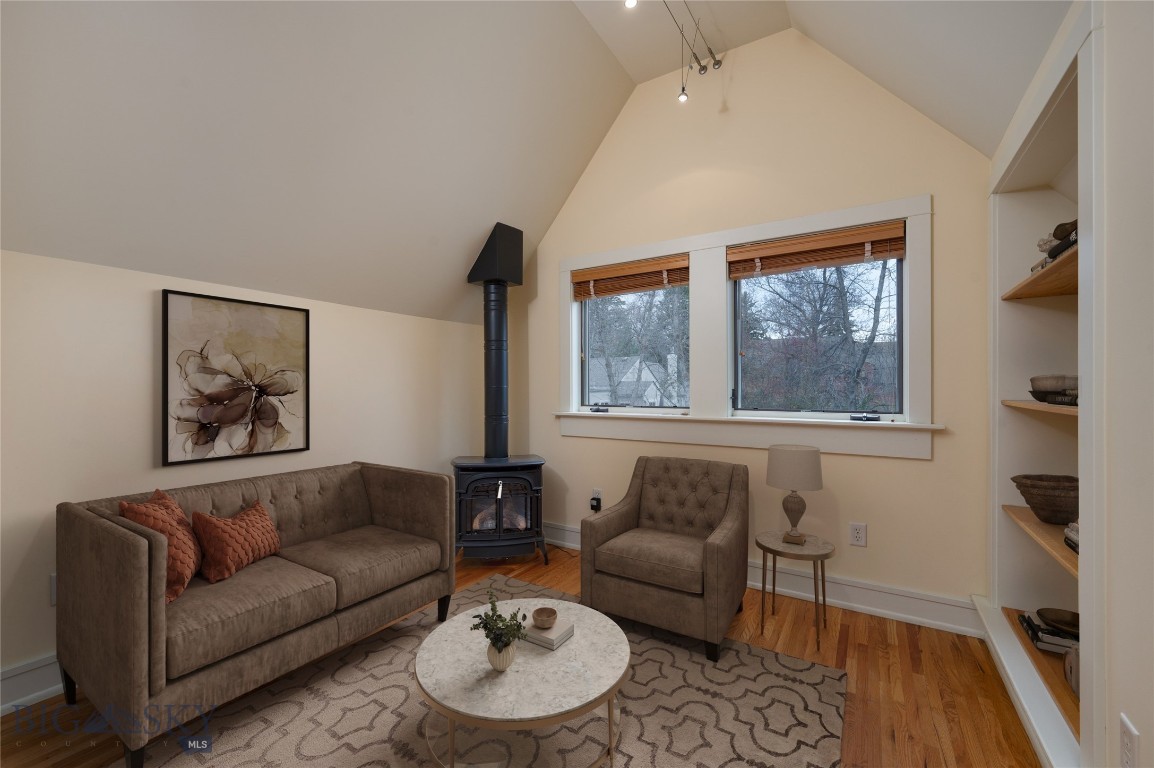
Staged living room with a wood-burning stove, vaulted ceiling, and built-in shelves.
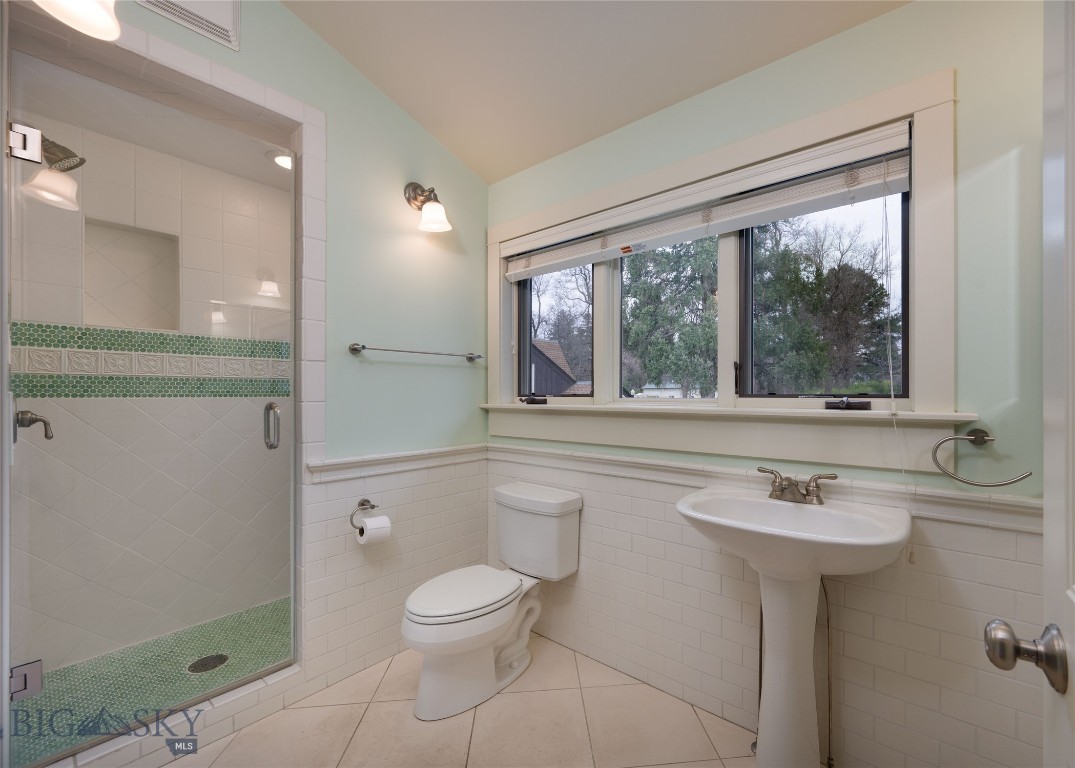
Bathroom with a pedestal sink, green-accented tiled shower, and wide window.
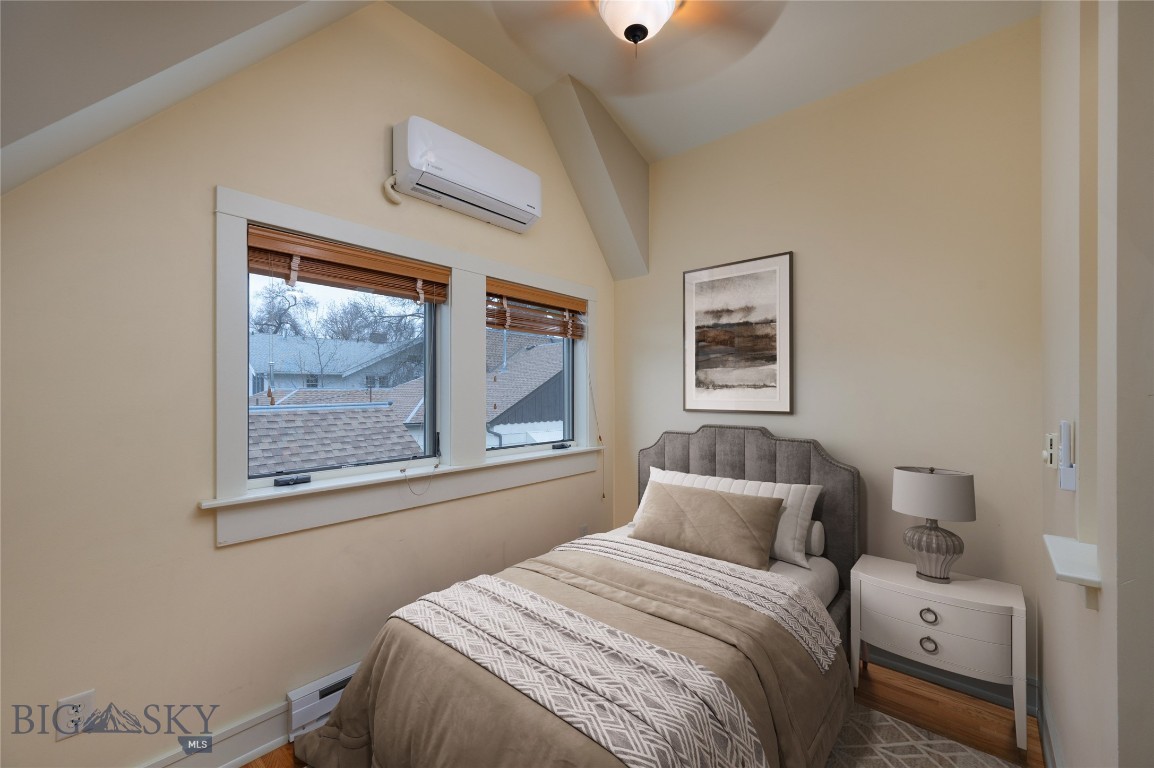
Staged bedroom with a vaulted ceiling, two windows, and a wall-mounted mini-split air conditioner.
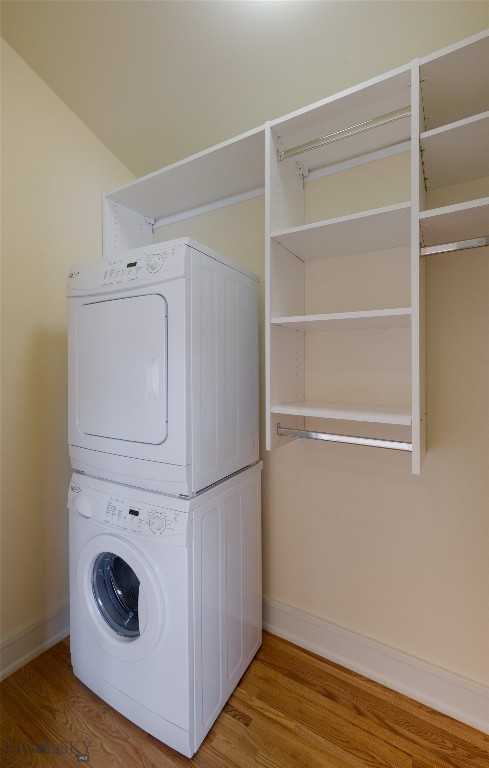
Laundry room with stacked white washer and dryer and open built-in shelving.
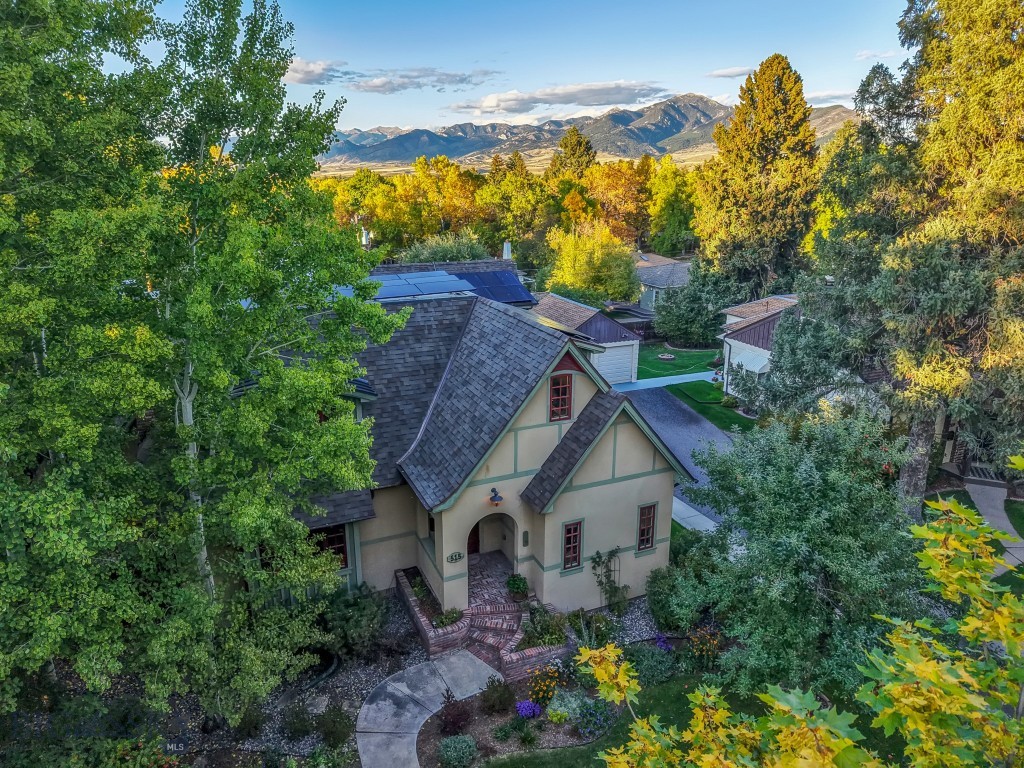
Aerial view of a steep-roofed home among autumn trees, with the Bridger Range in the background.
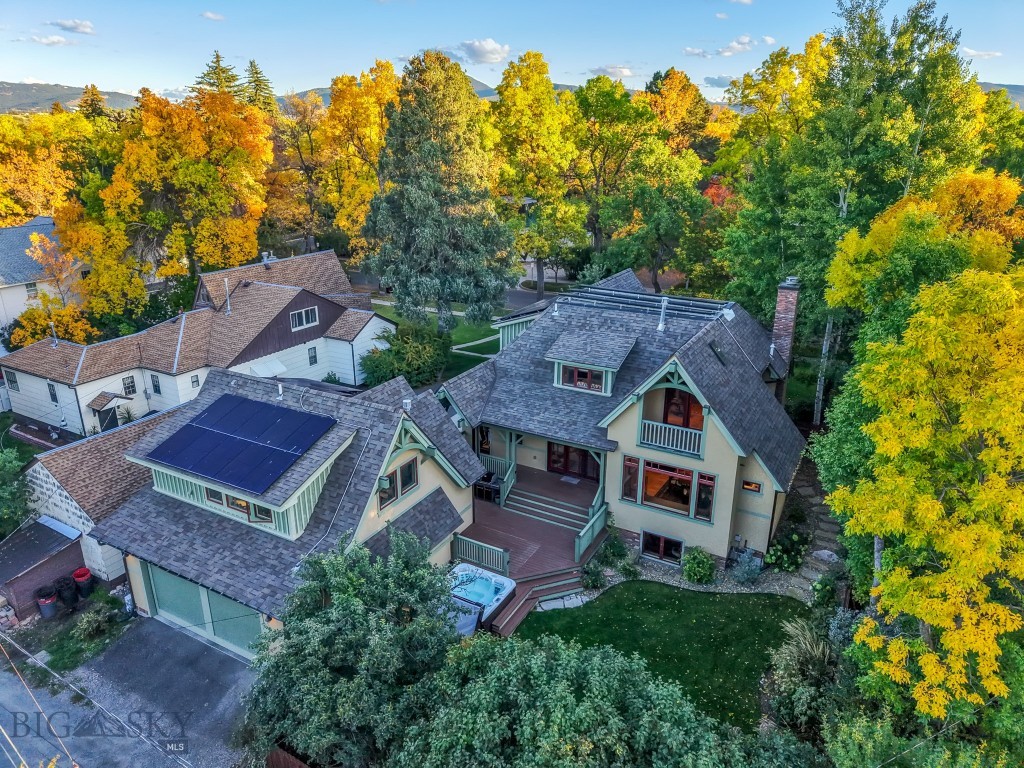
Aerial view of a large home with solar panels, decks, and a small pool among autumn trees.
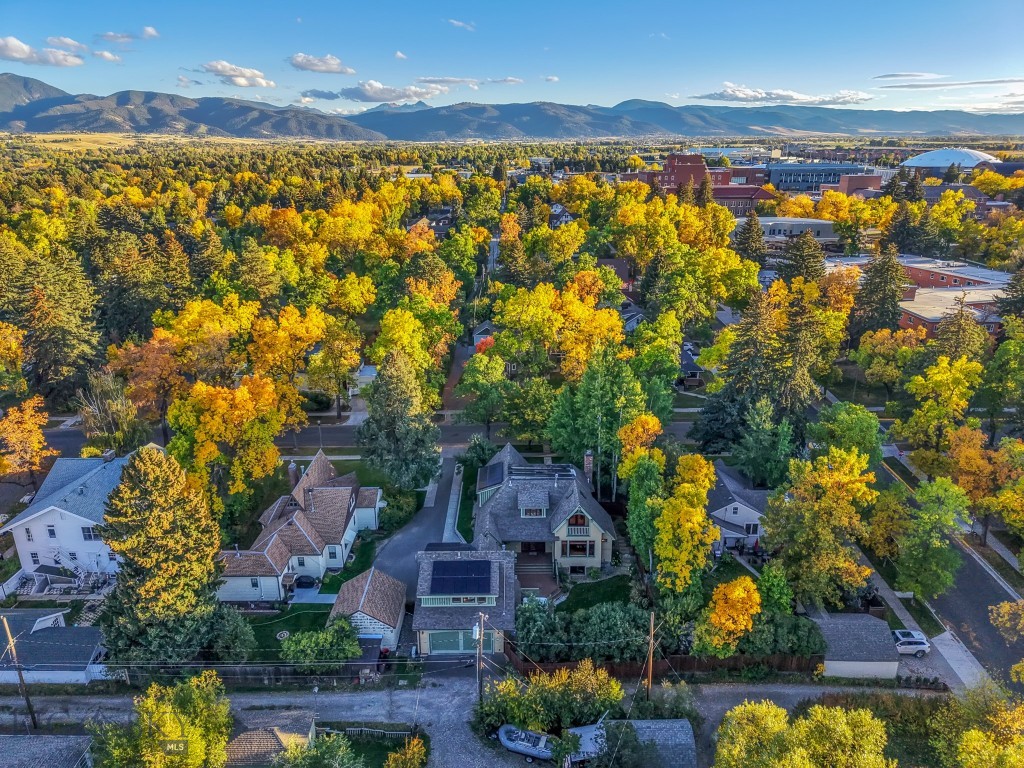
Aerial view of a leafy Bozeman neighborhood with autumn foliage and mountains beyond.
SEE ALL PHOTOS
Beige home with sage-green trim, an arched entry, glowing windows, and a landscaped front garden.
515 W Cleveland Street home with timbered gables, arched entry, and landscaped garden.
Gabled home with a covered arched entry, glowing windows, and landscaped front garden.
Home entrance with an arched doorway, brick steps, and landscaped flower beds.
Front of 515 W Cleveland Street, with an arched entry and flower garden.
Front entrance with an arched porch, burgundy door, brick steps, and flower beds.
Tan stucco home with green trim, arched entry, brick steps, and colorful flower gardens.
Arched stucco entry frames a brick walkway, flower garden, and tree-lined street.
Entry foyer with hardwood floors, curved iron-railed stairs, and arched red and wood doors.
Staged living room with a white tufted sofa, window seat, and ornate tiled fireplace.
Living room with a tiled fireplace, yellow walls, hardwood floors, and a window seat.
Dining room with a round table, chandelier, mint-green walls, and an adjoining tiled fireplace.
Dining room with a round table, chandelier, mint-green walls, and arched wood-and-glass doors.
Kitchen with a farmhouse sink, white cabinetry, stainless appliances, and a green-and-cream checkerboard floor.
Kitchen with a farmhouse sink, stainless steel appliances, and green-and-cream checkerboard floor.
Kitchen with white cabinets, stainless-steel appliances, checkerboard flooring, and a built-in dining nook.
Kitchen with checkerboard floors, a wooden table, and French doors opening onto a deck.
Mudroom with white paneled cabinets, mint-green walls, and cream-and-green diamond-pattern tile flooring.
Living room with a coffered ceiling, built-in bookshelves, large windows, and a window-seat bench.
Living room with a coffered ceiling, built-in window seat, and cream sofas.
Bedroom with sage-green bedding, a freestanding wood stove, and a wide window.
Carpeted interior room with a burgundy freestanding stove and tall black flue.
Bedroom with a built-in window seat, dark wood drawers, and a freestanding wood stove.
Bedroom with built-in wood dresser and a cushioned window seat beneath an arched window.
Office with matching built-in wood desks, hardwood floors, and double doors to a balcony.
Bathroom with a freestanding tub beneath a wide window and a tiled walk-in shower with a built-in bench.
Spacious bathroom with multiple white vanities, large mirrors, and cream tile flooring.
Spacious bathroom with a freestanding tub, tiled shower, and wide window with blinds.
Walk-in closet with extensive white built-in shelving, drawers, and a tall window.
Covered balcony overlooking neighboring homes, trees, and distant mountains.
Staged bedroom with a white upholstered bed, pale green walls, and three windows.
Bedroom with a gray upholstered bed, tufted bench, and window seat.
Bathroom with a dark green vanity, oval mirror, and window with a red valance.
Empty storage room with wall shelves, metal racks, and a checkerboard floor.
Empty room with a checkerboard floor, track lighting, and a small high window.
Empty room with a yellow-and-charcoal checkerboard floor and a washer visible through the doorway.
Bedroom with a black metal bed, white quilt, and green accent wall.
Bathroom with a wood vanity and granite countertop beside a window.
Home theater with a large projection screen, ceiling-mounted projector, and brown leather sectional.
Home exterior with sage-green trim, rooftop solar panels, and a landscaped front yard.
House exterior with a broad wooden deck and backyard hot tub, surrounded by autumn trees.
Home exterior with a covered entry, green railings, short staircase, and attached garage.
Home exterior with green-gray siding, attached garage, concrete driveway, and autumn trees.
Tan home with green trim, open covered garage, and raised porch with green railings.
Open two-car garage with green trim, wall shelving, and a utility sink.
Covered wooden deck with green railings, stairs, and a stainless steel grill.
Two-story tan home with green trim, solar panels, and an attached garage at dusk.
Home rear exterior with covered deck, upper balcony, and autumn trees.
Backyard with a green lawn, raised garden beds, mature shrubs, and part of the house and deck.
Backyard view with a hot tub, garden beds, autumn trees, and distant mountains.
Covered wooden deck with broad steps, a barbecue grill, and red-framed glass doors.
Covered wooden deck with green railings, porch steps, and an outdoor grill beside the home.
Backyard deck overlooking landscaped gardens, autumn trees, and an outdoor hot tub.
Yellow home with green trim, multi-level decks, and autumn trees in the backyard.
Kitchen with reddish-brown cabinetry, black appliances, hardwood floors, and a row of windows.
Staged living room with a wood-burning stove, vaulted ceiling, and built-in shelves.
Bathroom with a pedestal sink, green-accented tiled shower, and wide window.
Staged bedroom with a vaulted ceiling, two windows, and a wall-mounted mini-split air conditioner.
Laundry room with stacked white washer and dryer and open built-in shelving.
Aerial view of a steep-roofed home among autumn trees, with the Bridger Range in the background.
Aerial view of a large home with solar panels, decks, and a small pool among autumn trees.
Aerial view of a leafy Bozeman neighborhood with autumn foliage and mountains beyond.
Pending

515 W Cleveland Street

515 W Cleveland Street, Bozeman, MT 59715

$2,145,000
Welcome to this masterfully reimagined historic Bozeman residence blending timeless character with a high-quality renovation in the highly desirable Cooper Park area, along prestigious Cleveland Street. Originally built as a 1939 cottage, the home has undergone a meticulous, multi-year transformation that significantly increased its footprint while preserving the architectural soul that makes it so special. Original details like arched doorways, built-ins & classic millwork are seamlessly paired with expanded living spaces, modern functionality & intelligent home automation throughout. This is a fully integrated smart home -- featuring Lutron light switches & motorized shades, whole-home Google Home voice command control, exterior Ring camera security, an electric vehicle charger in the garage & solar panels for exceptional utility efficiency -- all working seamlessly together to make everyday living as effortless as it is refined. Inside, a formal living room opens gracefully into a charming dining area, while the expanded kitchen serves as the true heart of the home, complete with a cozy breakfast nook & a bright atmosphere that encourages everyday living & entertaining. A beautifully crafted family room addition features coffered ceilings & built-in window seating, creating a natural gathering place year-round. Upstairs, the private primary suite offers elevated ceilings, a den/sitting area & a dedicated office space complete with a gas stove for winter warmth & a mini-split for efficient summer cooling -- ensuring comfort in every season. A custom media room with a retractable screen & built-in cabinetry adds another layer of livability, blending comfort with modern convenience. A fully equipped guest suite above the 2-car garage includes its own kitchen, living area, bedroom, laundry & private access, ideal for extended stays or visiting guests. Set in Bozeman's highly sought-after Cooper Park neighborhood, the home offers exceptional walkability to downtown while maintaining privacy & established neighborhood charm. Lush, mature landscaping creates a private, park-like setting, with a generous backyard ideal for outdoor living & entertaining. A private hot tub invites year-round relaxation, while exterior Ring cameras provide comprehensive security & peace of mind. 515 W Cleveland Street is a thoughtfully crafted legacy property offering enduring character, modern comfort, intelligent living & a story that continues to unfold.

4
beds

3
baths

4,387 Sq.Ft. LIVING AREA

10,018.8 Sq.Ft. lot

Greg Smith

Greg Smith

Features & Amenities

Interior

  • total bedrooms4
  • Total bathrooms3
  • full bathrooms2
  • three quarter bathroom1
  • Laundry room In Basement, Laundry Room
  • Flooring Hardwood, Other, Partially Carpeted, Tile
  • Fireplace Wood Burning
  • APPLIANCES Dryer, Dishwasher, Disposal, Microwave, Range, Refrigerator, Washer
  • other interior Features Fireplace, Steam Shower, Walk-In Closet(s), Window Treatments, Bedroom on Main Level, Home Theater

Area & Lot

  • Status Pending
  • Living Area4,387 Sq.Ft.
  • Total Area4,387 Sq.Ft.
  • Lot Area10,018.8 Sq.Ft.
  • MLS® ID413661
  • TypeResidential
  • YEAR BUILT1939
  • NeighborhoodHistoric Downtown Bozeman
  • Architecture StylesCustom
  • View DescriptionMountain(s), Southern Exposure, Trees/Woods

Exterior

  • STORIES2
  • Garage Space2.0
  • water SourcePublic
  • utilitiesElectricity Available, Natural Gas Available, Sewer Available, Water Available
  • roofMetal, Shingle
  • lot featuresLawn, Landscaped, Sprinklers In Ground
  • parkingAttached, Garage, Garage Door Opener
  • HEAT TYPEBaseboard, Radiant Floor, Solar
  • AIR CONDITIONINGCeiling Fan(s), Wall/Window Unit(s)
  • sewerPublic Sewer
  • HOA AmenitiesPark, Sidewalks
  • security FeaturesSecurity System, Heat Detector, Smoke Detector(s), Security Lights
  • Green featuresSolar
  • other exterior FeaturesConcrete Driveway, Sprinkler/Irrigation, Landscaping

Financial

  • Sales Price$2,145,000
  • Real Estate Tax $12,469/yr
515 W Cleveland Street home with timbered gables, arched entry, and landscaped garden.

Schedule a Showing

We would love to show you our beautiful property. Please select your preferred date and time below. An agent will be in touch shortly to confirm your appointment.

Schedule a Showing

We would love to show you our beautiful property. Please select your preferred date and time below. An agent will be in touch shortly to confirm your appointment.

Thank you for your interest in 515 W Cleveland Street, Bozeman, MT 59715. We are reviewing your request and will be in touch shortly!

Mortgage Calculator

Estimate your monthly mortgage payment, including the principal and interest, property taxes, and HOA. Adjust the values to generate a more accurate rate.

All estimates are provided for informational purposes only. Actual amounts may vary.
$0,000 Your Payment 20 15 65
$0,000 Your Payment

Historic Downtown Bozeman

The perfect blend of outdoor adventure and urban sophistication.

Explore

Work With Greg

His authentic passion for the area drives Greg expert knowledge of real estate in the Gallatin Valley, and he is highly regarded for his local expertise, patient and persistent negotiating skills, and down-to-earth friendly demeanor, Work with Greg today!

Follow Me on Instagram