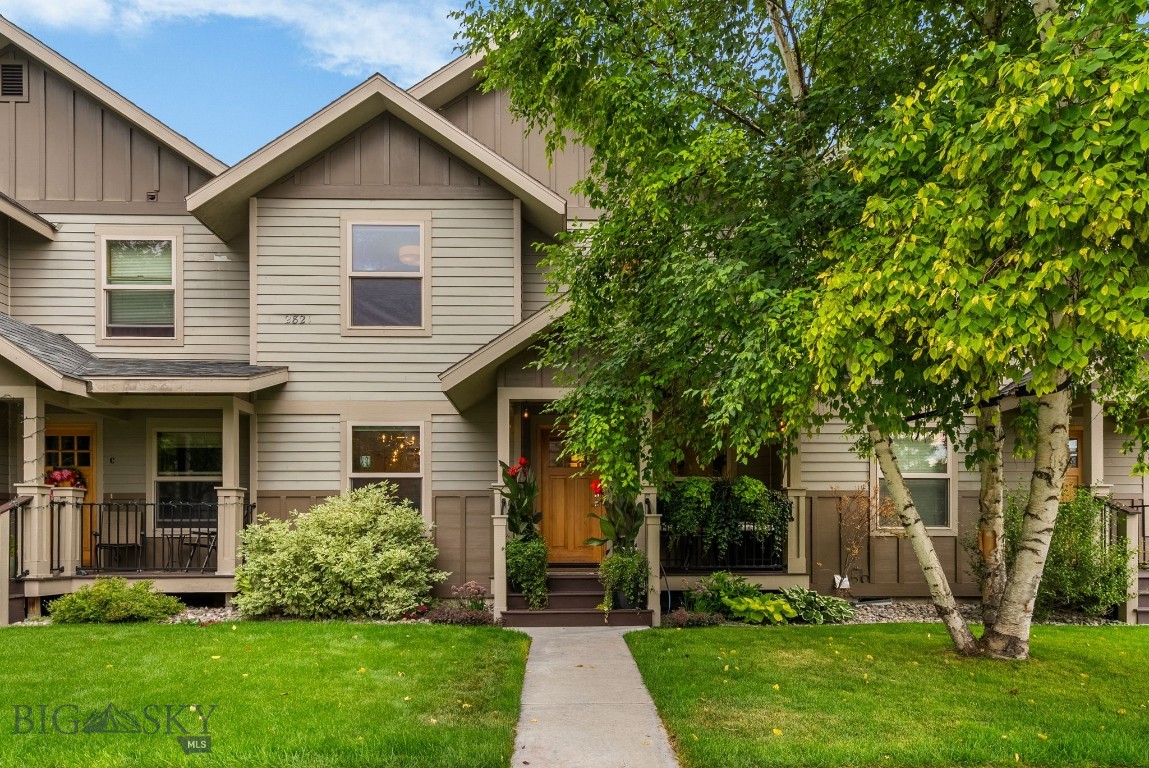
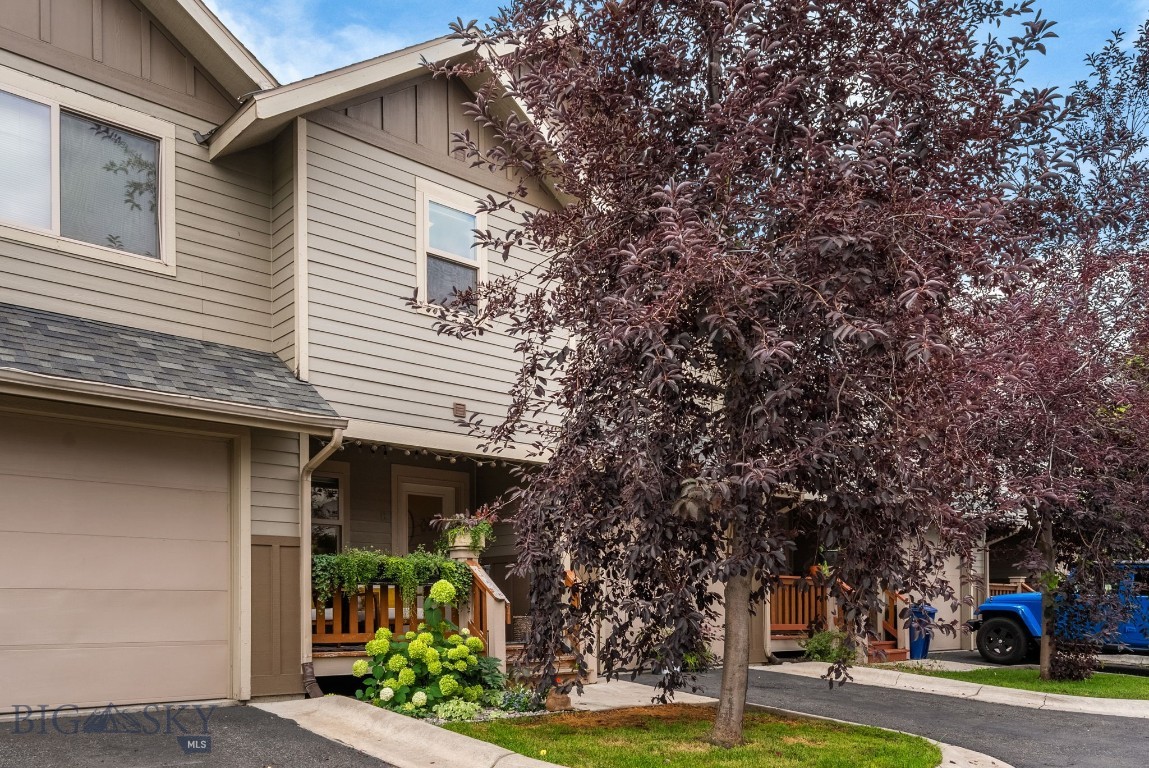
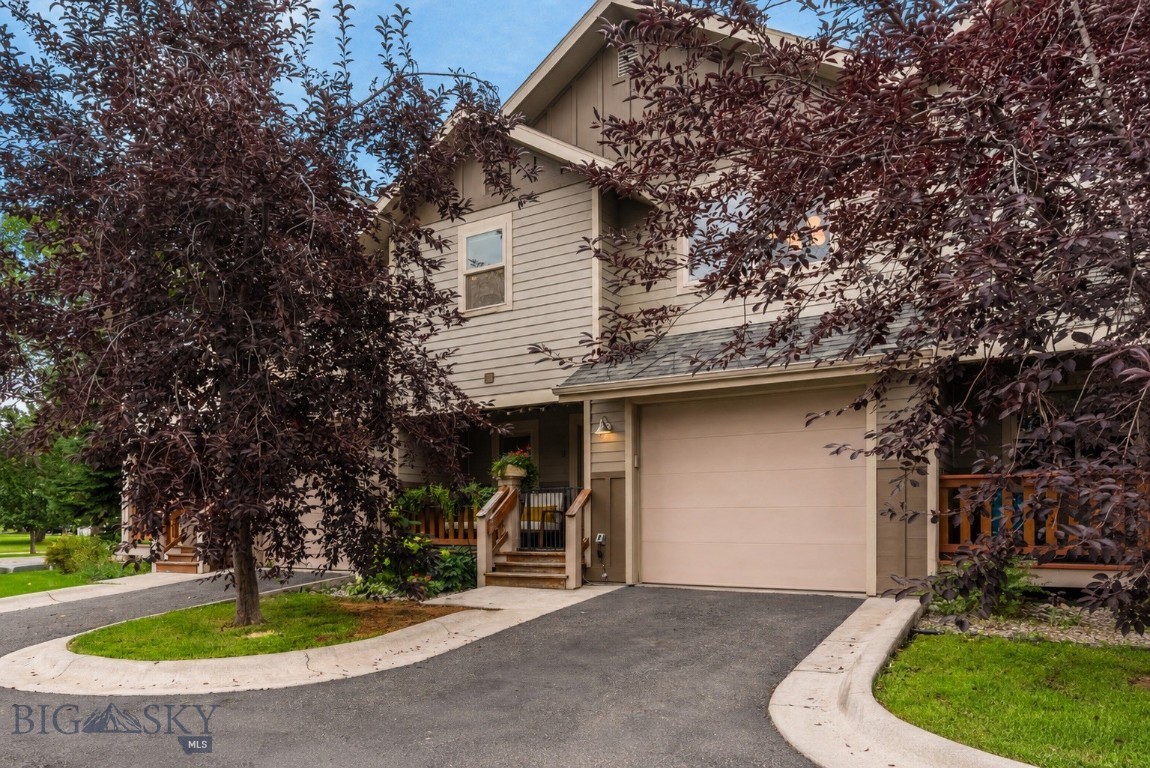
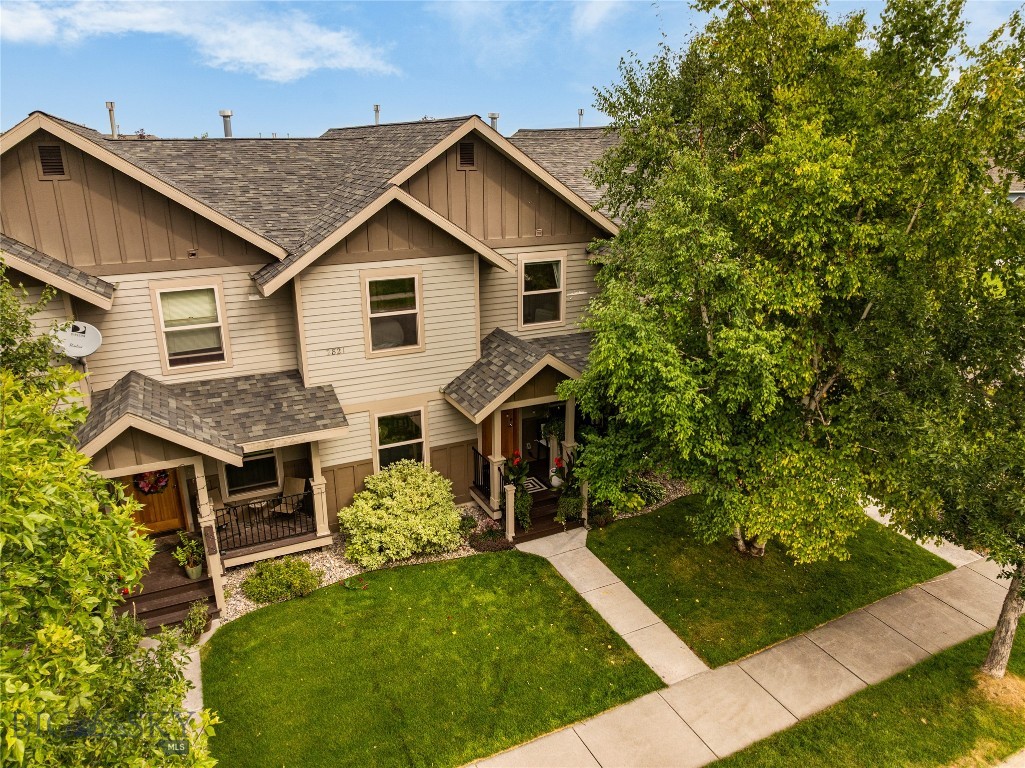


Townhouse entrance with a covered porch, landscaped lawn, and leafy trees.
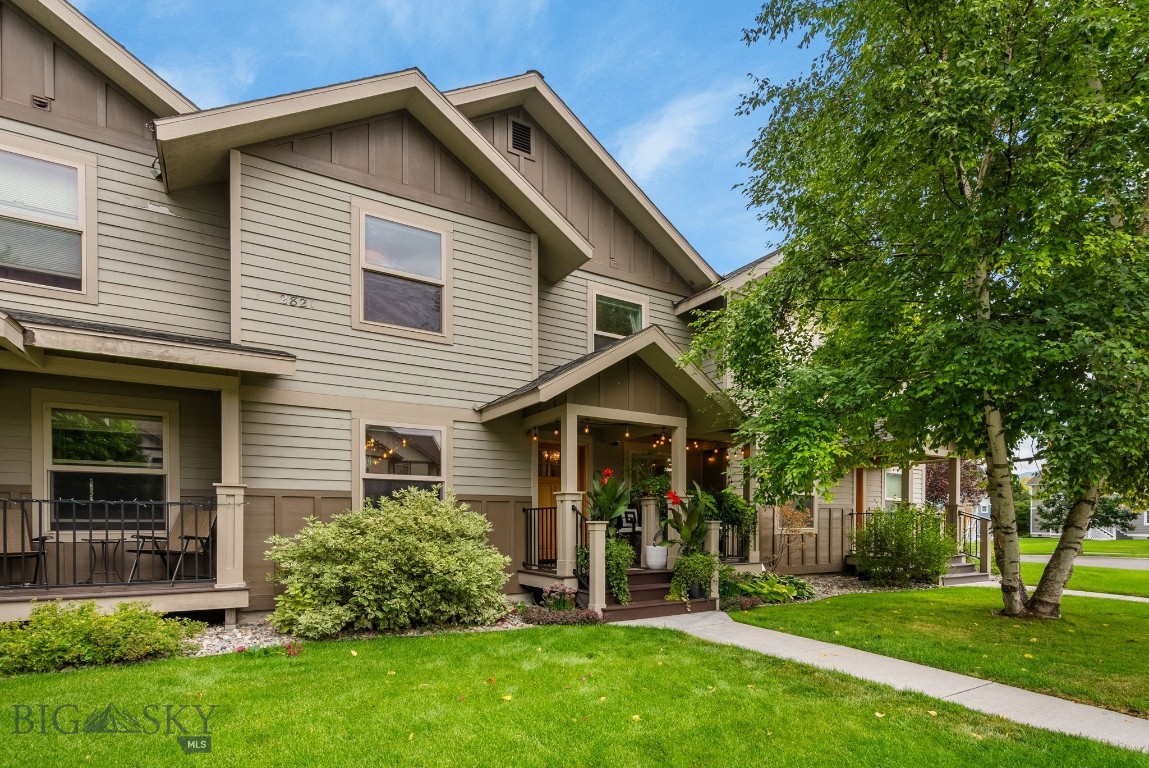
Townhouse exterior with a covered entrance, landscaped lawn, and mature trees.
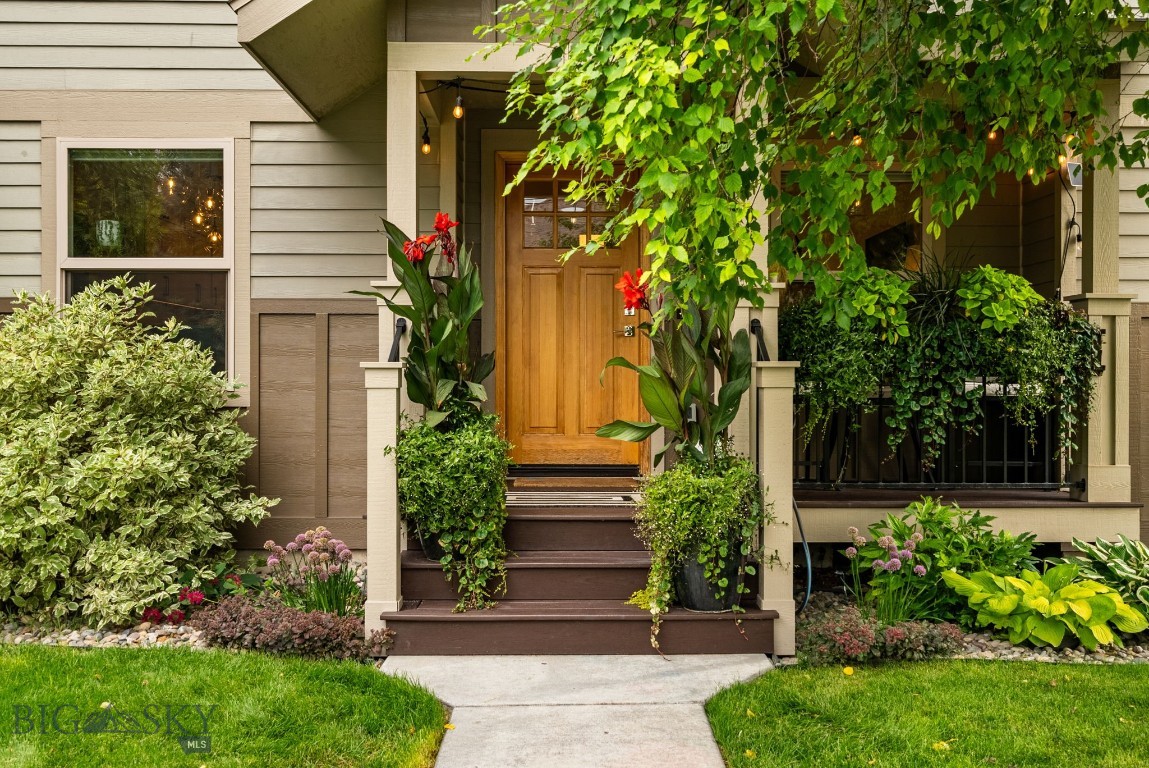
Home entrance with a wooden door, covered porch, steps, and lush landscaping.
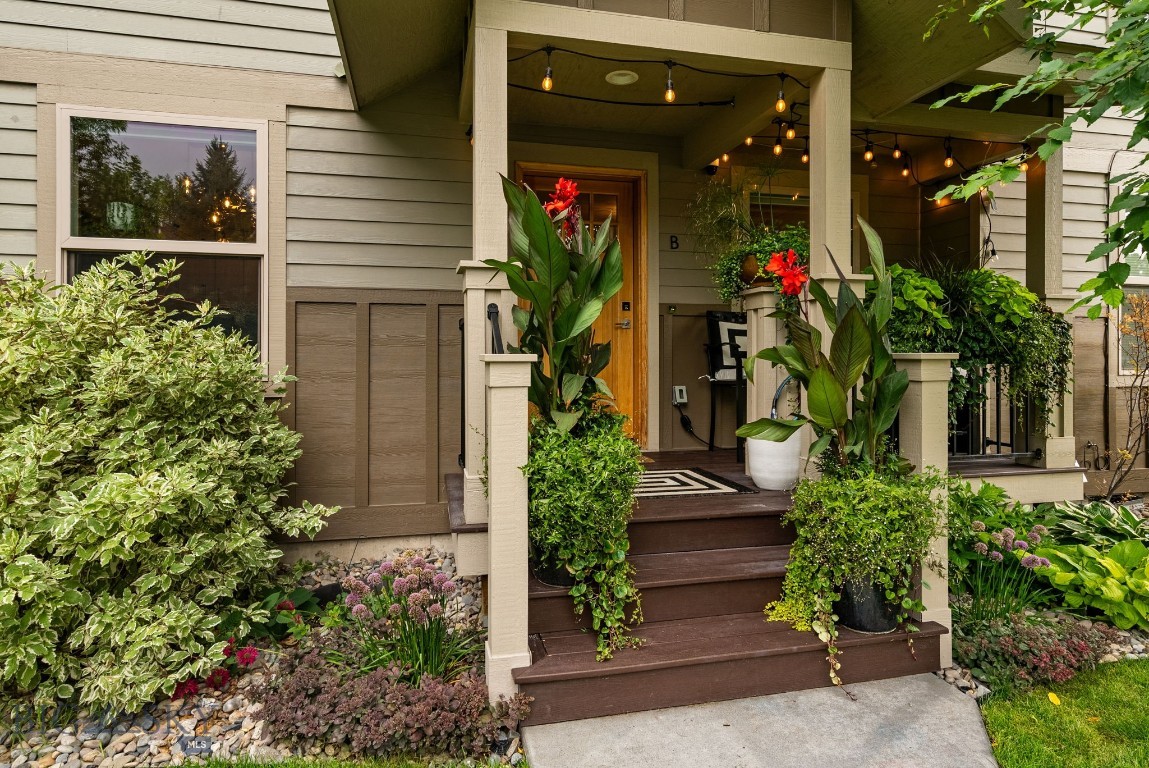
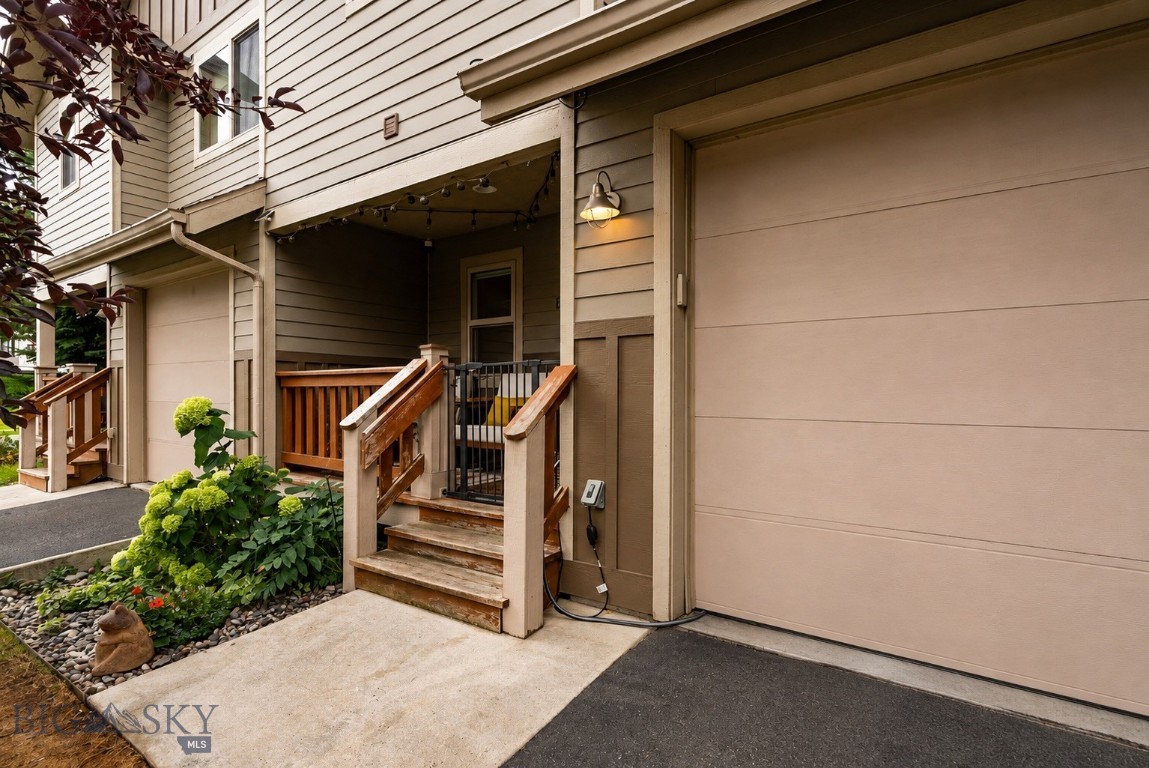
Townhome entrance with wooden steps, potted tropical flowers, and string lights beneath a covered porch.
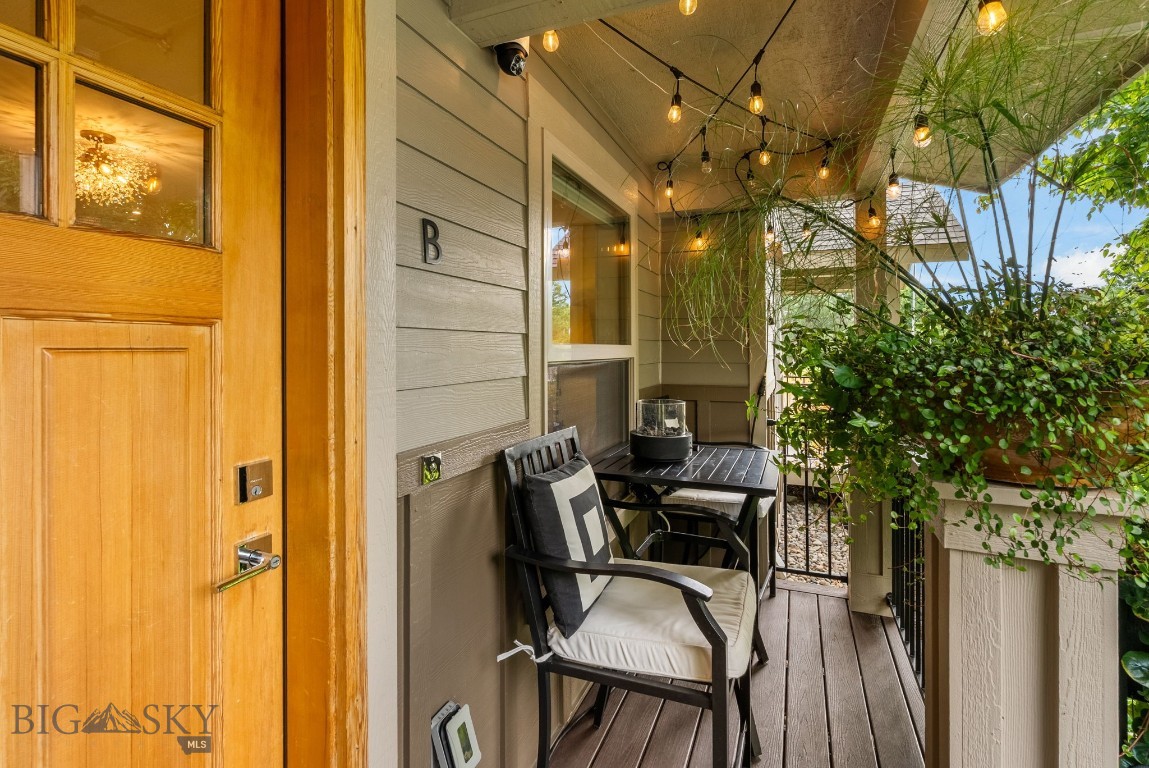
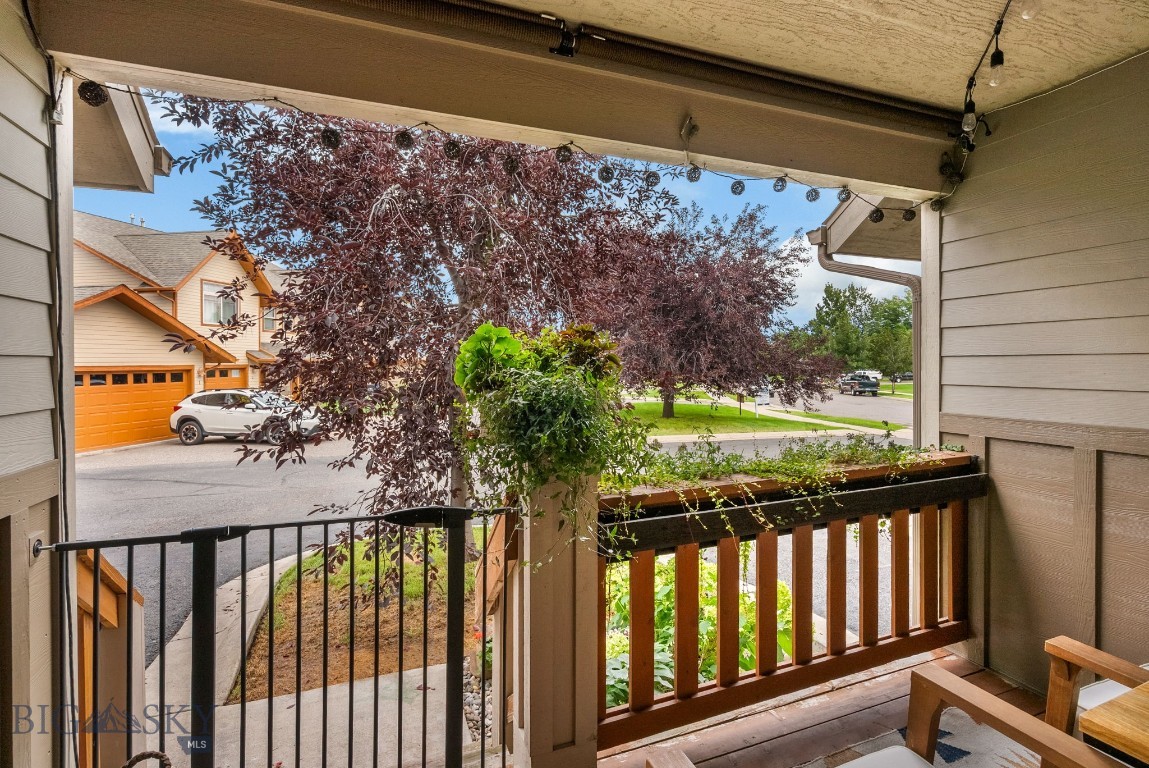
Covered unit B entry porch with seating, string lights, and lush greenery.
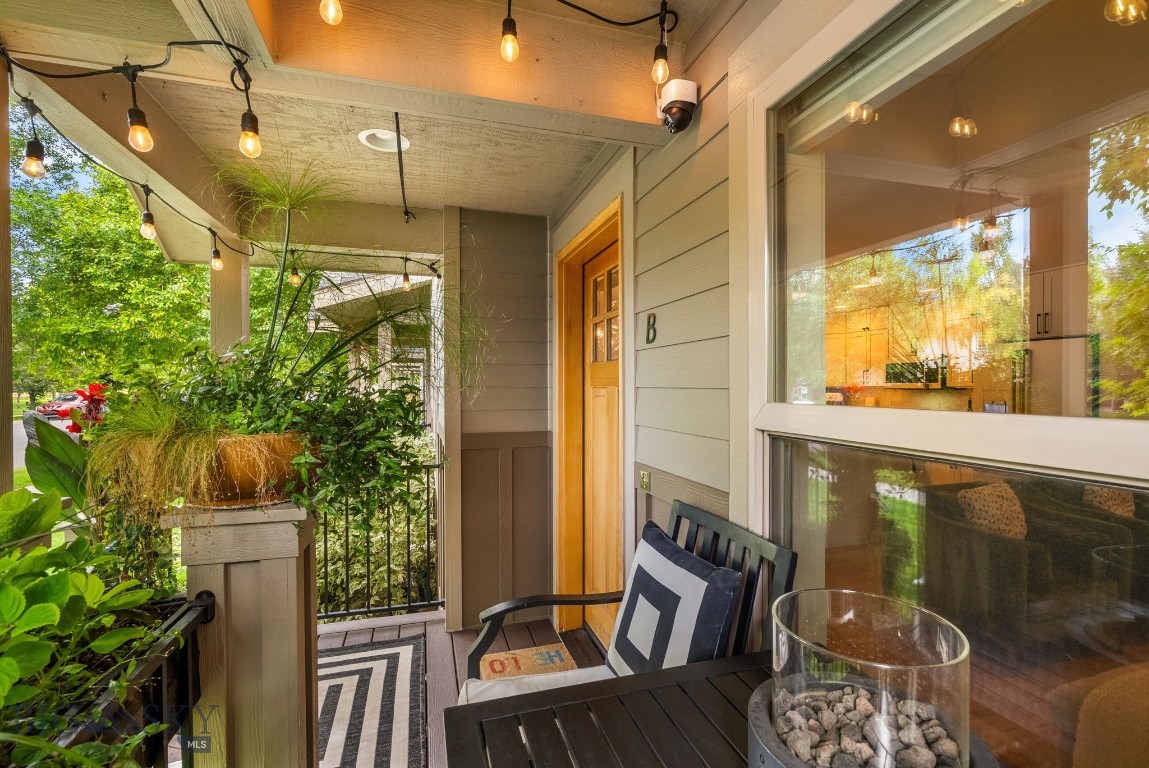
Covered front porch with a wooden entry door, potted plants, string lights, and outdoor seating.
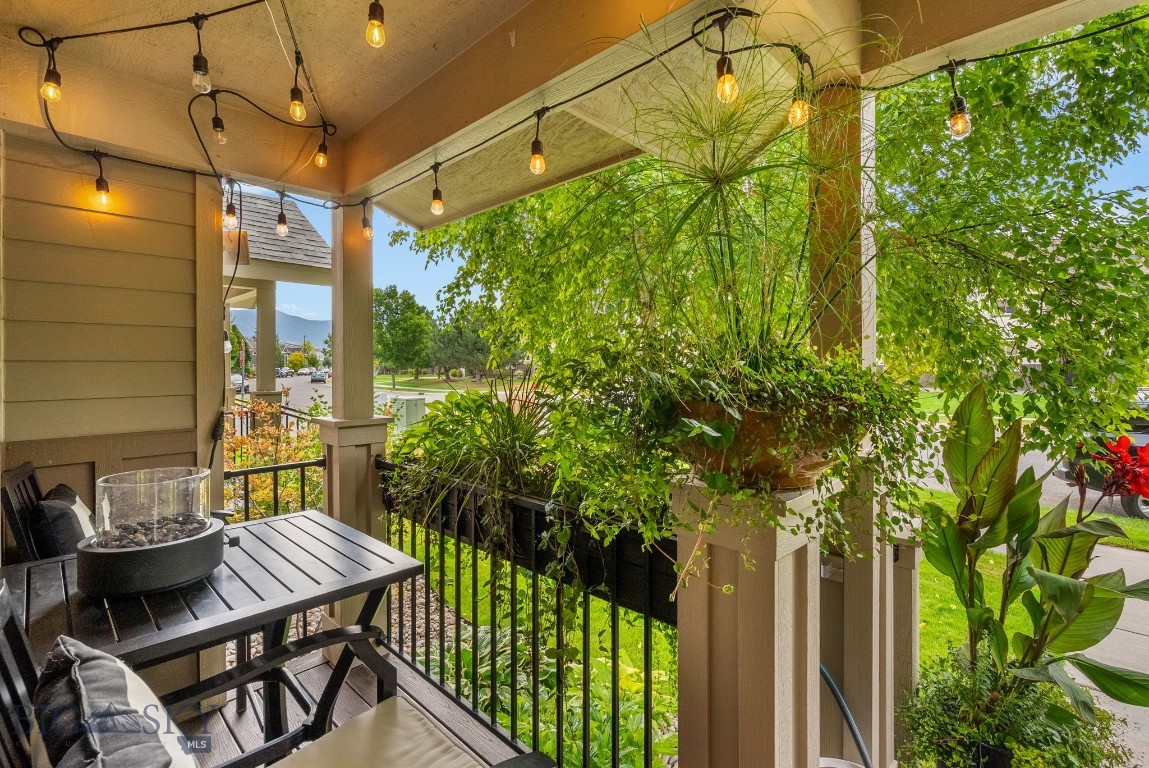
Covered patio with hanging lights, potted greenery, and a dining table overlooking a lawn.
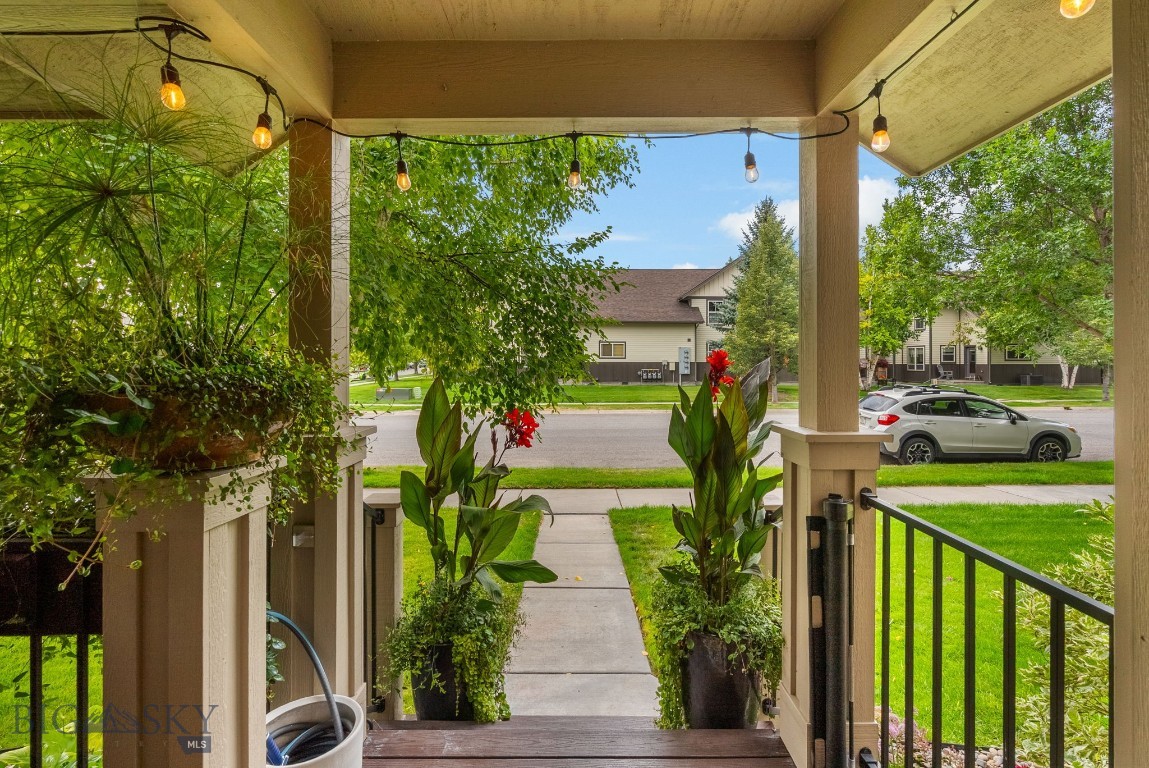
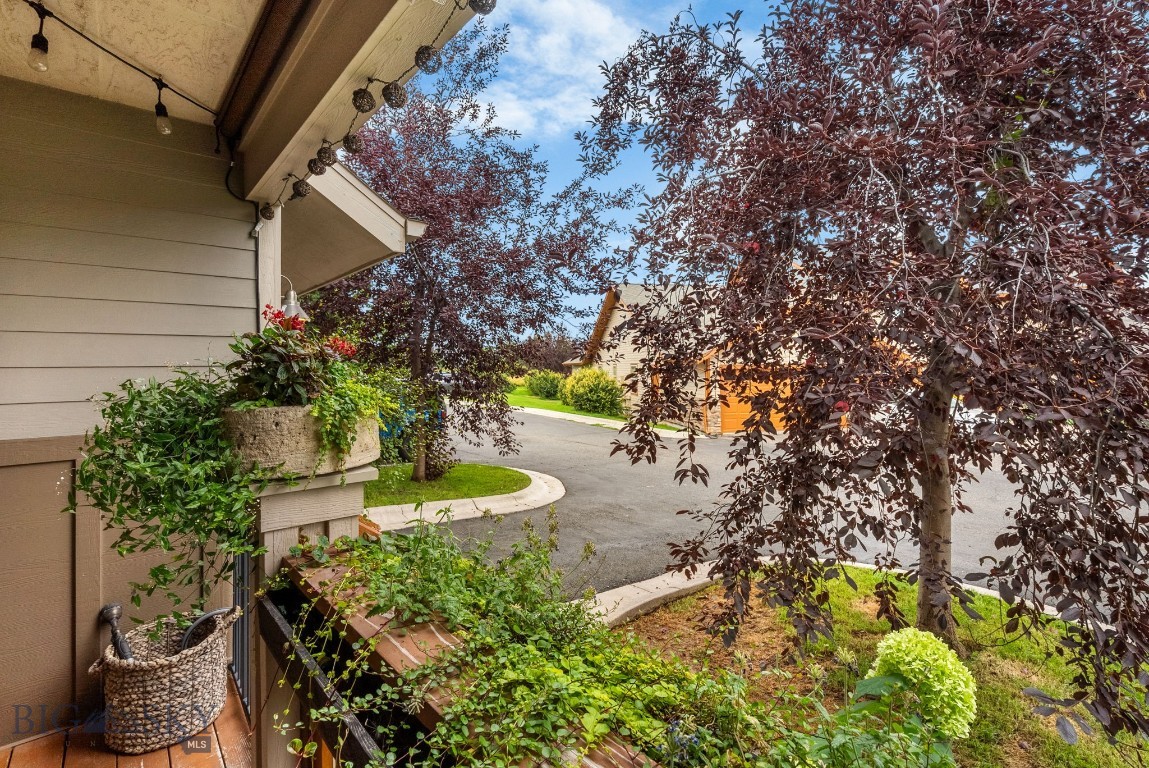
Covered front porch with string lights and potted plants overlooking a sidewalk and neighboring homes.
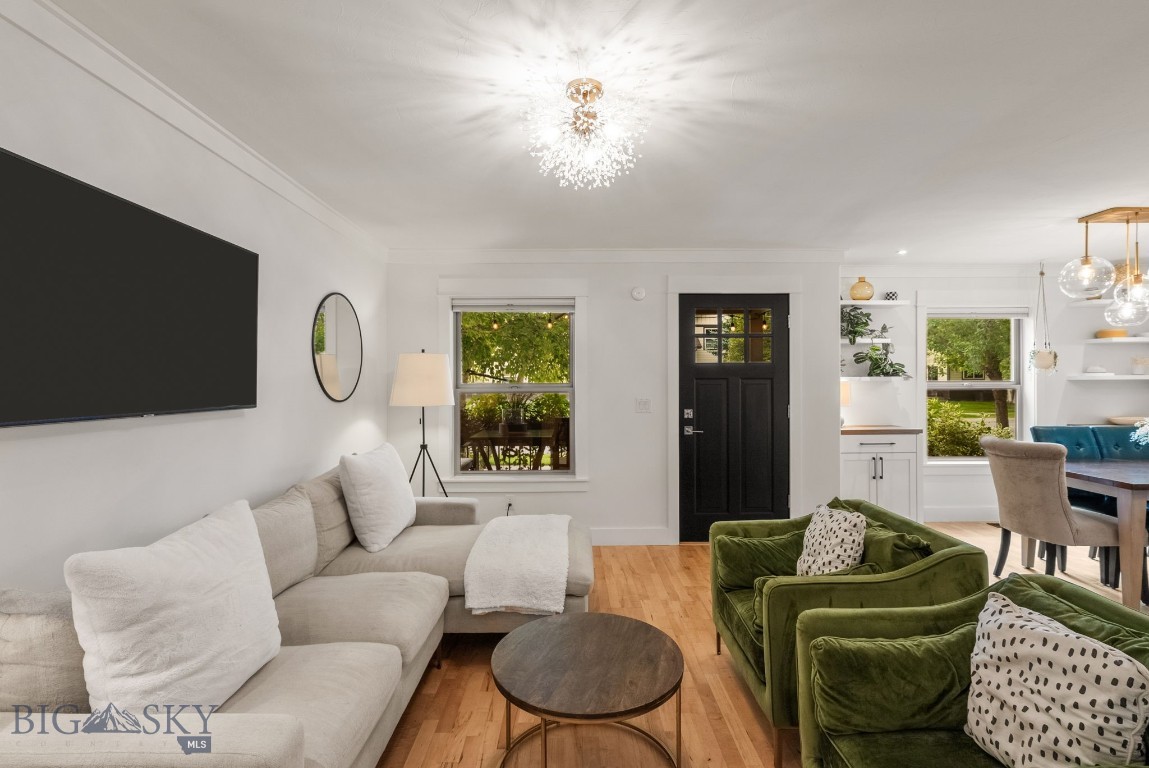
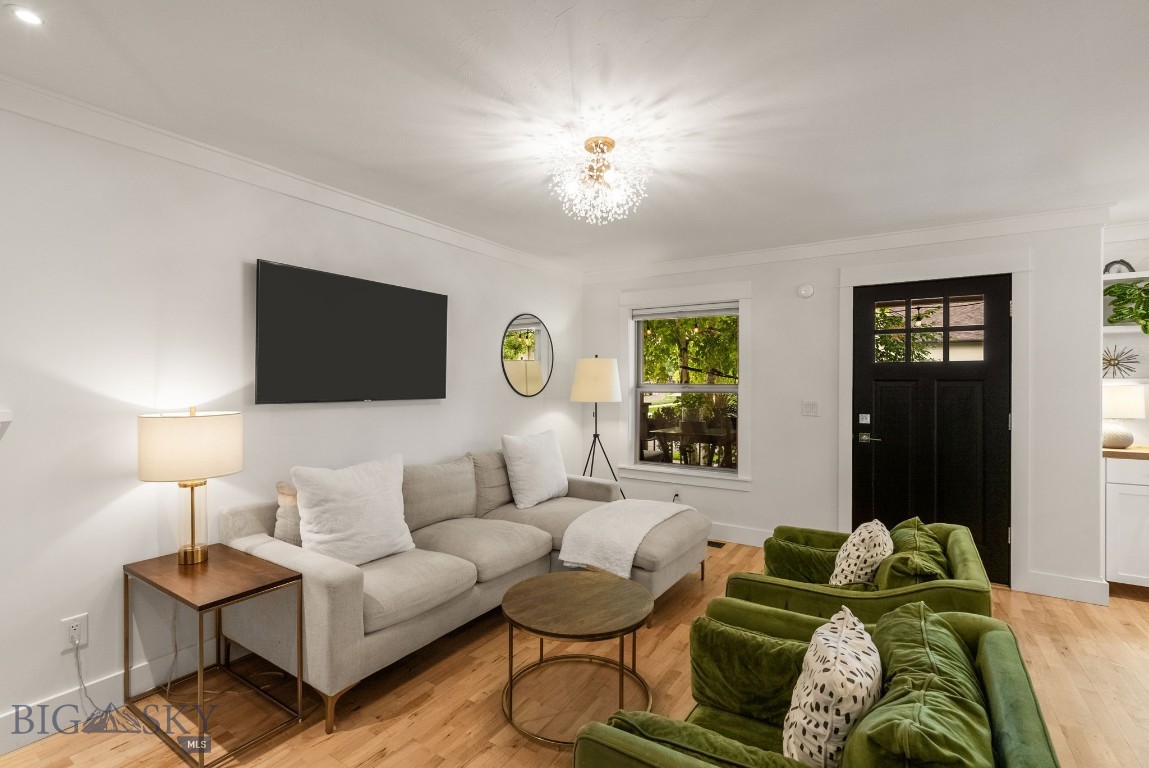
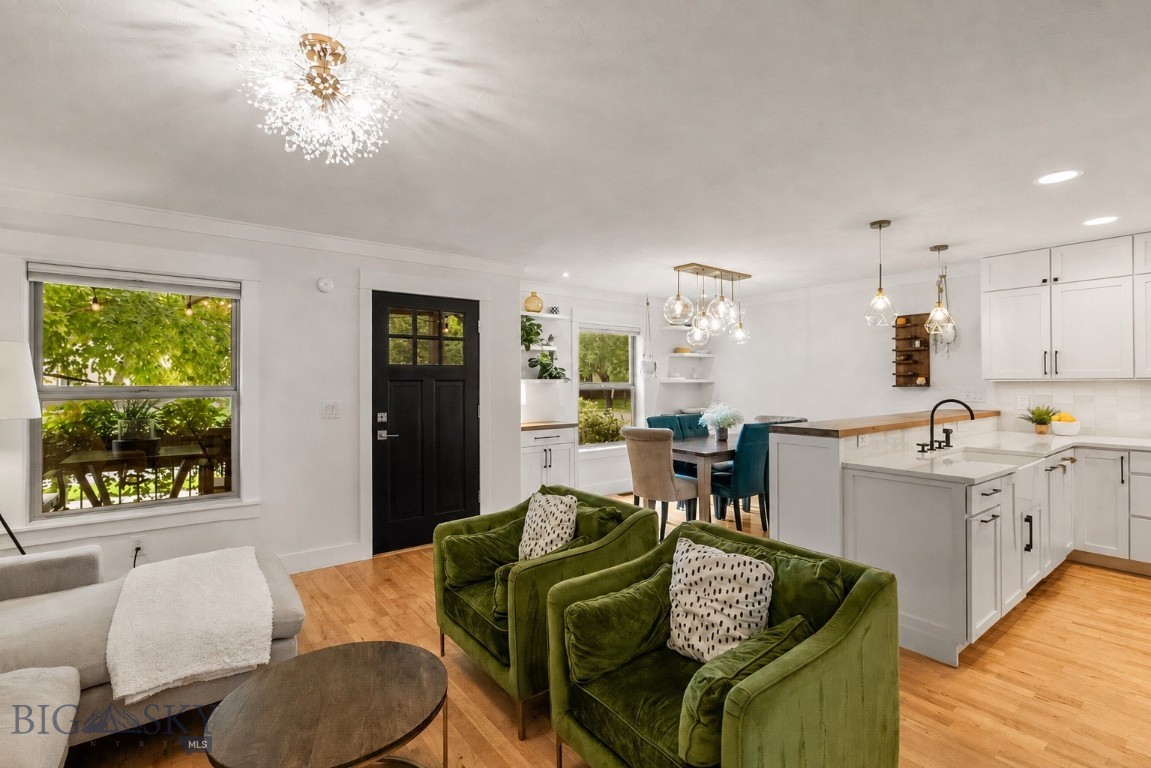
Living room with white and green sofas, hardwood floors, and a black front door.
Living room with a gray sectional, green velvet chairs, and a black front door.
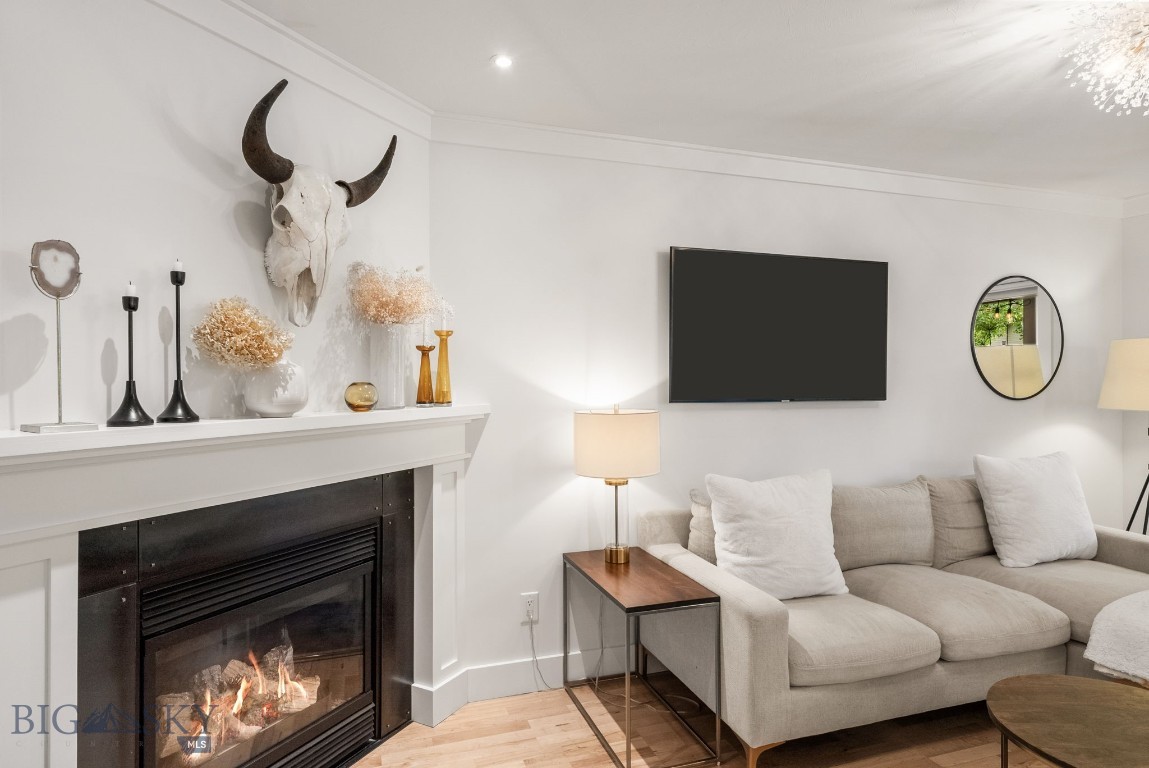
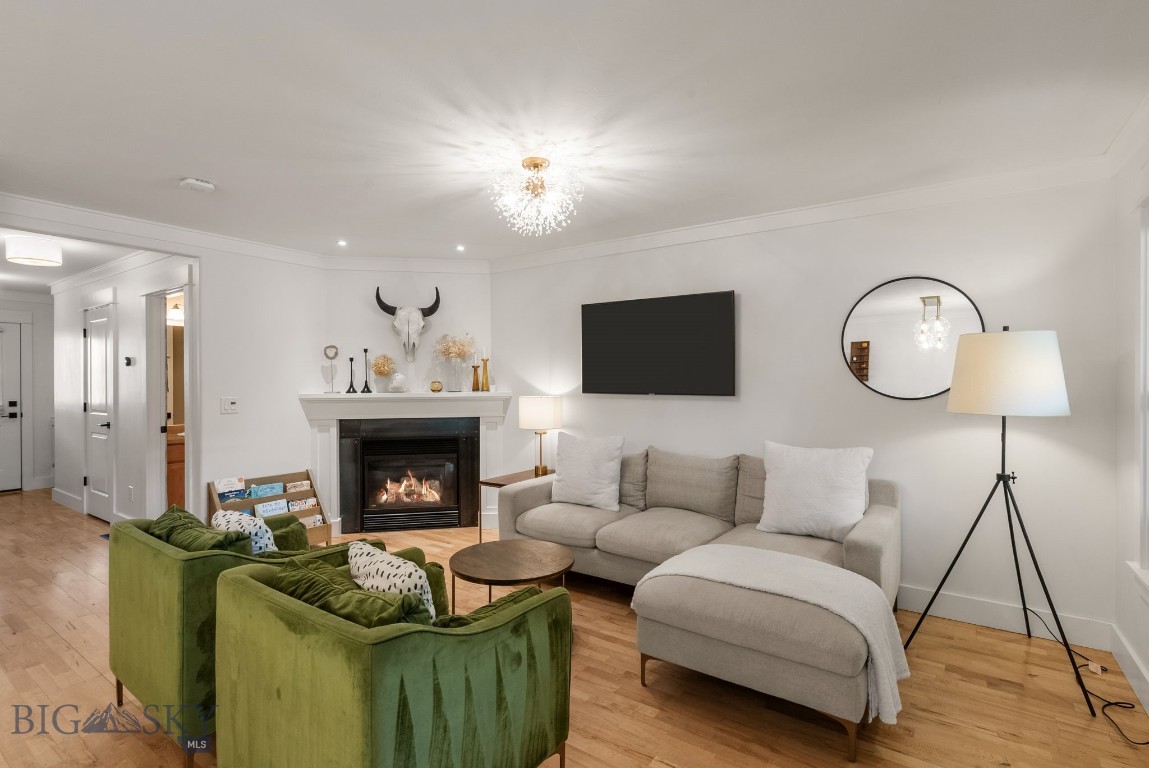
Living room with a fireplace, neutral sectional sofa, mounted television, and decorative bull skull.
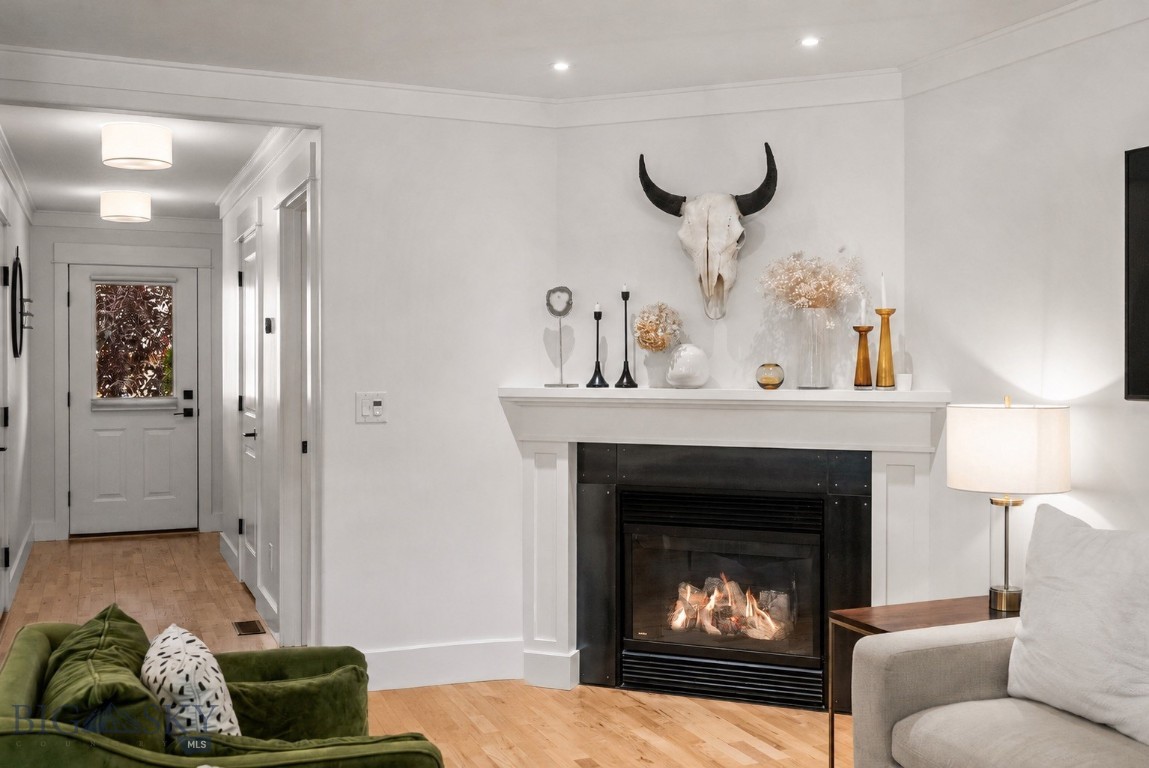
Living room with a lit fireplace, mounted horned skull, hardwood floors, and green sofa.
Living room with green armchairs, a beige sectional, and a fireplace.
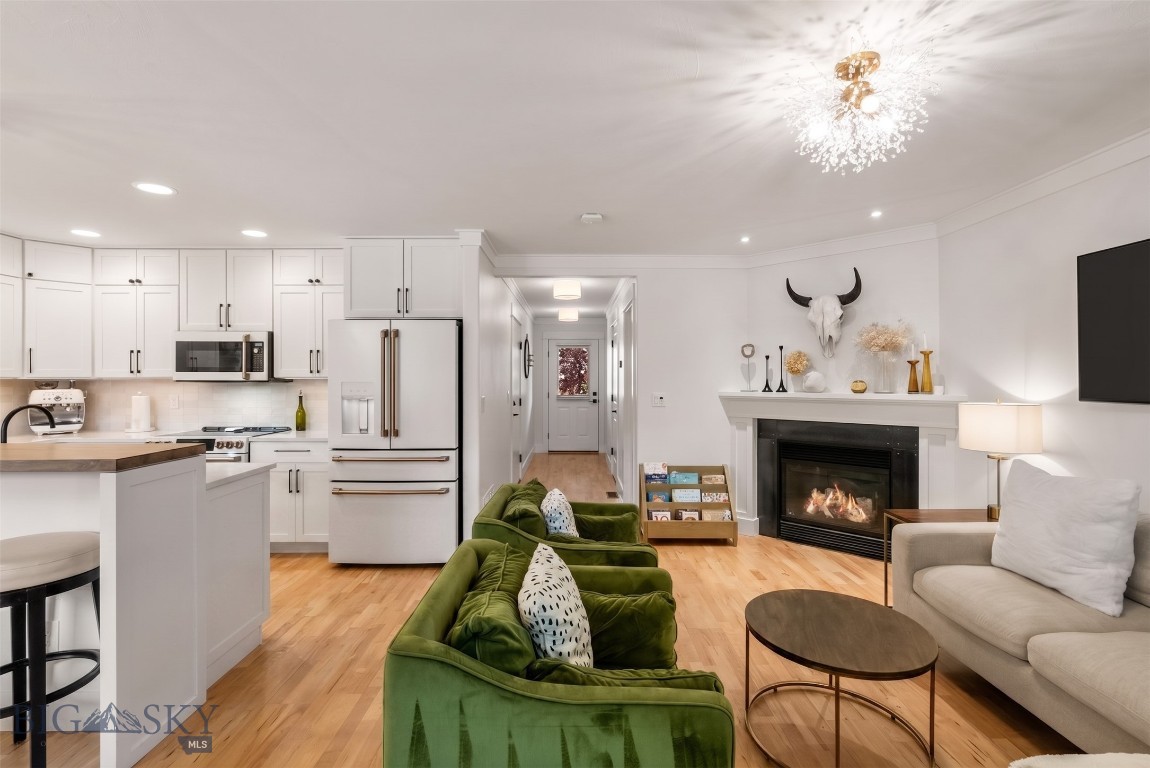
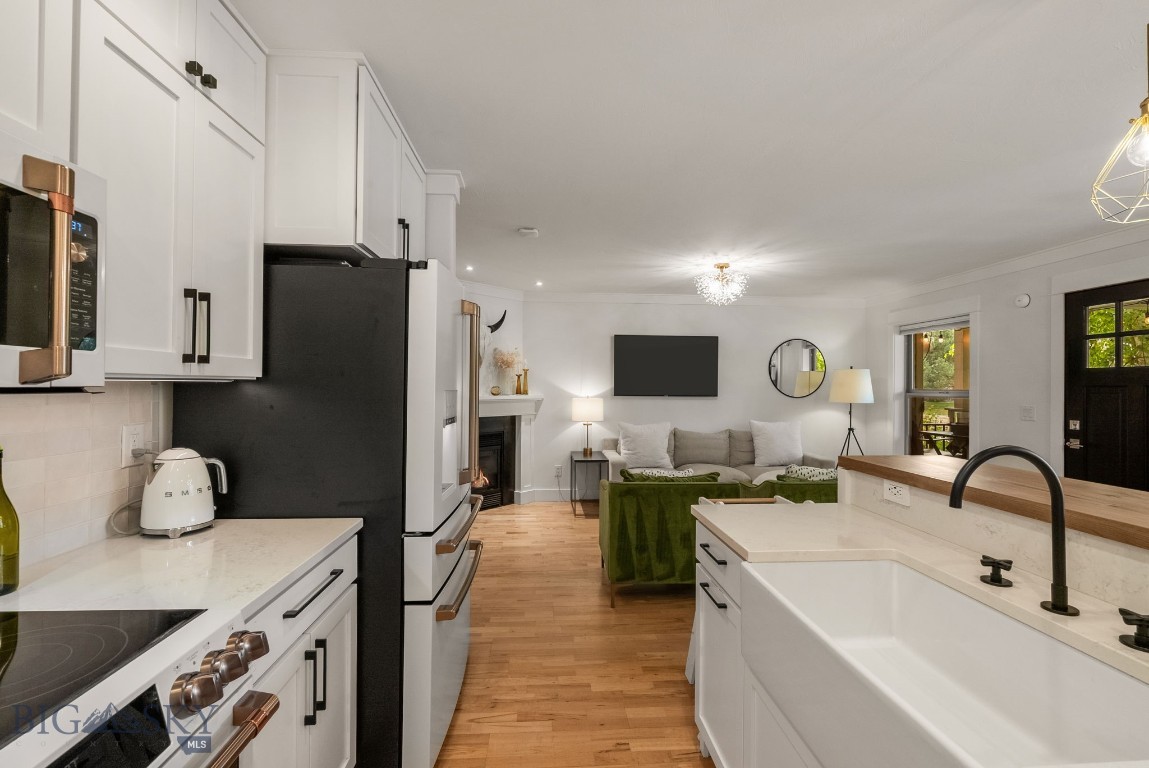
Open-plan living room and kitchen with green sofas, a fireplace, and white cabinetry.
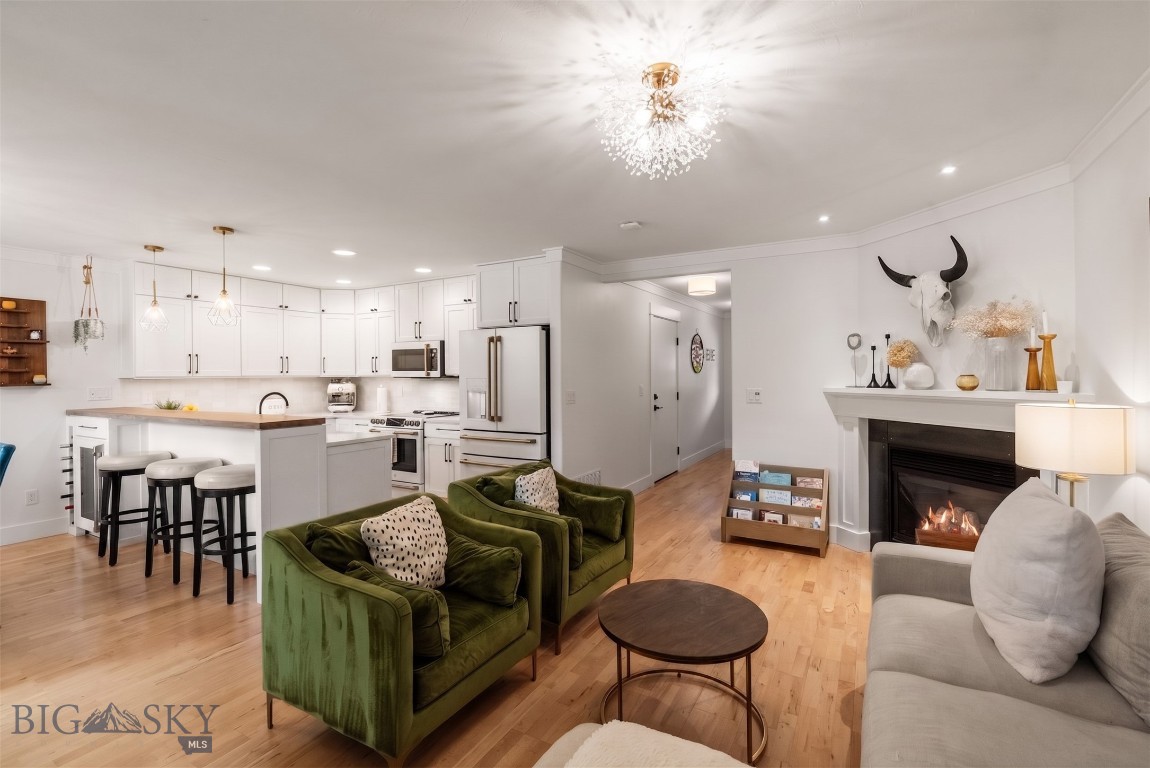
Open-plan living room and kitchen with green sofas, white cabinetry, and a lit fireplace.
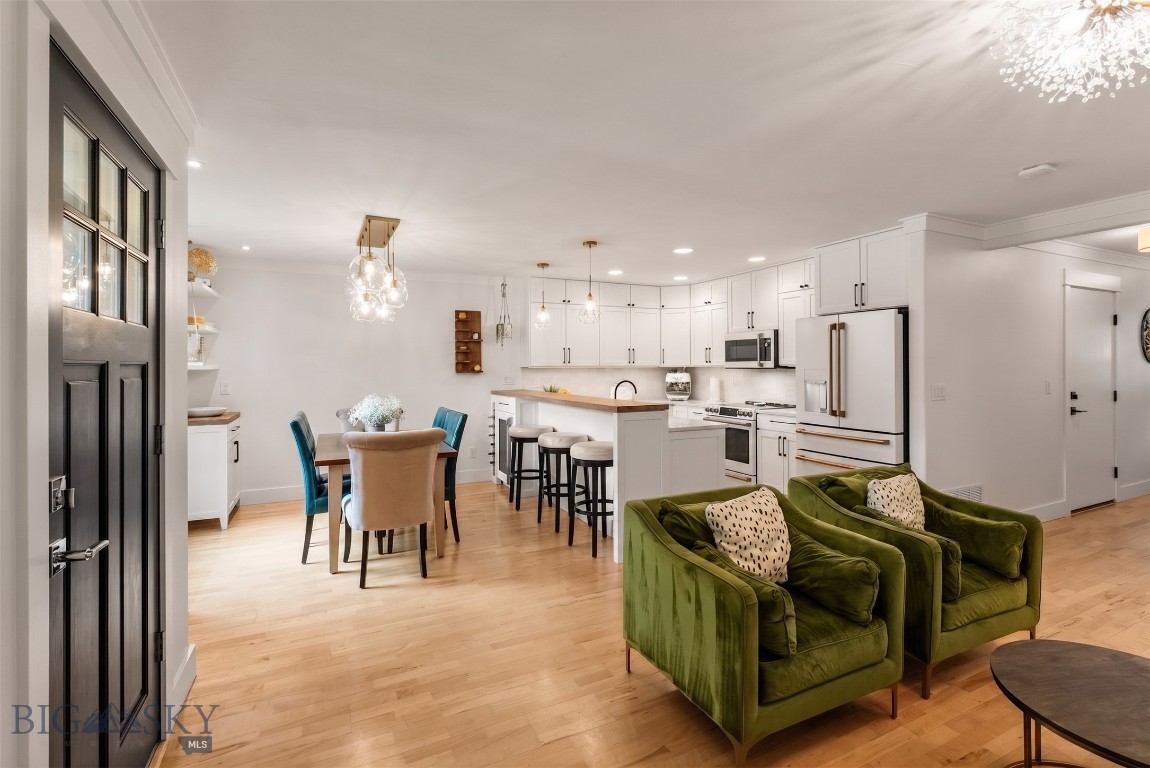
Open kitchen, dining, and living area with white cabinetry, light wood floors, and green velvet chairs.
Open living room, kitchen, and dining area with green sofas, white cabinetry, and wood floors.
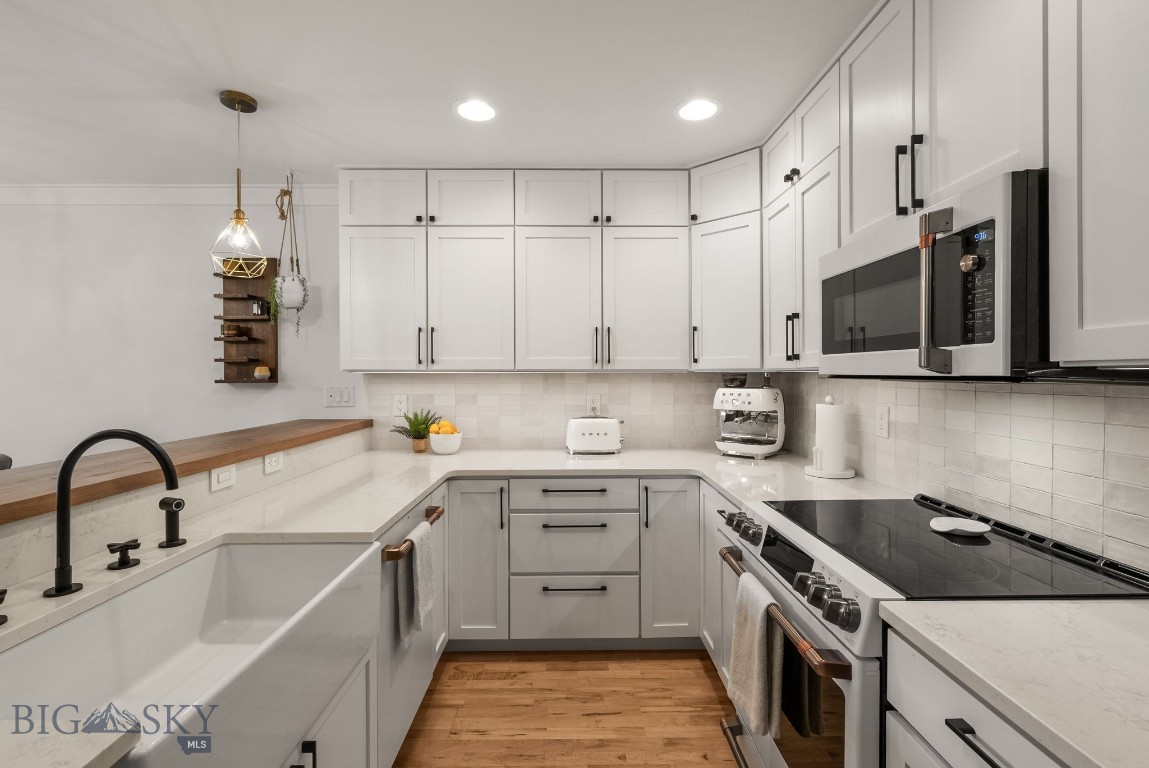
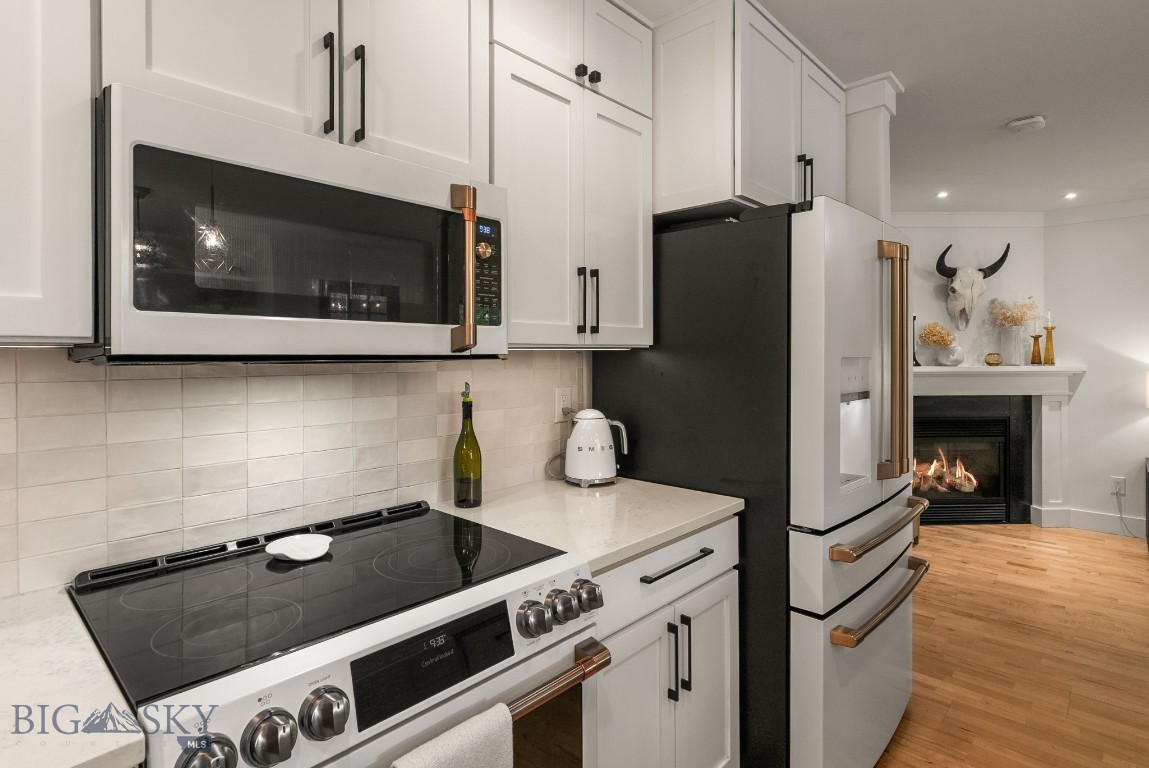
Kitchen with white cabinetry, a farmhouse sink, stainless appliances, and wood flooring.
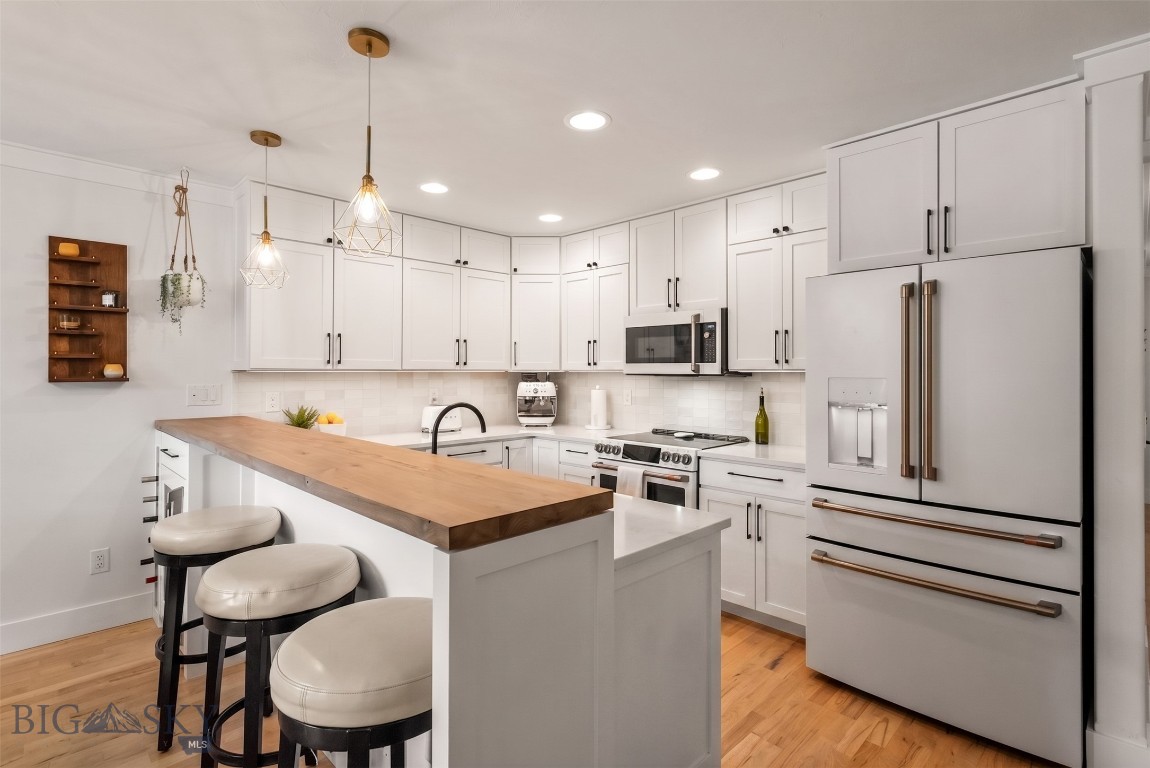
Bright kitchen with white cabinetry, a wood-topped island, and stainless steel appliances.
Bright white kitchen with a large island, wood countertop, and adjoining dining area.
Open kitchen with white cabinetry and a large sink, looking into a living room with a green sofa.
Kitchen with white cabinets, stainless appliances, and a fireplace visible in the adjoining room.
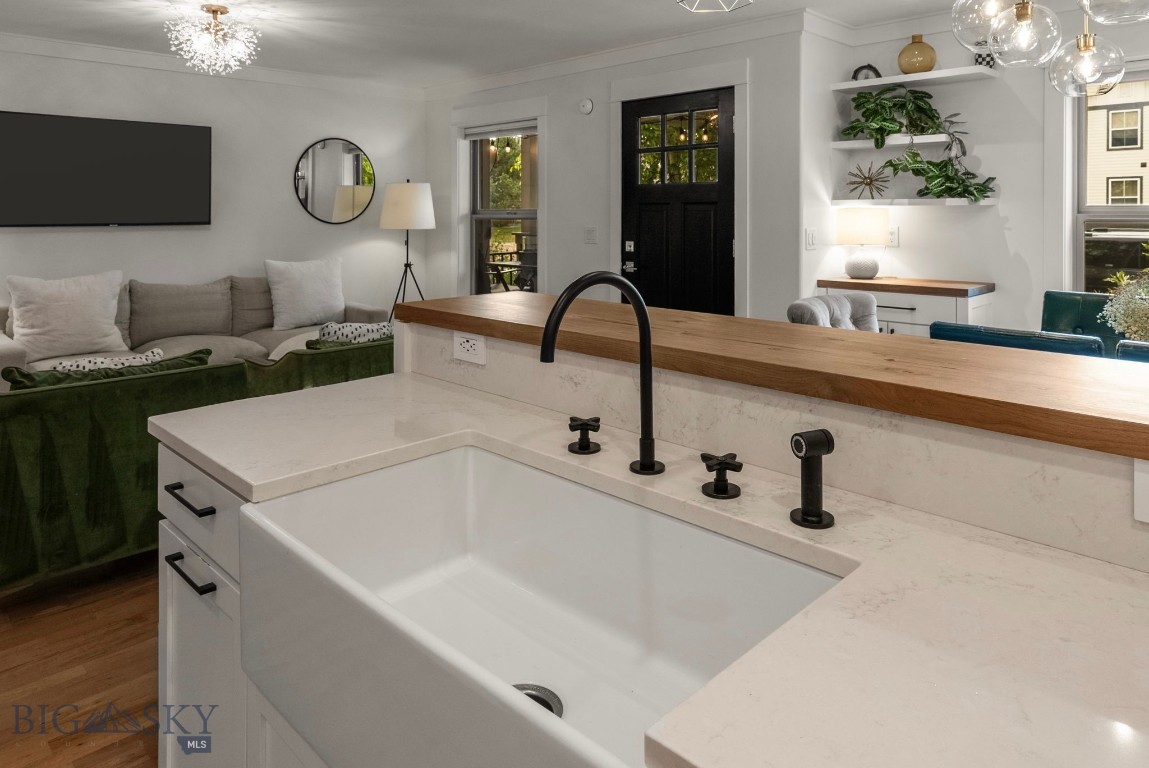
Kitchen with a farmhouse sink and wood counter overlooking a green-sofa living area.
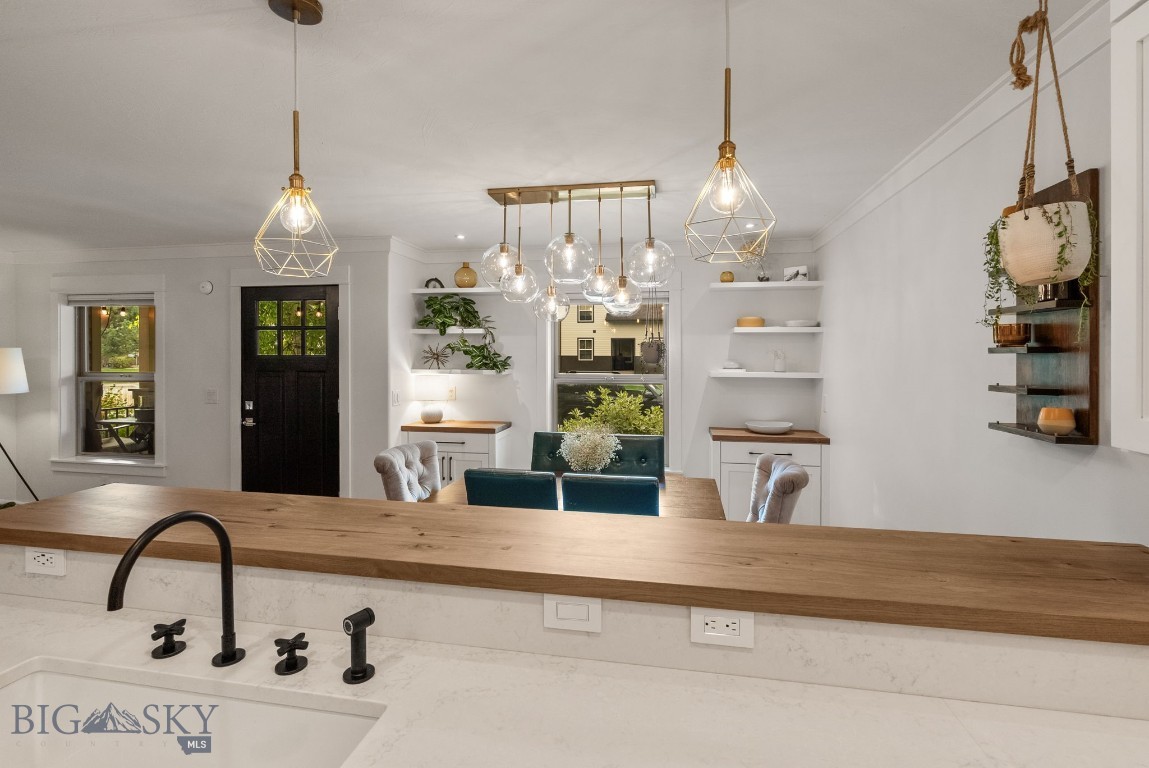
Kitchen and dining area with a wide wood countertop, pendant lights, and built-in shelving.
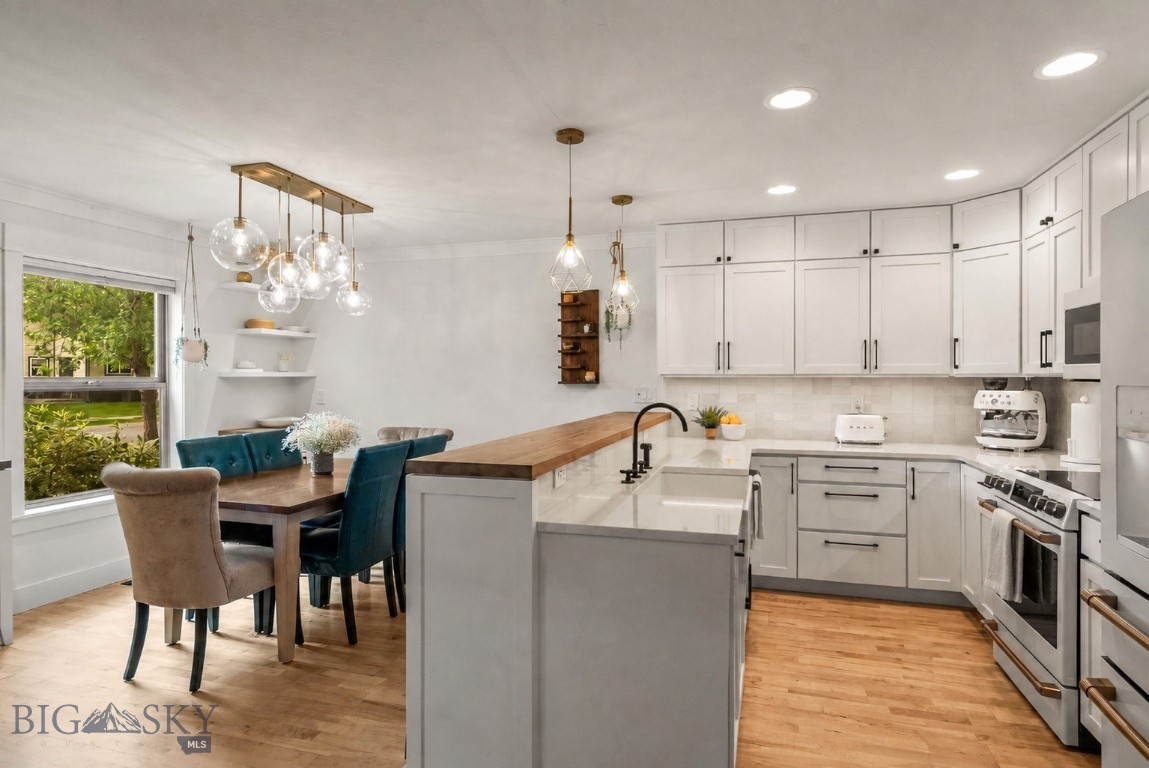
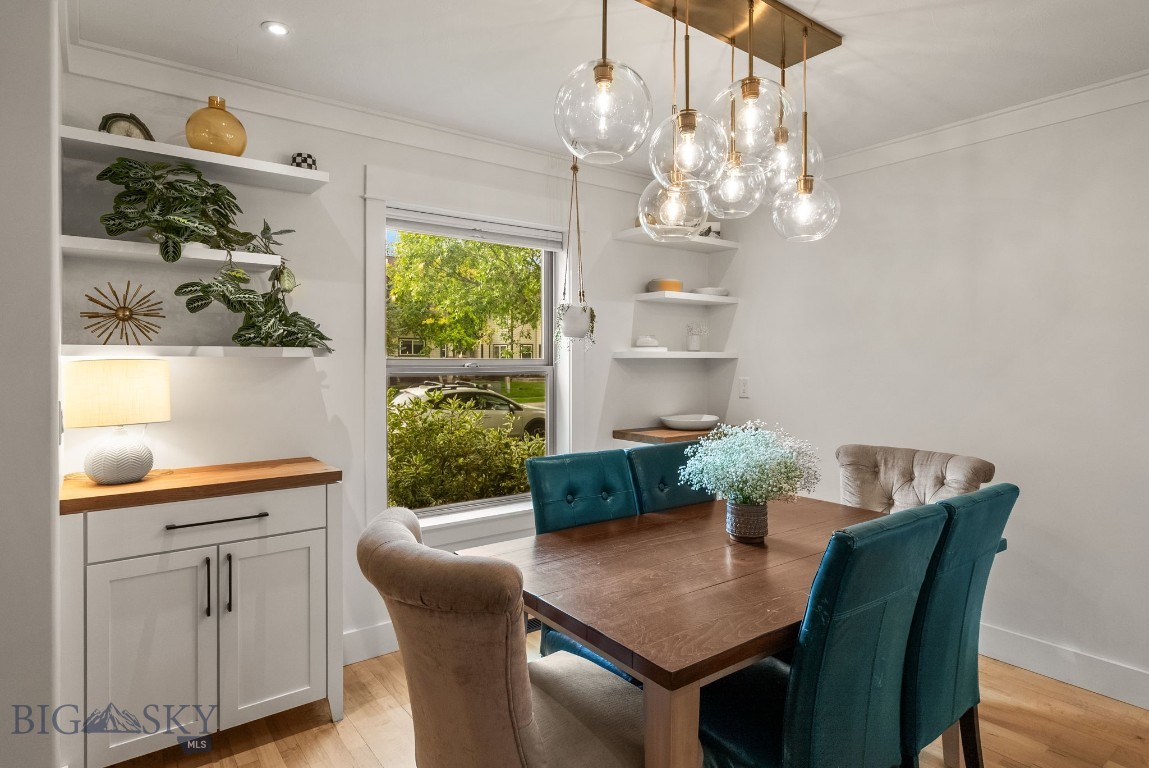
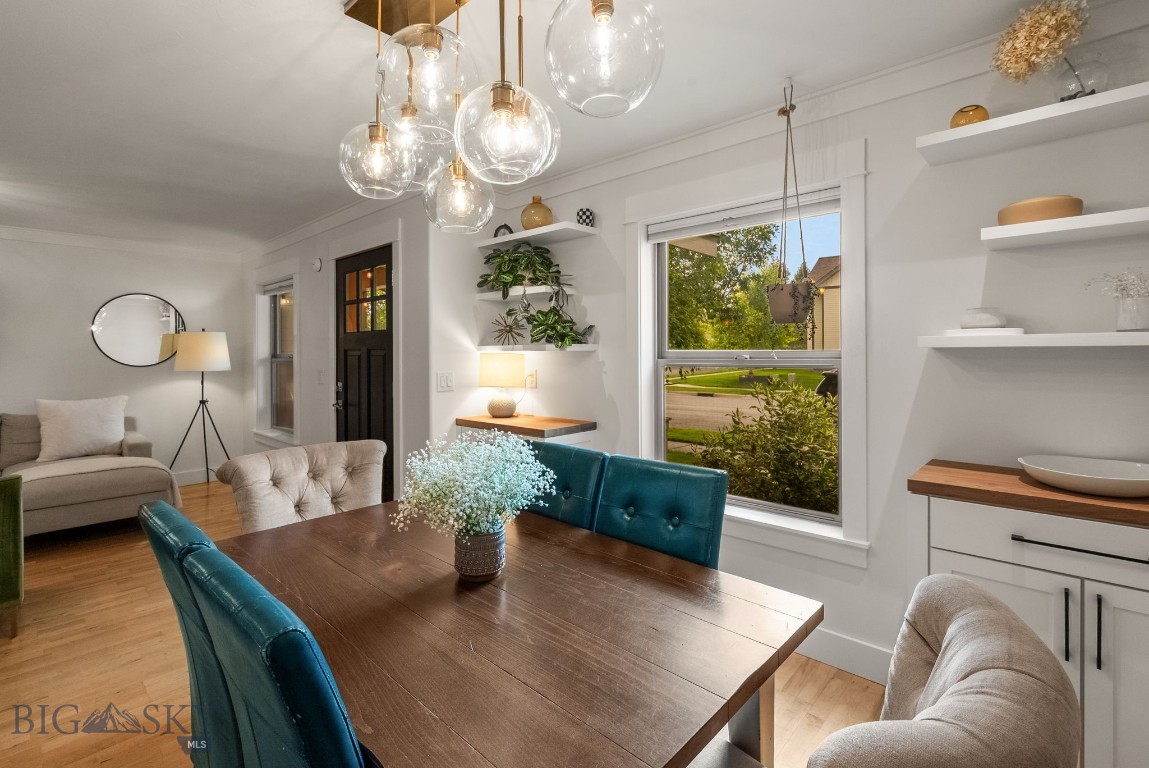
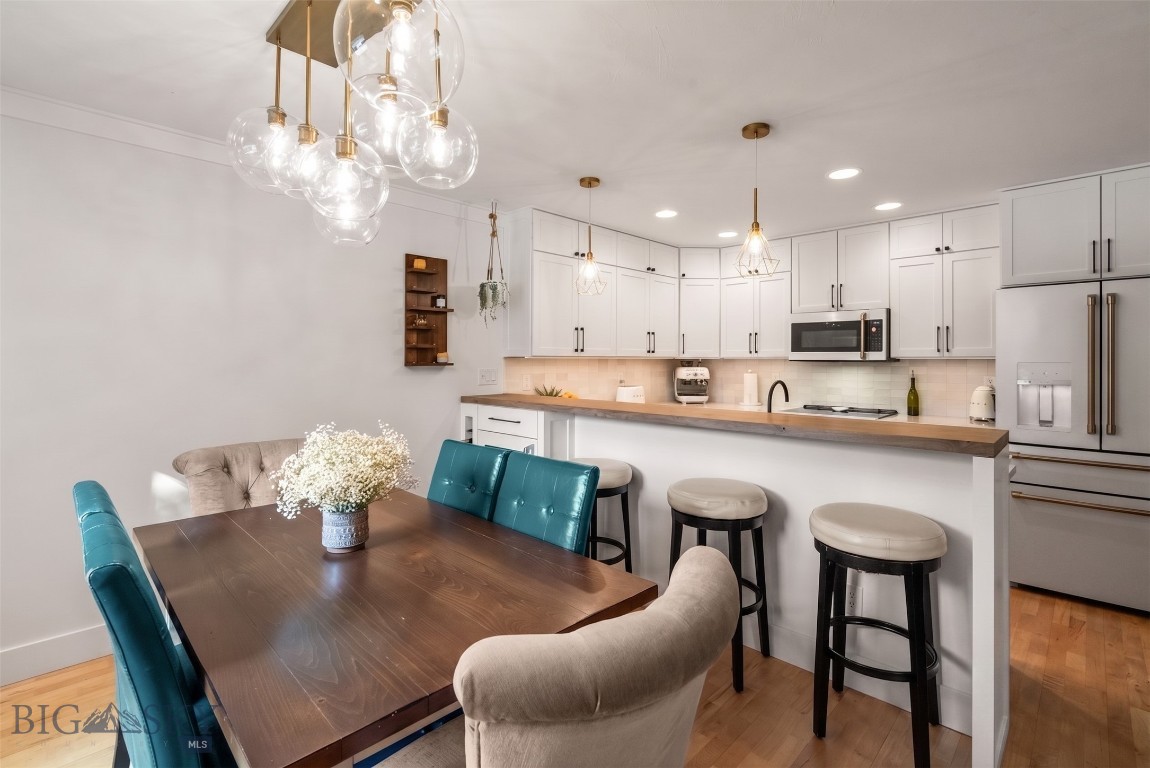
Dining room with a wooden table, teal chairs, and glass globe pendant lights.
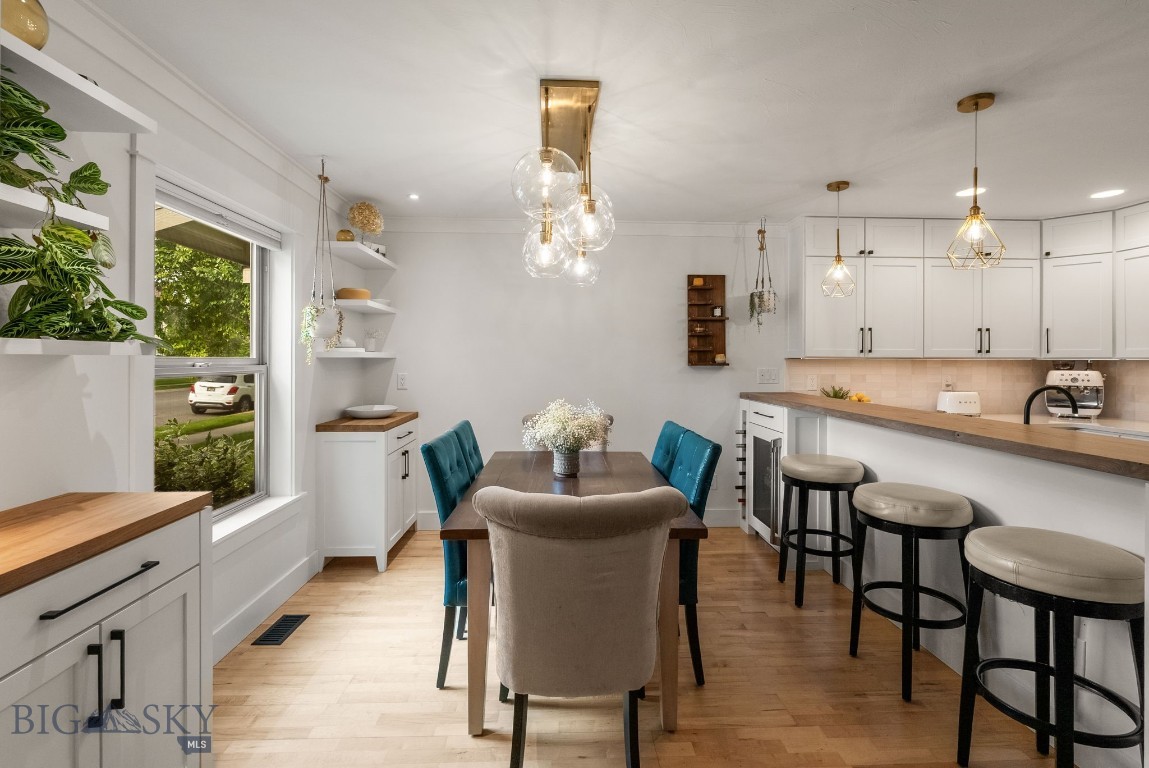
Bright kitchen and dining area with white cabinetry, breakfast bar, and teal dining chairs.
Dining area with a wood table, teal chairs, glass pendant lights, and built-in shelves.
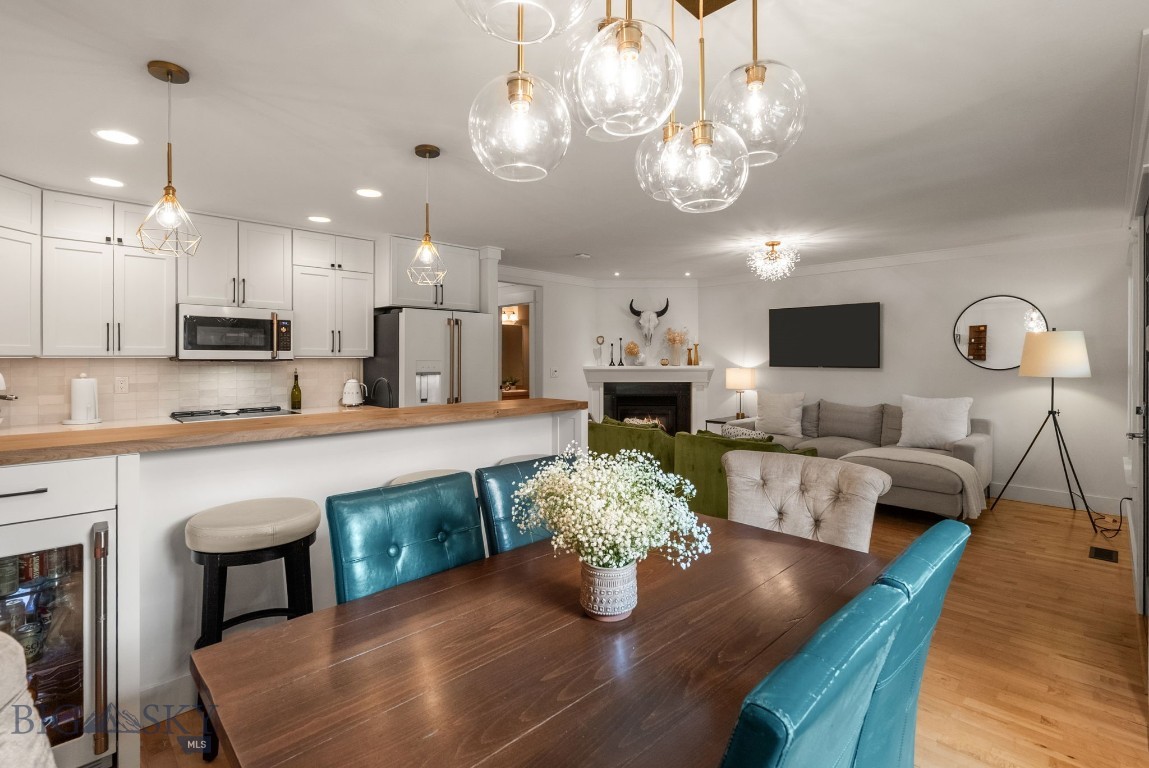
Open kitchen, dining, and living area with teal chairs, a wood table, and a fireplace.
Open kitchen and dining area with white cabinets, a wood-topped island, and teal dining chairs.
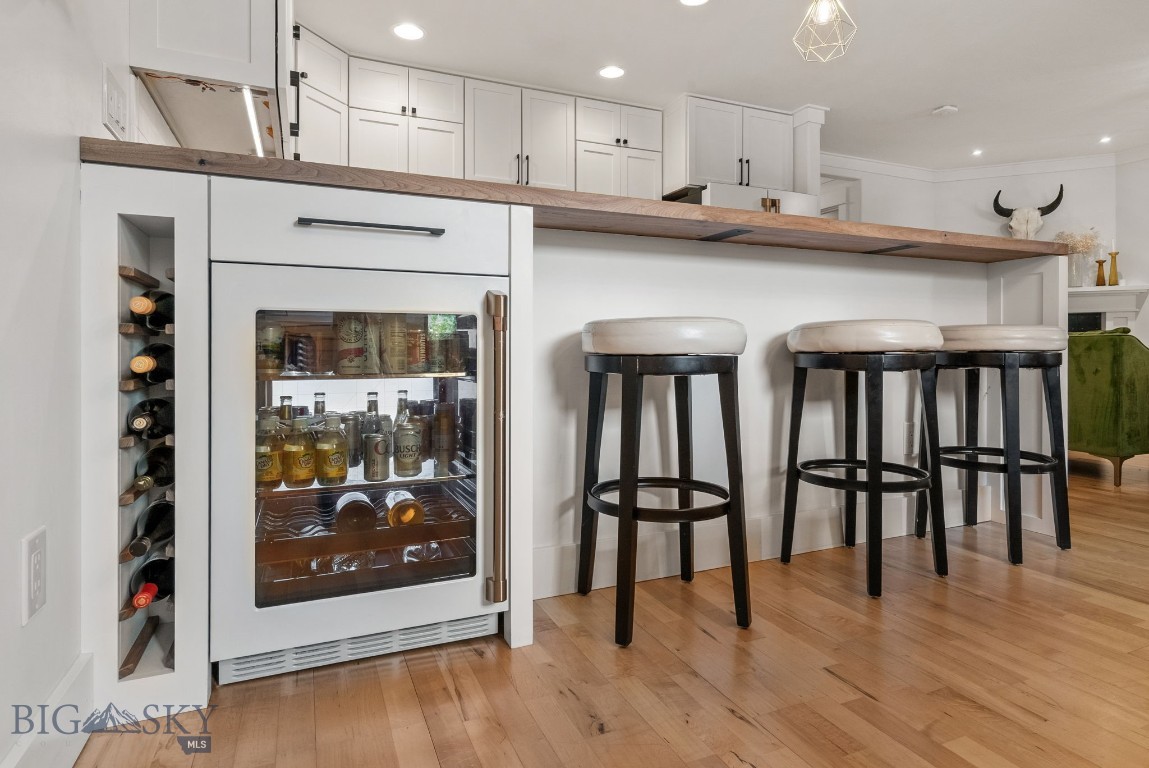
Kitchen bar with a built-in beverage refrigerator, wine rack, and three stools.
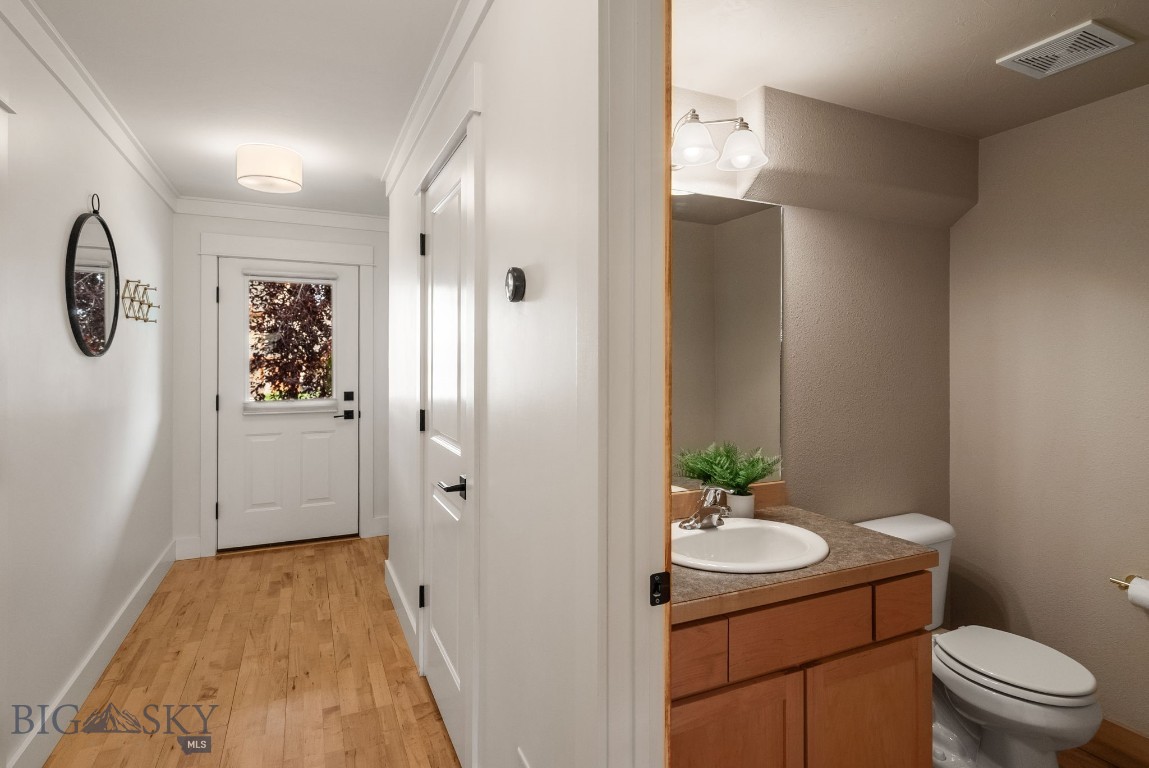
Hallway with hardwood floors leading to a half bath with a wood vanity.
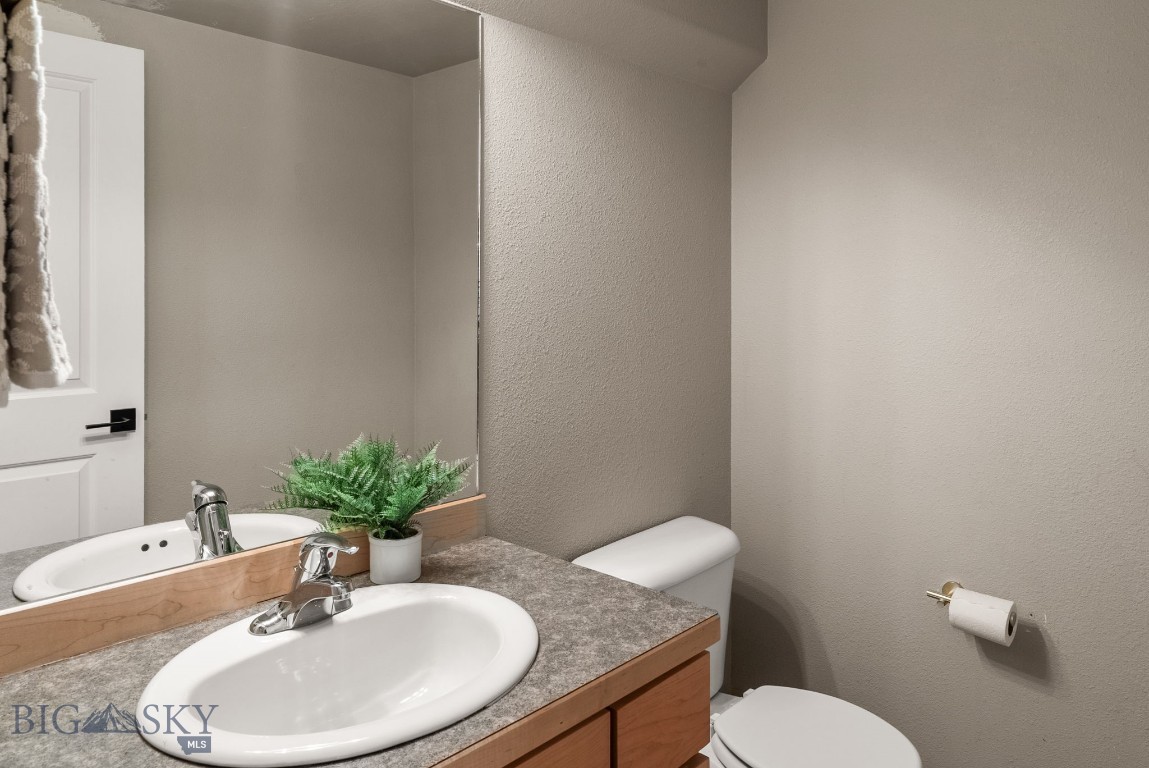
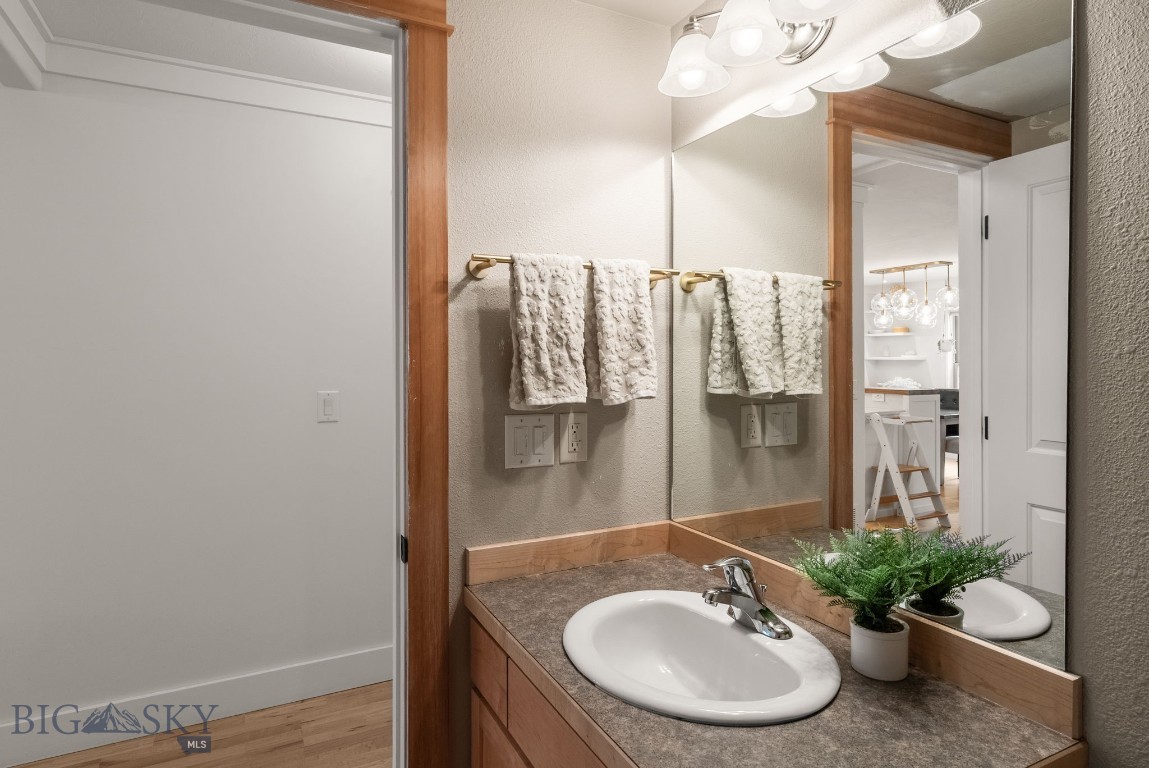
Bathroom with a wood vanity, oval sink, large mirror, and toilet.
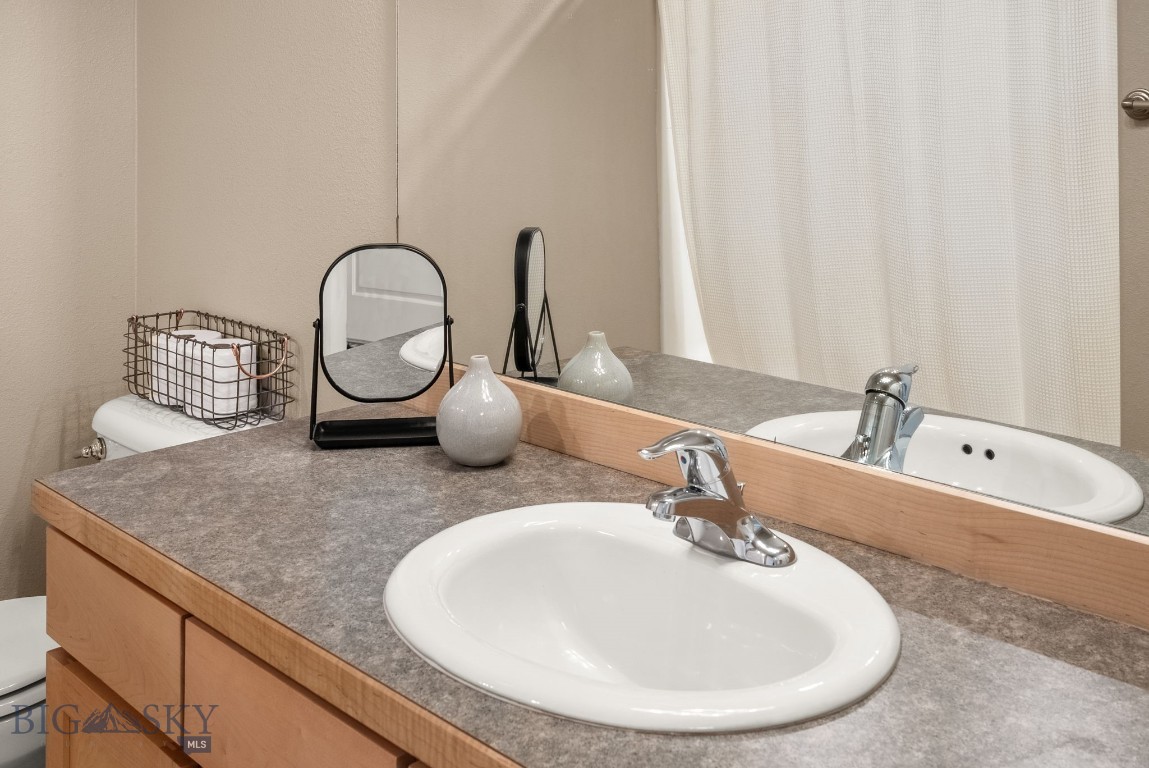
Bathroom vanity with an oval sink, stone-look countertop, wood trim, and large mirror.
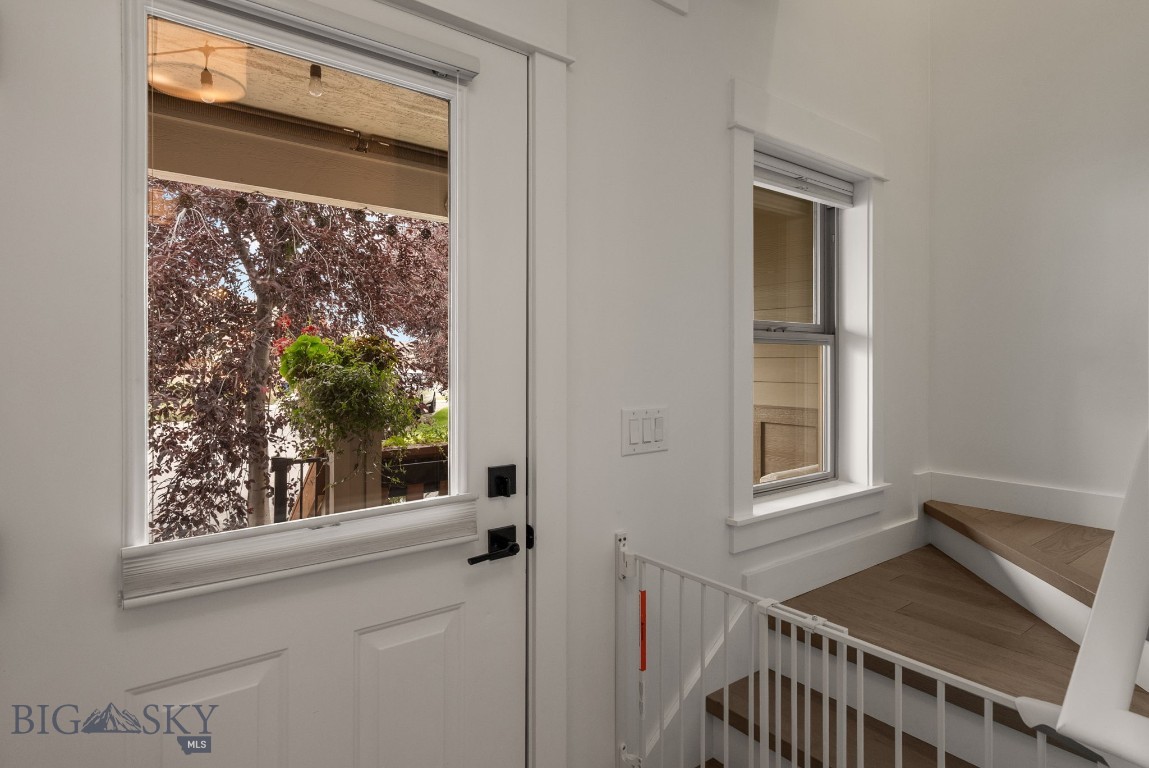
Entryway with a glazed exterior door beside a wood staircase and white safety gate.
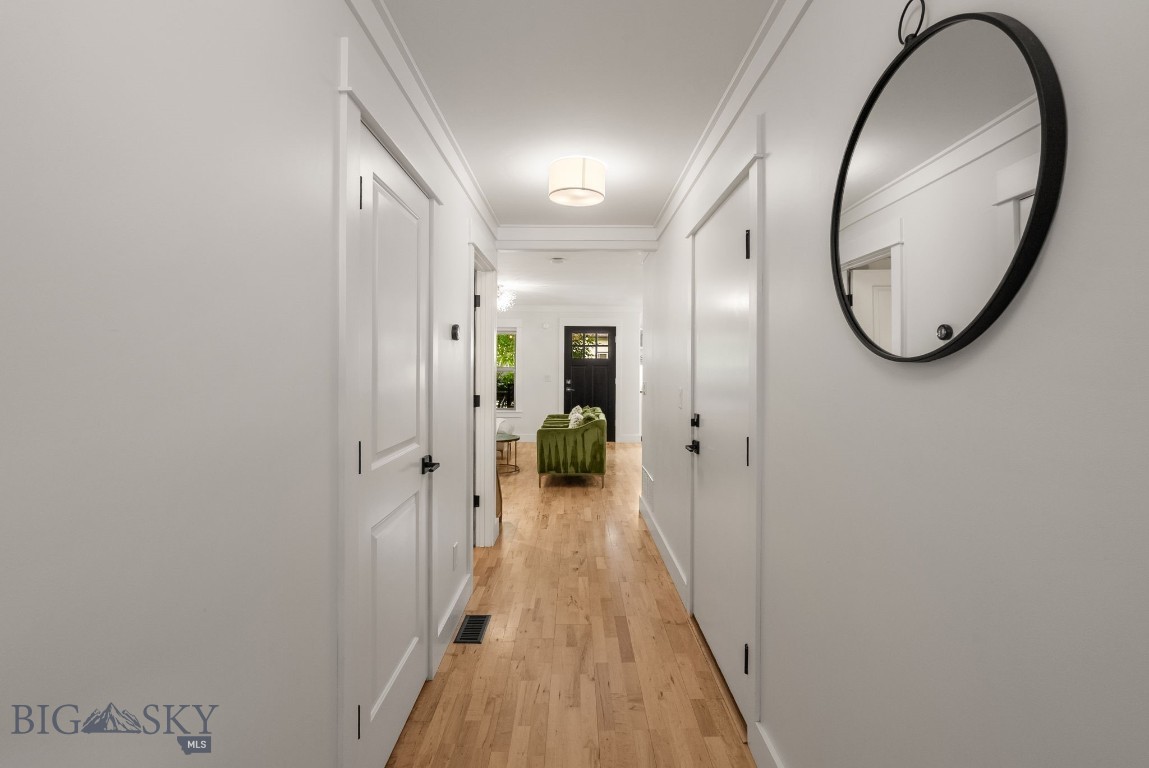
Bright hallway with hardwood floors, white paneled doors, and a round black-framed mirror.
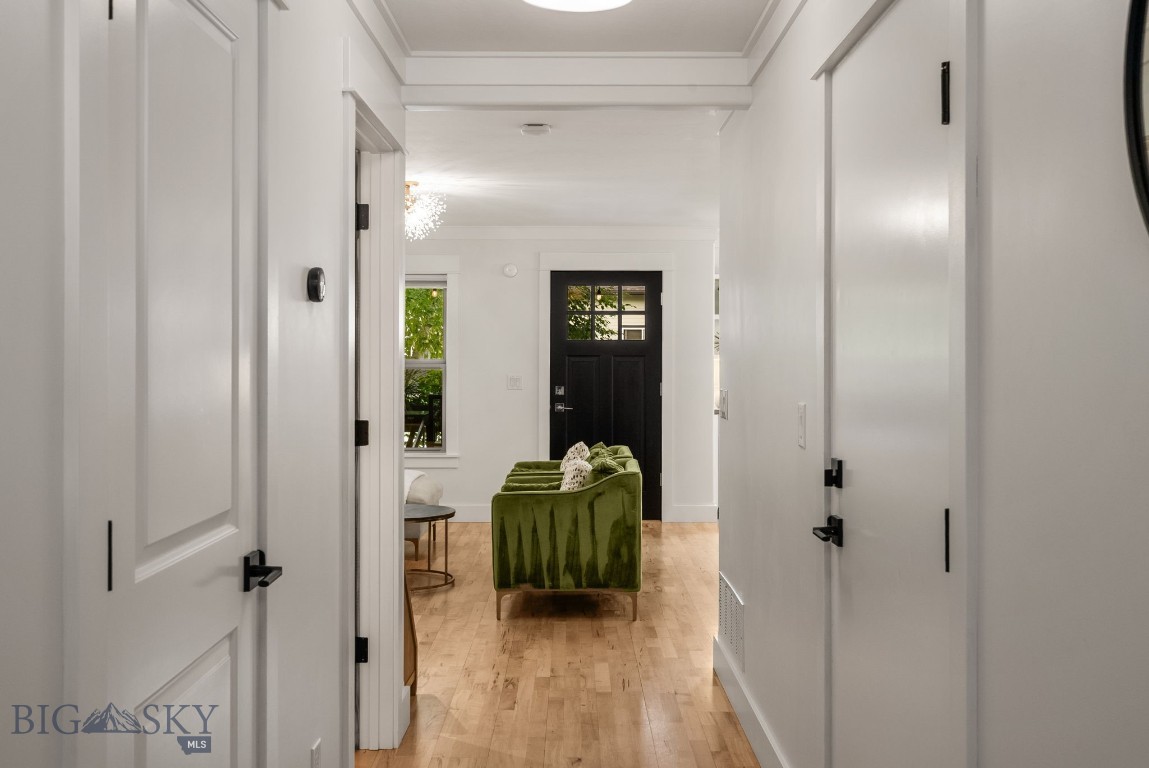
Hallway opening into a living room with a green sofa and black front door.
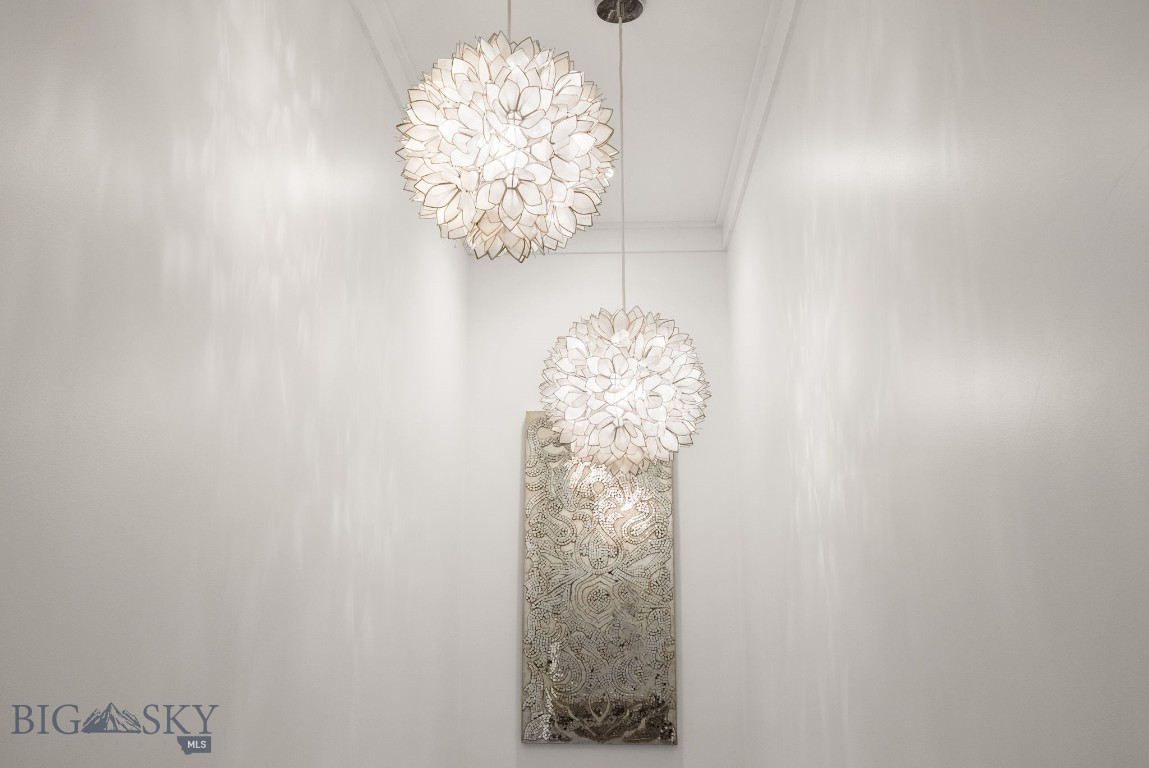
Bright hallway with two sculptural pendant lights and a patterned wall hanging.
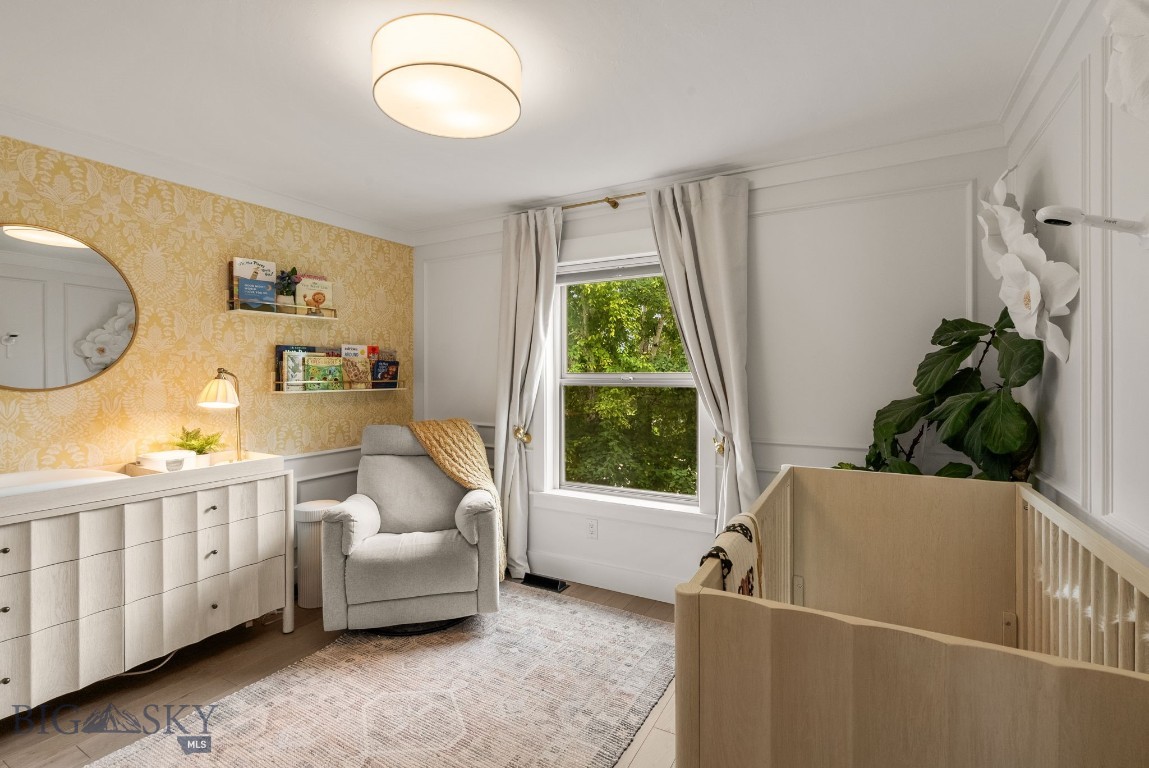
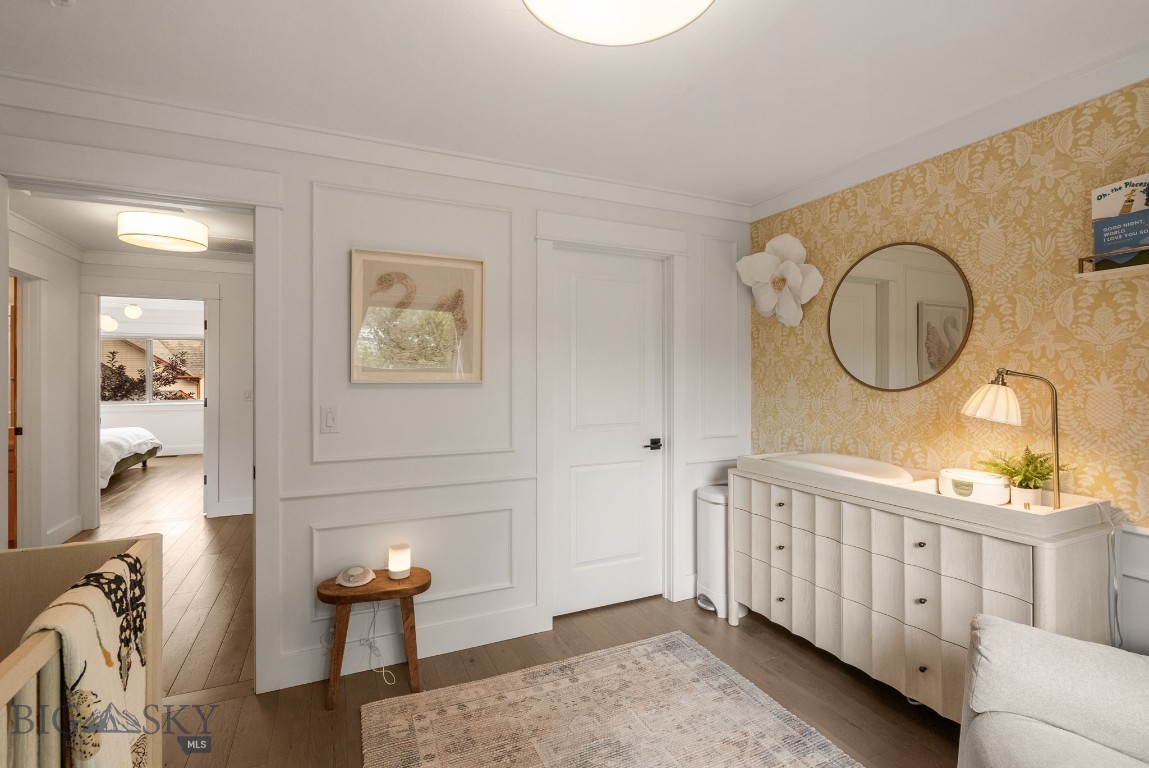
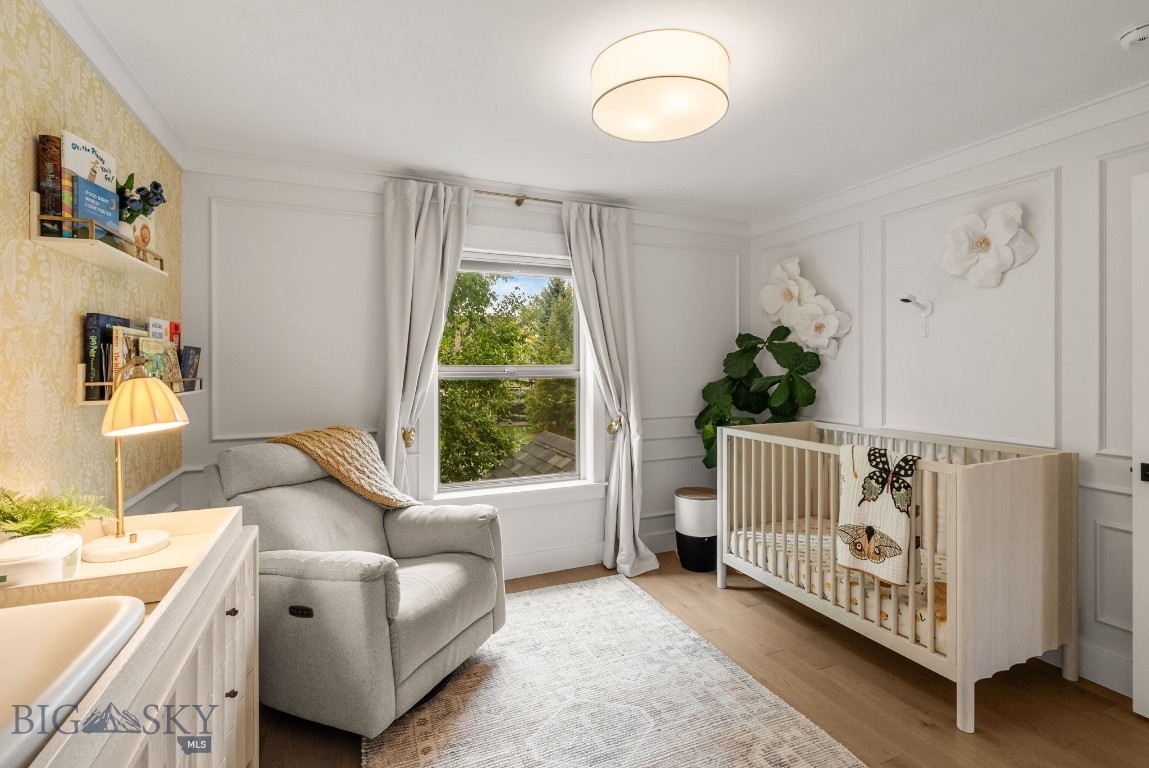
Nursery with a wooden crib, gray rocking chair, and gold-patterned wallpaper beside a large window.
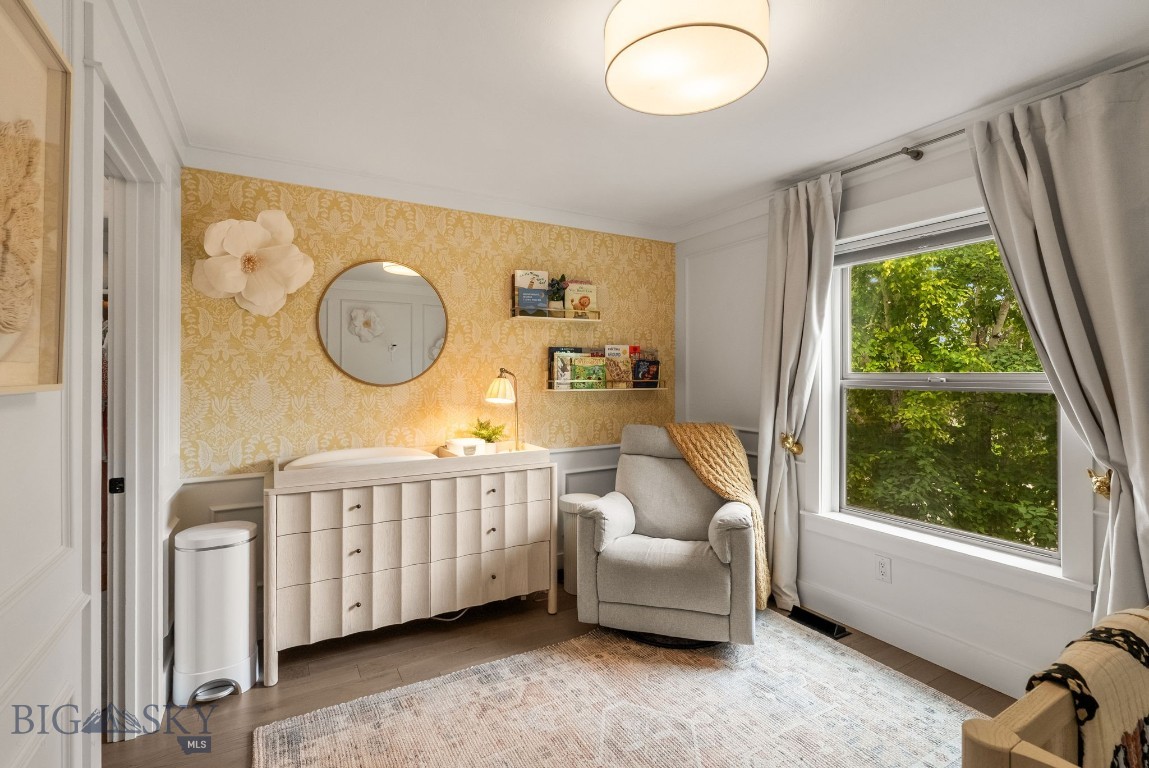
Nursery with floral wallpaper, a white dresser, upholstered chair, and large window overlooking greenery.
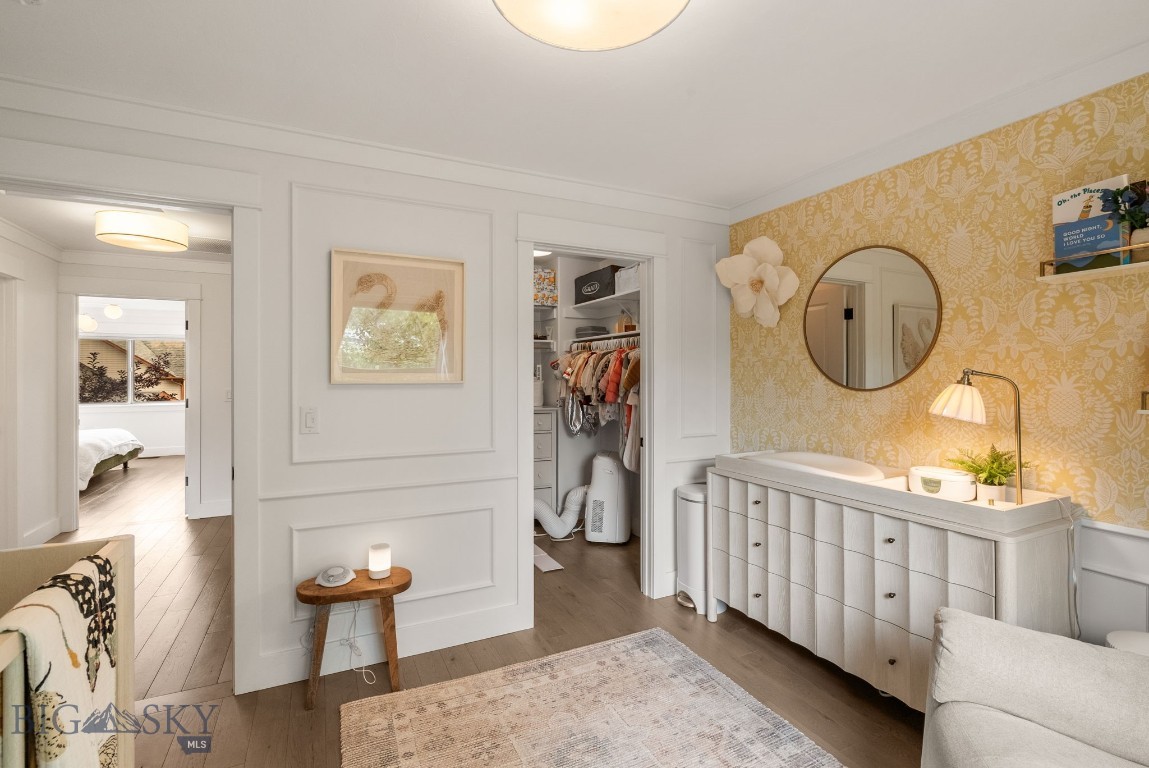
Dressing area with a long white vanity, gold floral wallpaper, and an open walk-in closet.
Bathroom vanity with gold patterned wallpaper, round mirror, and doorway opening to a bedroom.
Nursery with a light wood crib, gray glider, and large curtained window.
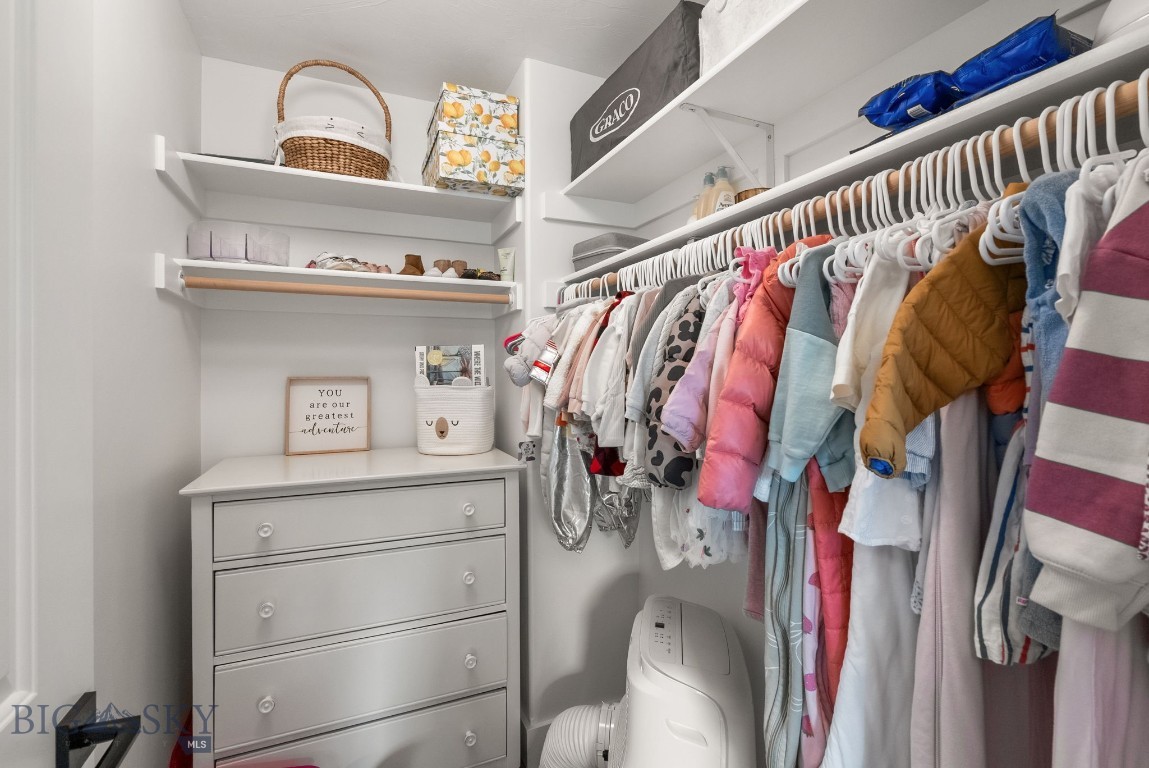
Walk-in closet with colorful children's clothes, white dresser, and a compact appliance.
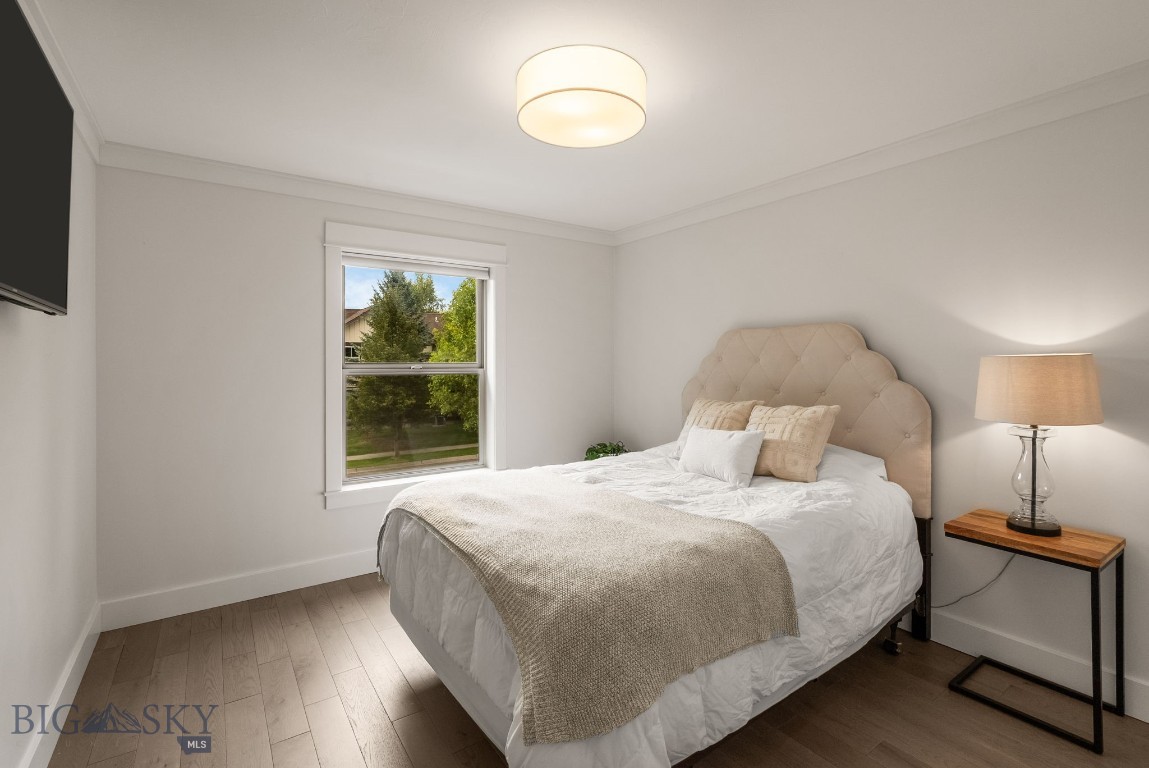
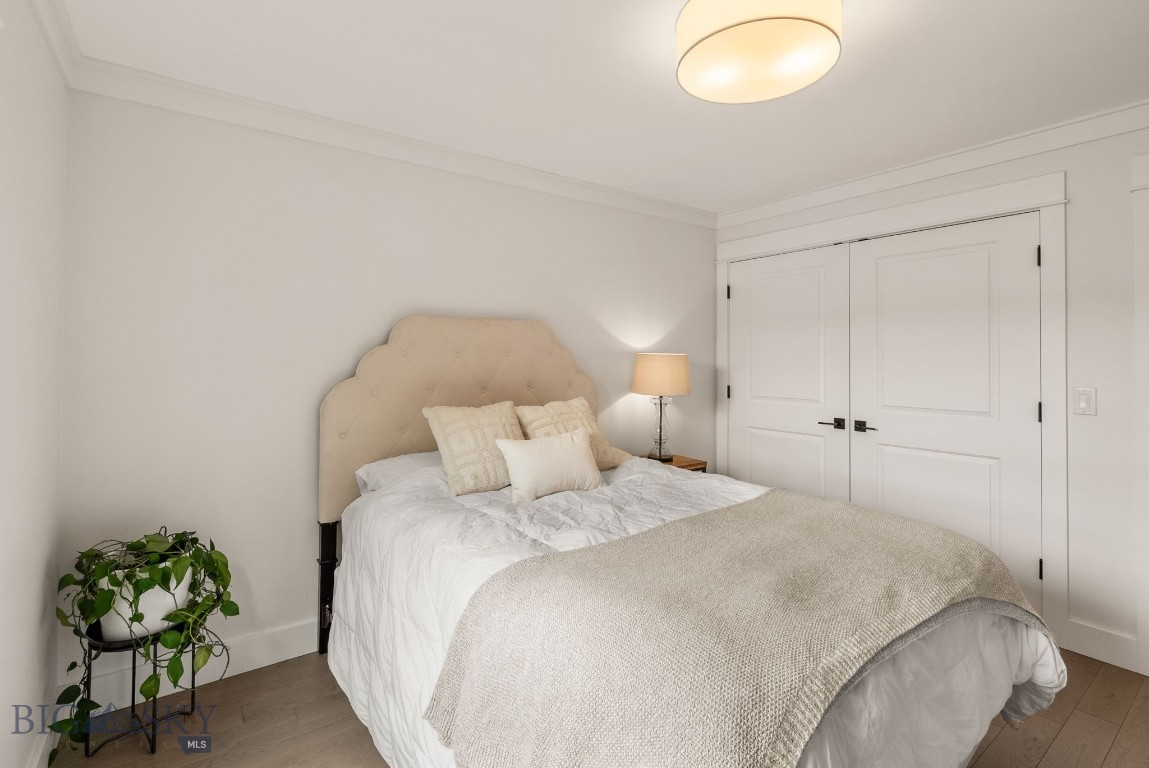
Bedroom with a tufted beige headboard, white bedding, and wood flooring.
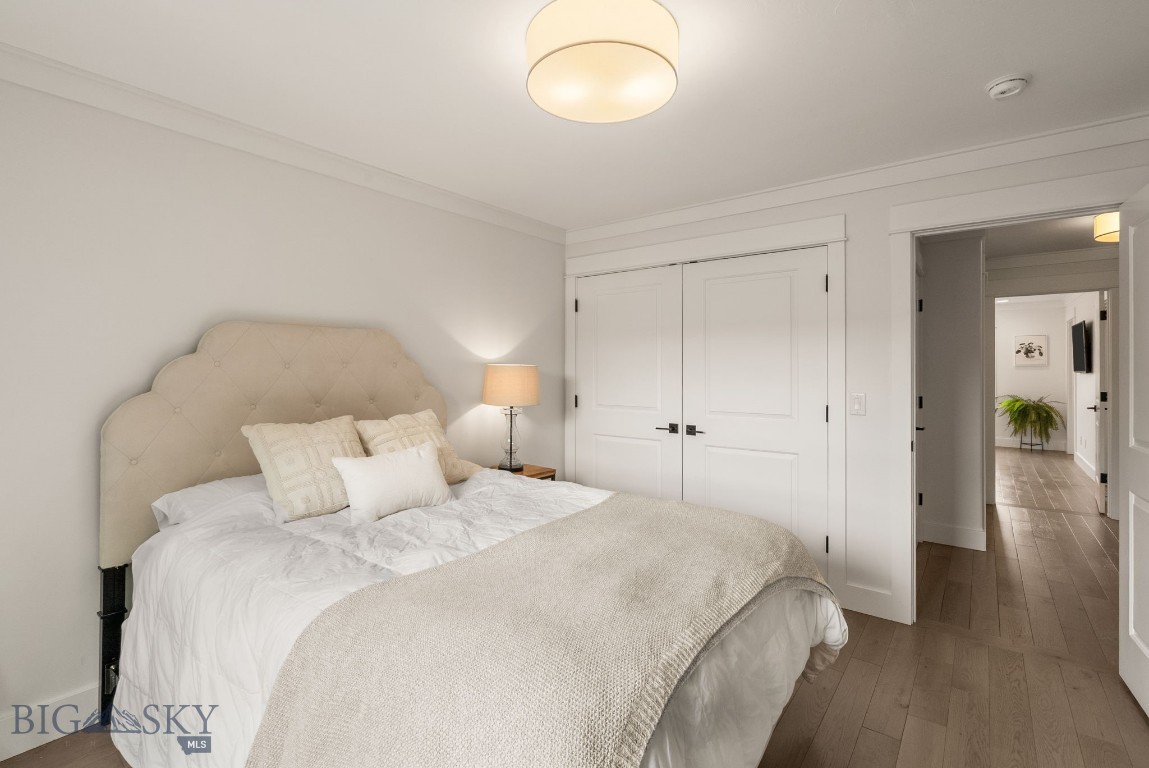
Staged bedroom with a tufted upholstered headboard, white bedding, and double doors.
Staged bedroom with a tufted headboard, white bedding, and double closet doors.
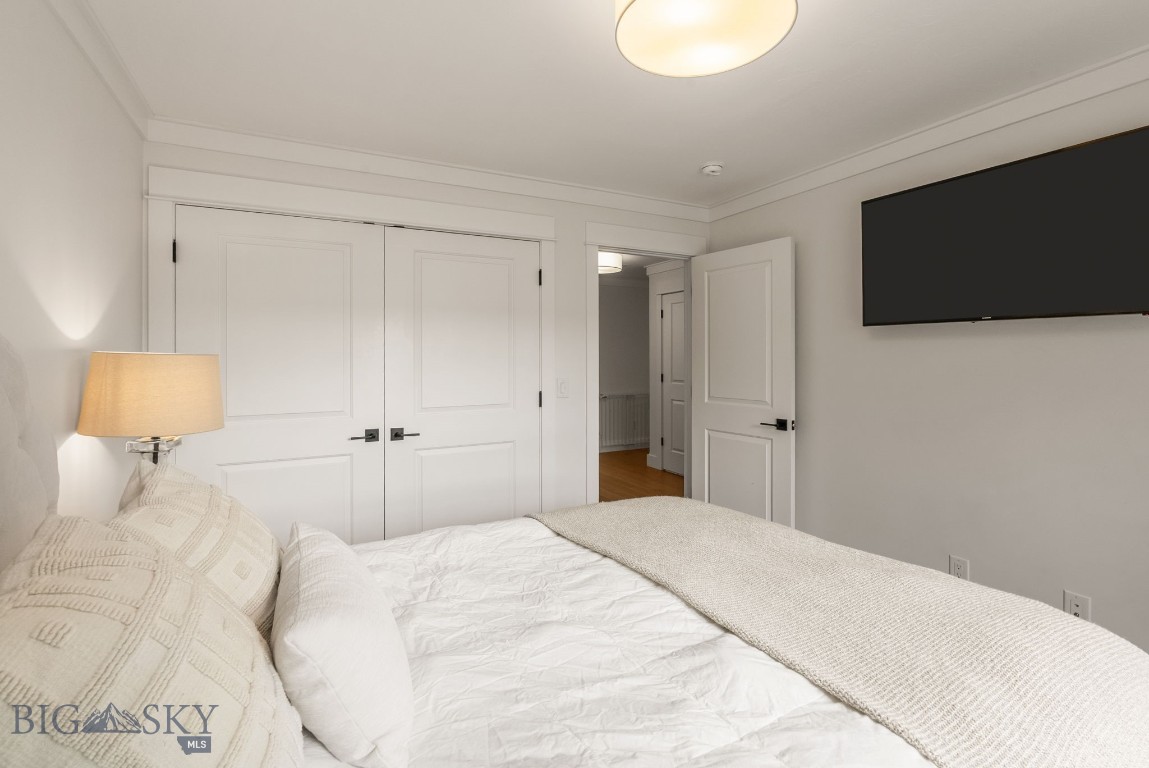
Bedroom with a white bed, paneled closet doors, bedside lamp, and wall-mounted television.
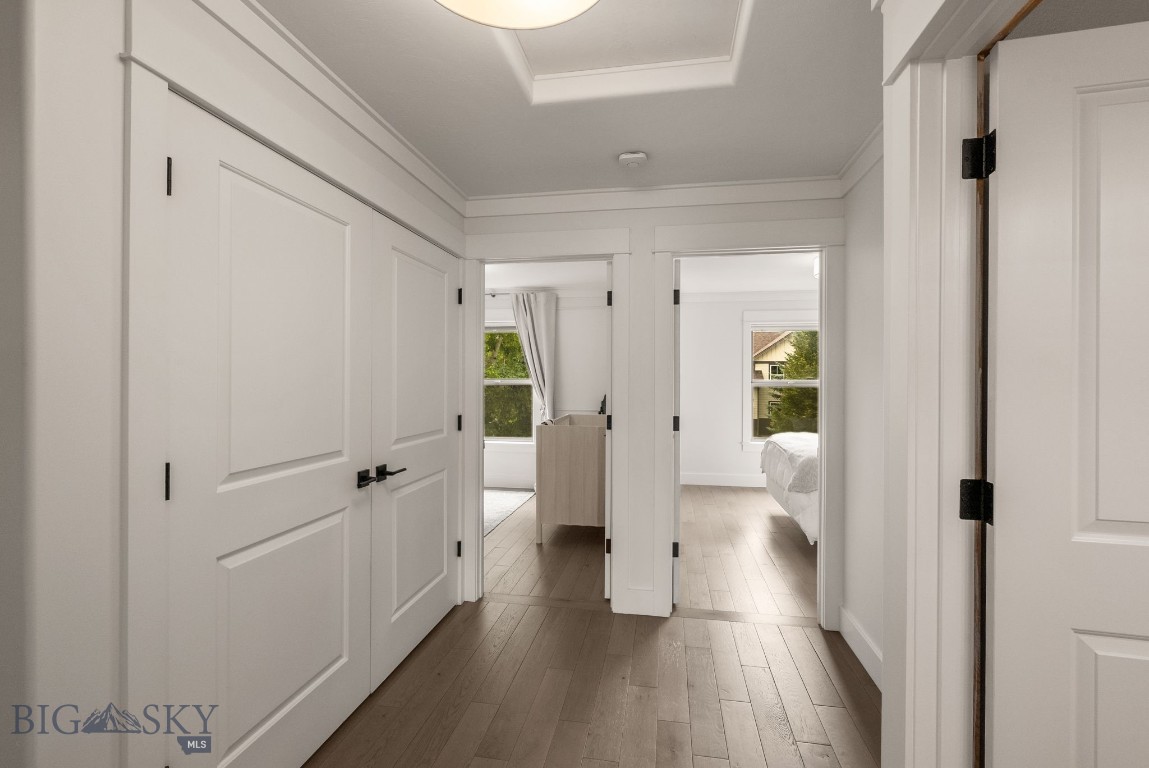
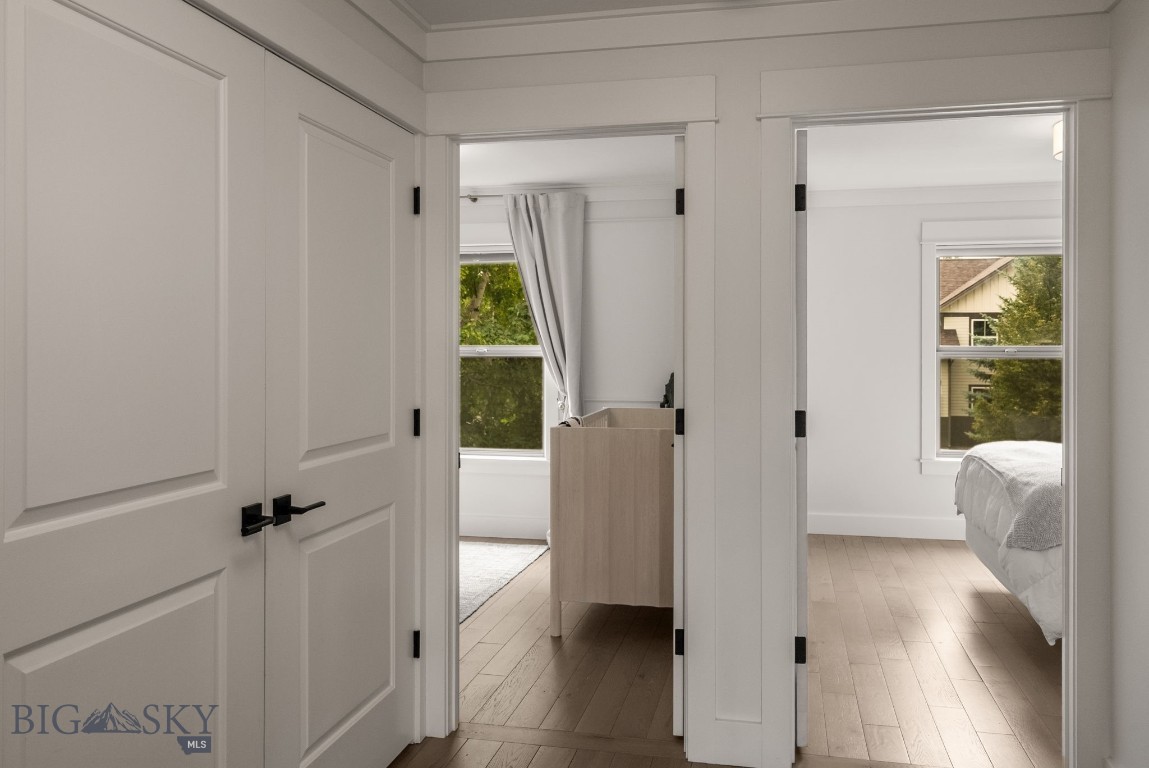
Interior hallway with white paneled doors and views into two bright rooms.
Open hallway doors reveal a light-filled bedroom with wood floors and a white bed.
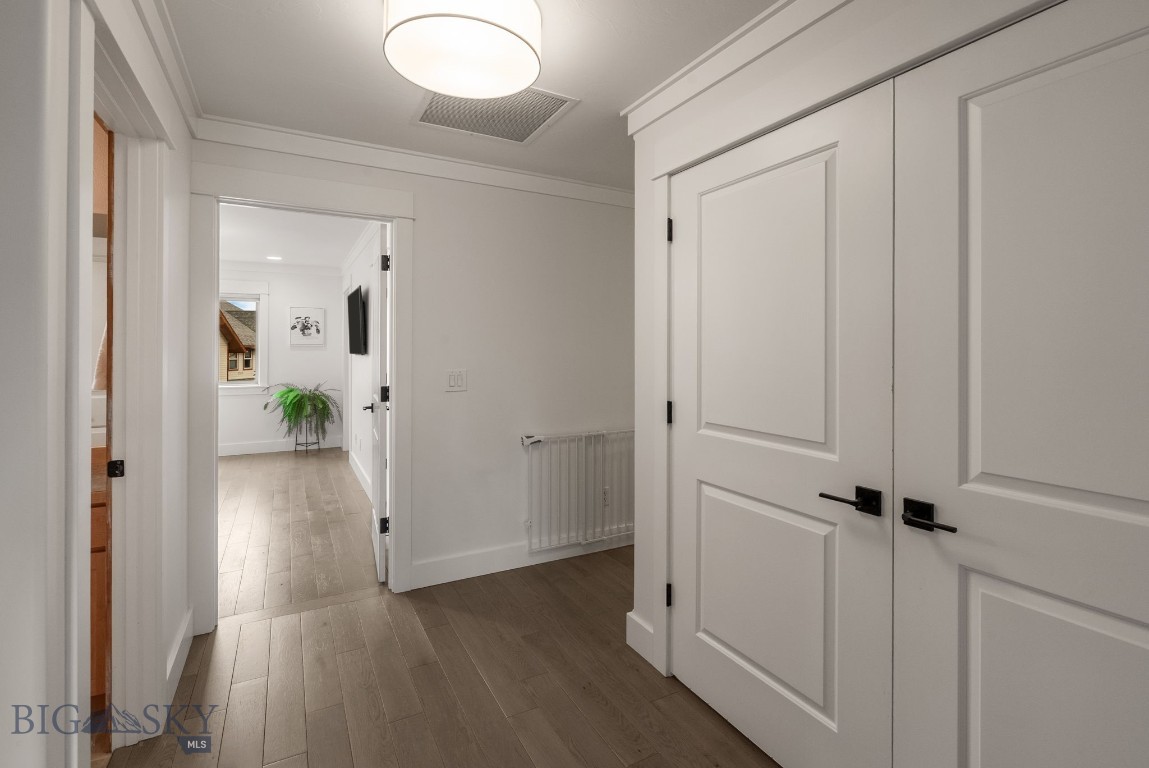
Hallway with paneled double doors and wood flooring, opening to a bright room with a potted plant.
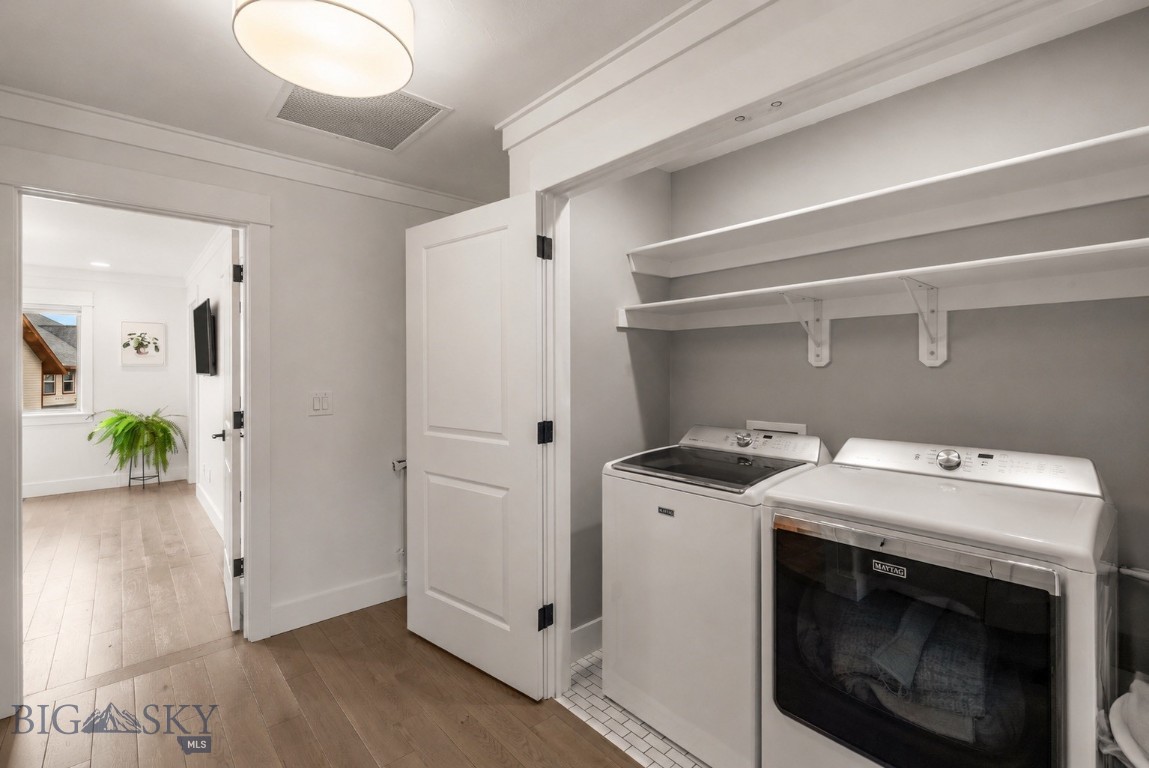
Laundry room with a washer, dryer, and open shelving beside a bright adjoining room.
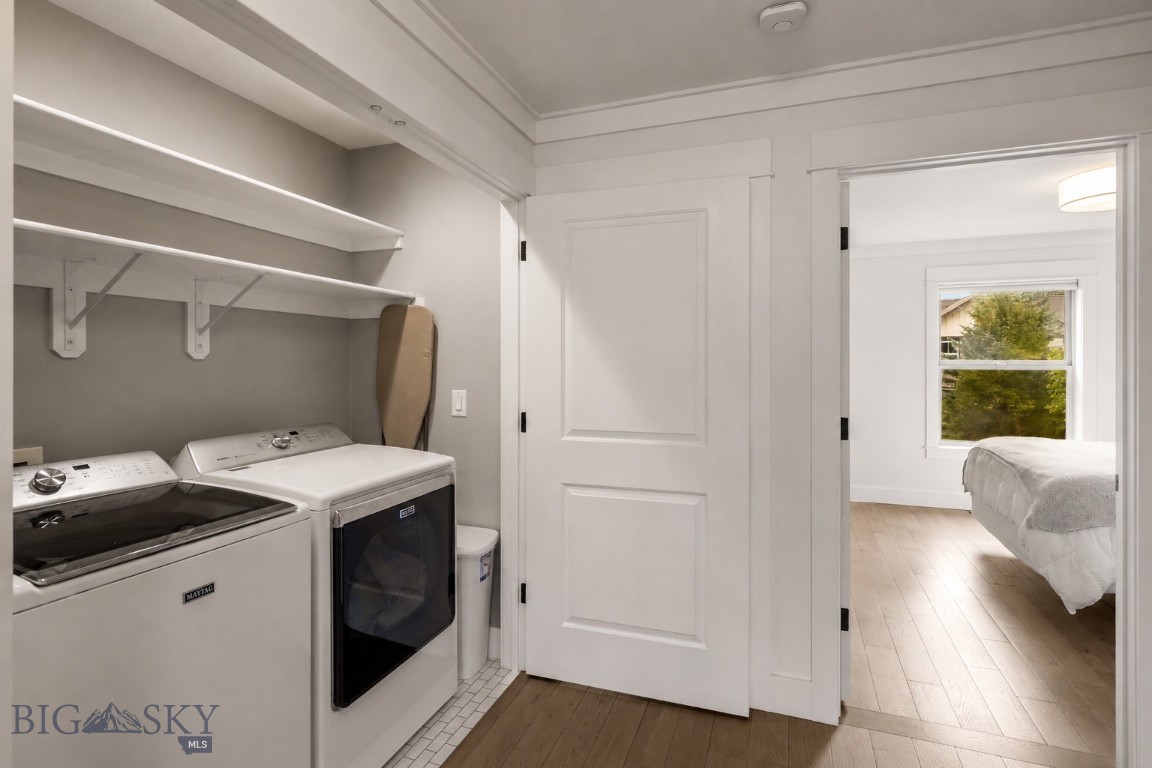
Laundry room with washer and dryer beside an open doorway to a bedroom.
Bathroom vanity with an oval sink, gray countertop, and tabletop mirror.
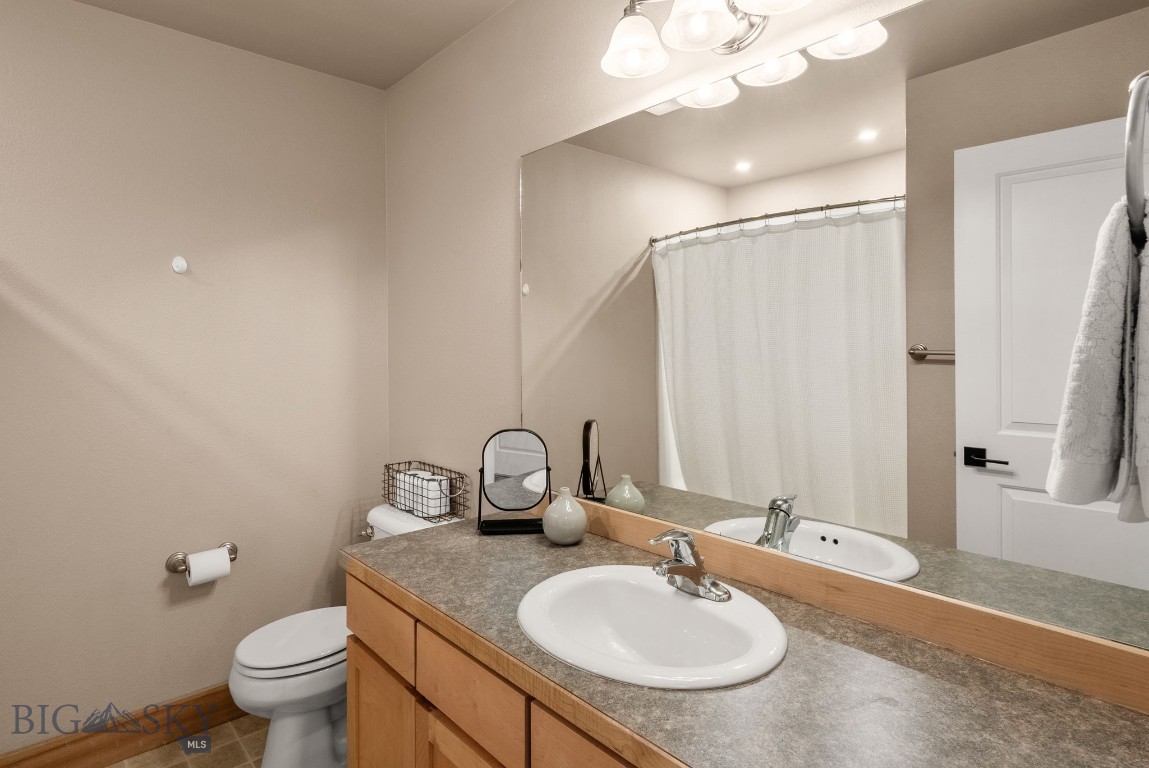
Bathroom with a wood vanity, oval sink, large mirror, and curtained tub.
Bathroom vanity with a large mirror, single sink, and light wood cabinetry.
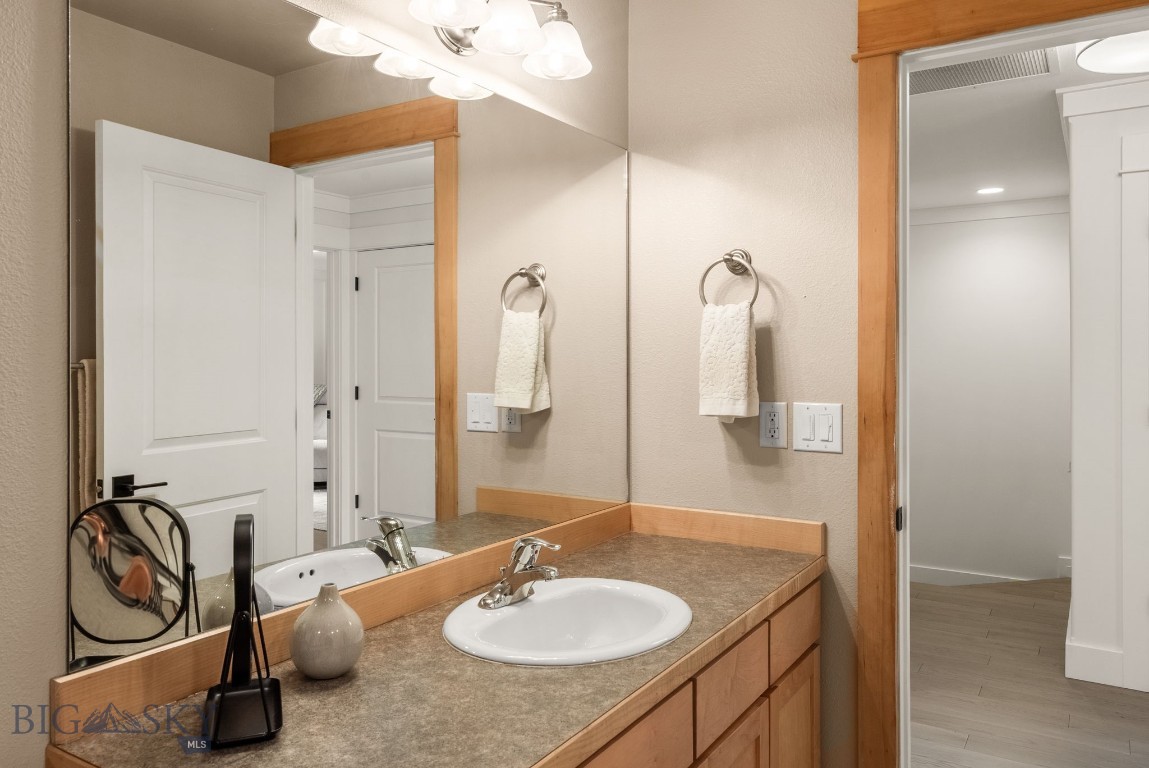
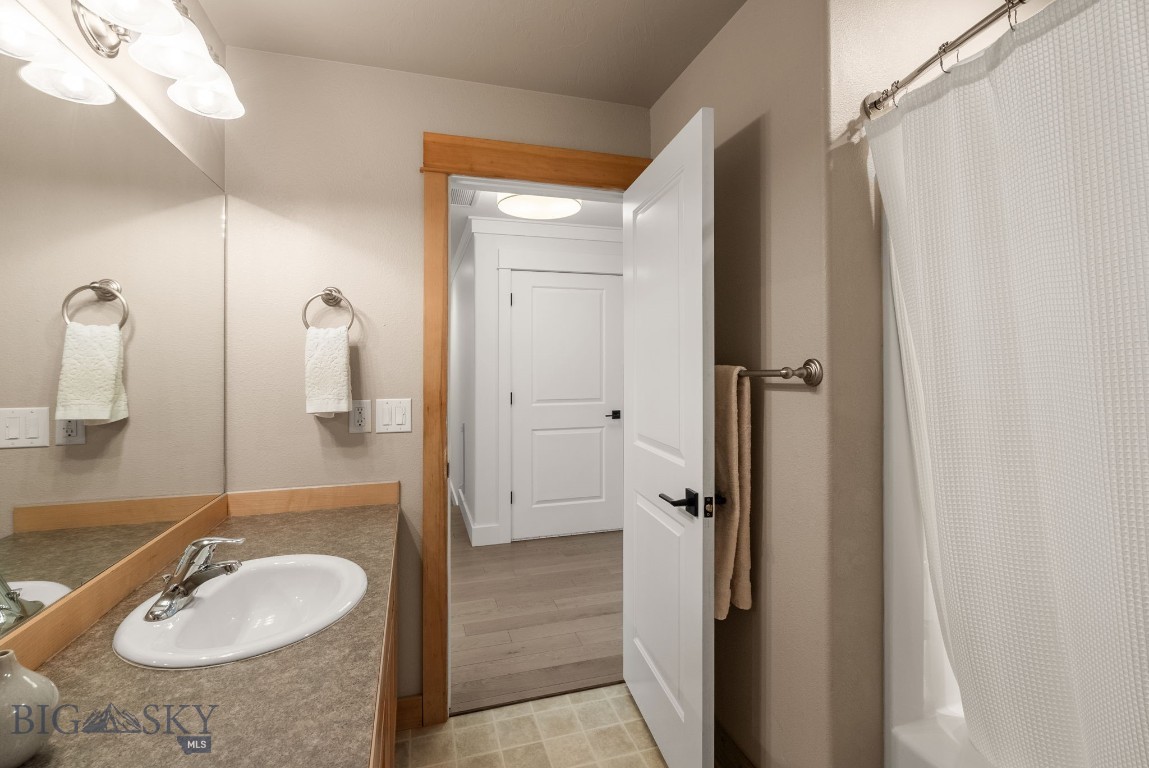
Bathroom vanity with an oval sink and mirror beside a curtained shower and open doorway.
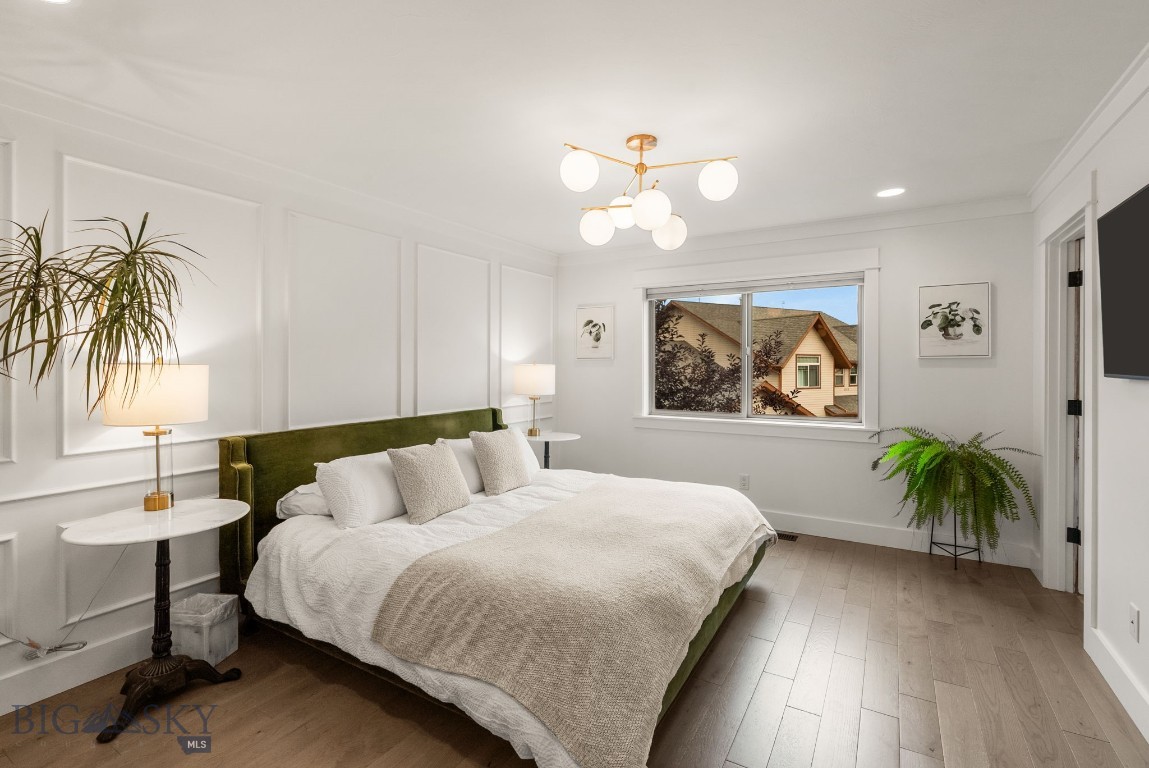
Staged bedroom with a green upholstered bed, white paneled walls, and a large window.
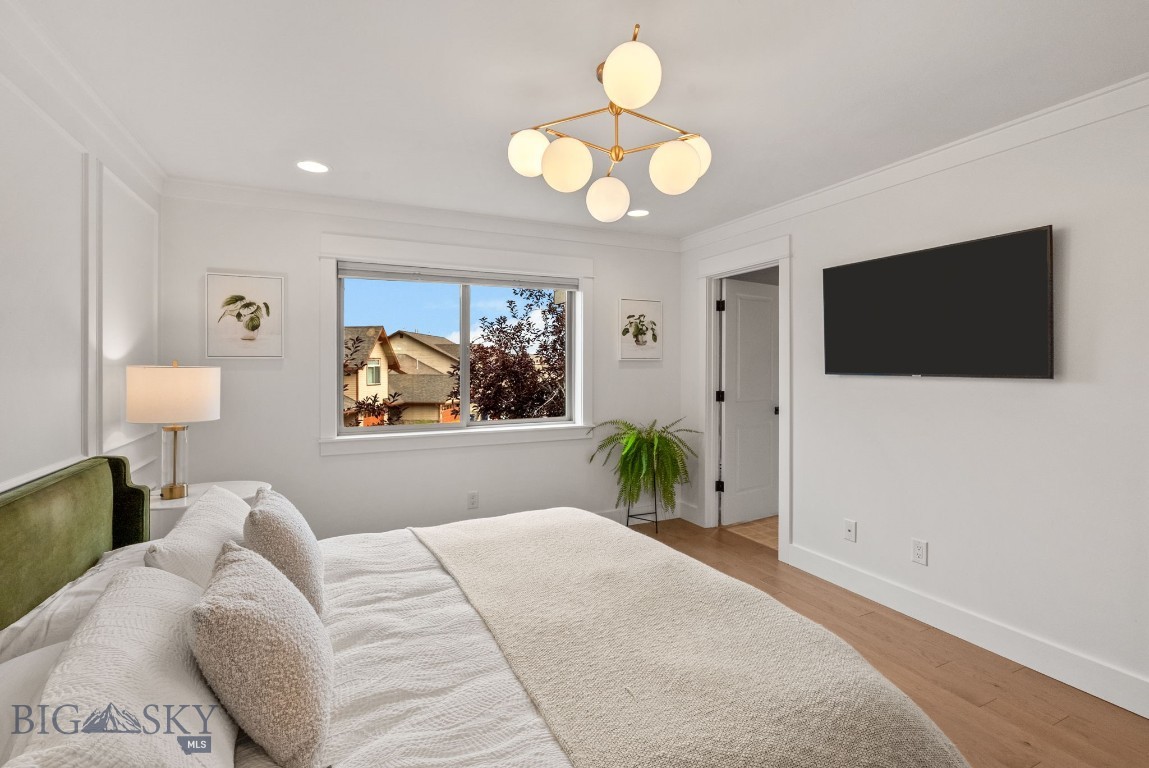
Bedroom with a white bed, green headboard, globe chandelier, and window overlooking neighboring homes.
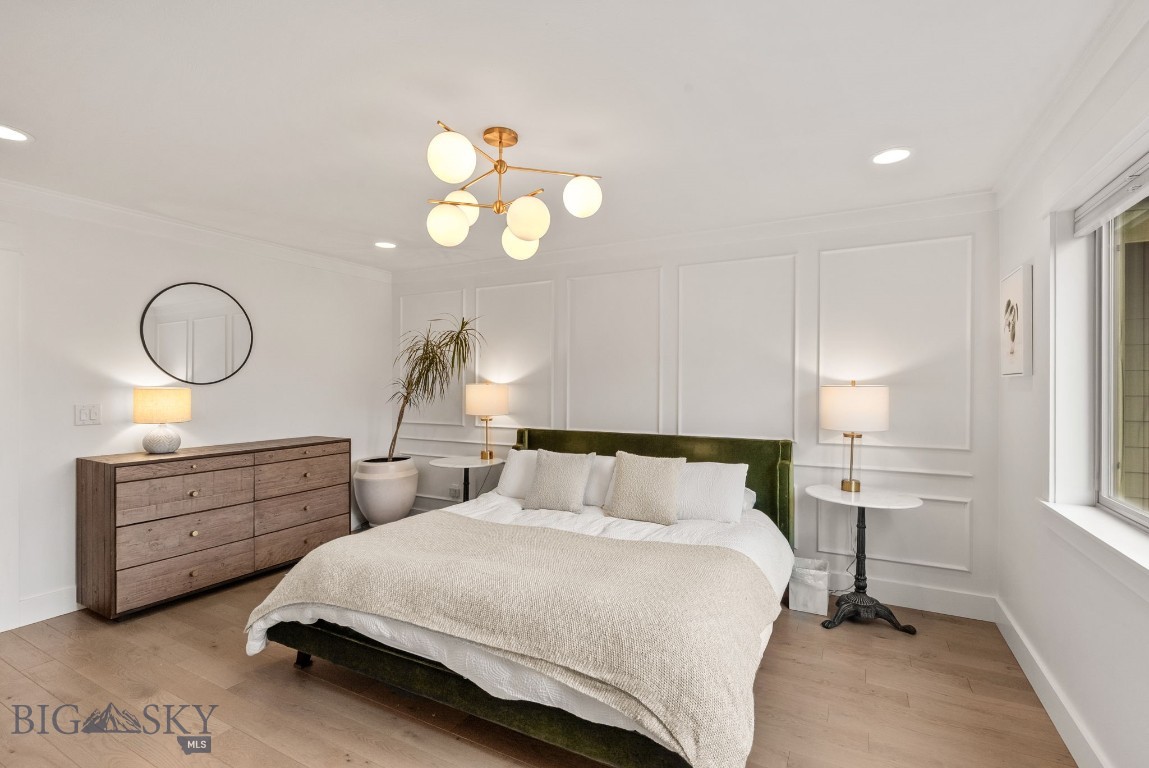
Staged bedroom with a green upholstered bed, white paneled walls, and wood flooring.
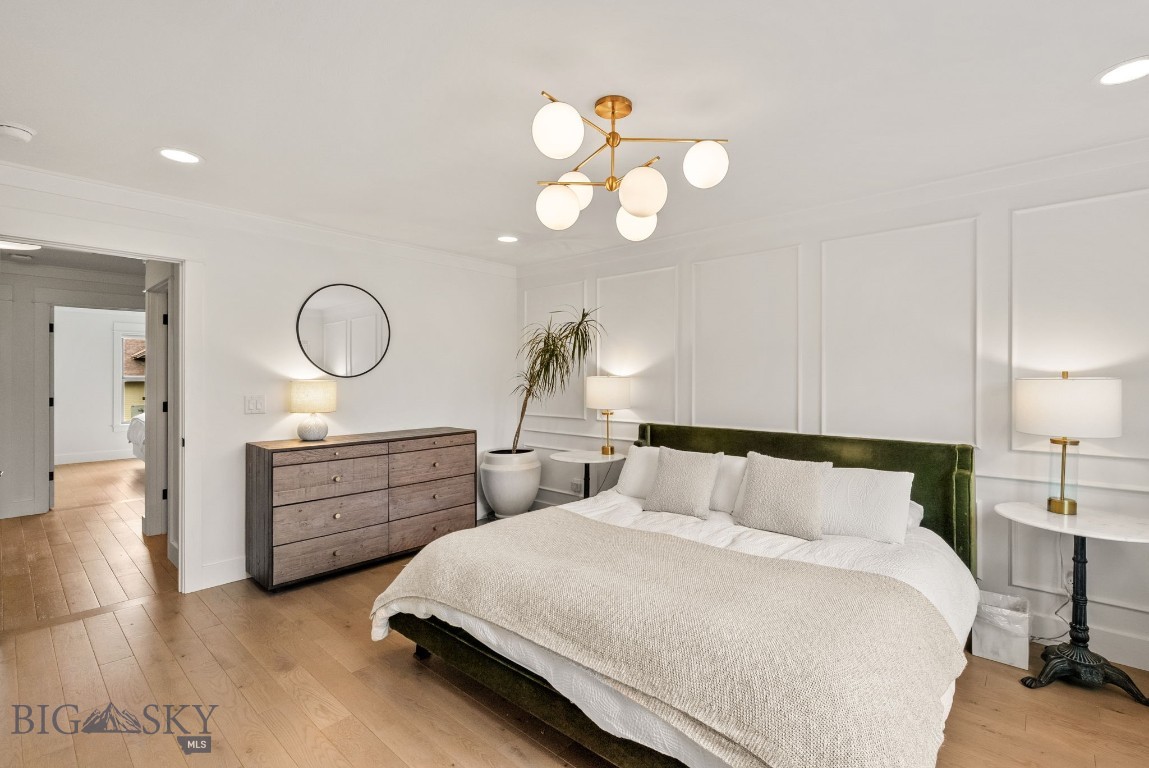
Staged bedroom with a green upholstered headboard, white bedding, and a brass globe chandelier.
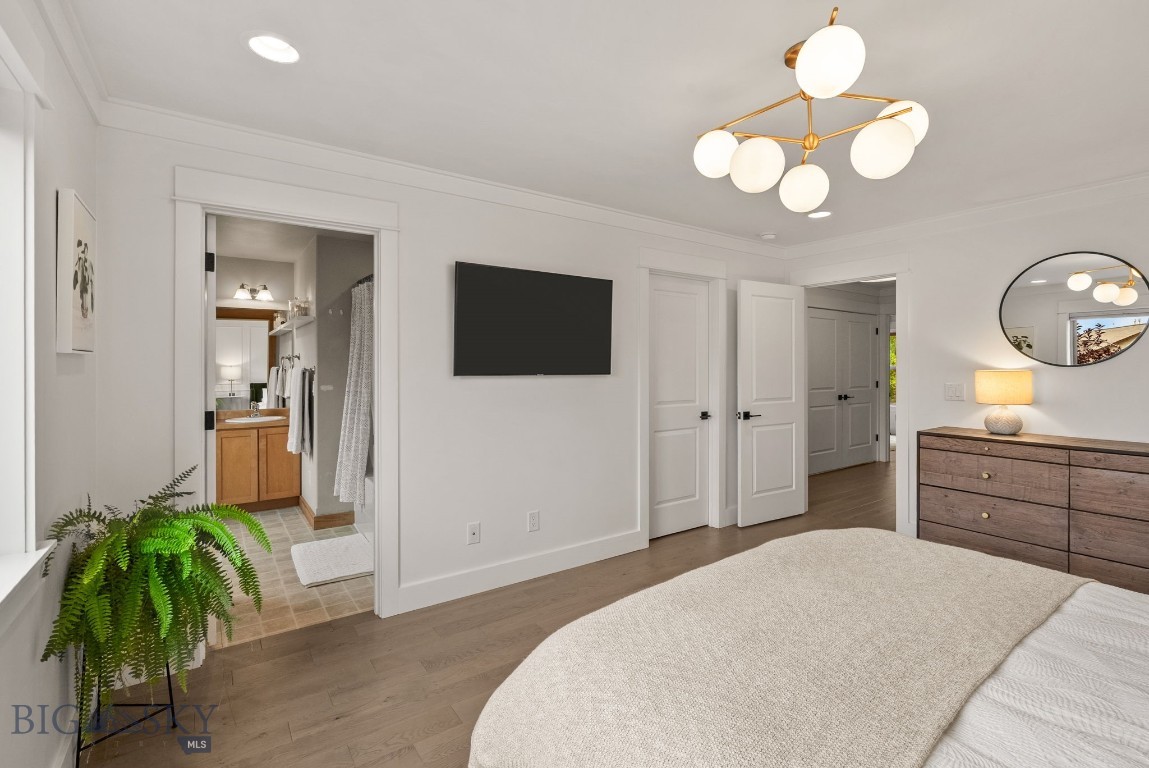
Bedroom with a white bed, wood dresser, brass chandelier, and open doorway to the bathroom.
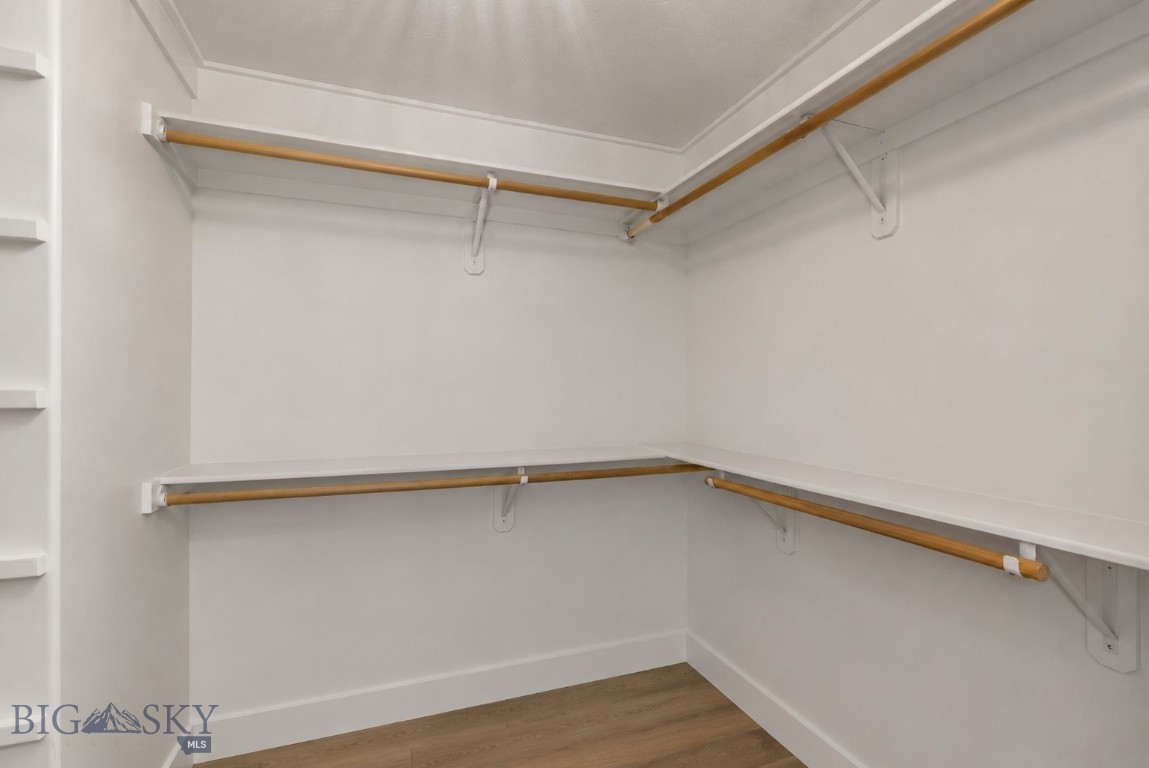
Walk-in closet with wraparound wooden hanging rods, white shelves, and wood-look flooring.
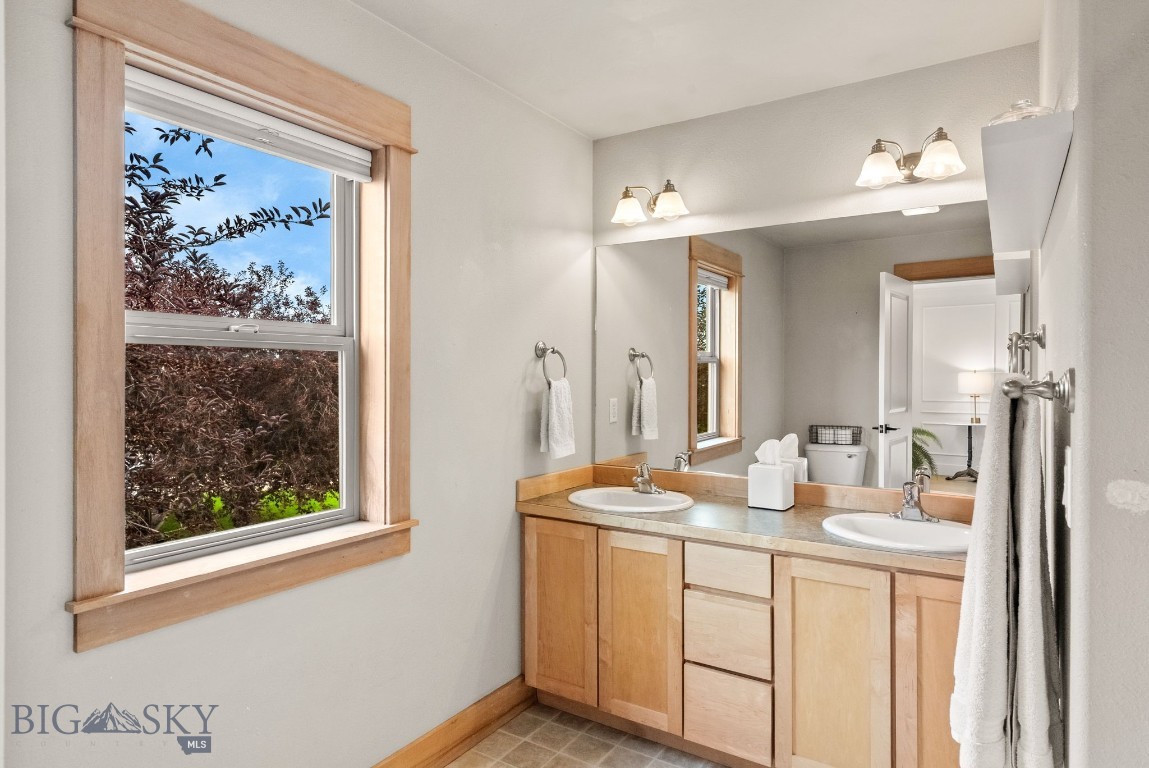
Bathroom with a double-sink wood vanity, large mirror, and window with wood trim.
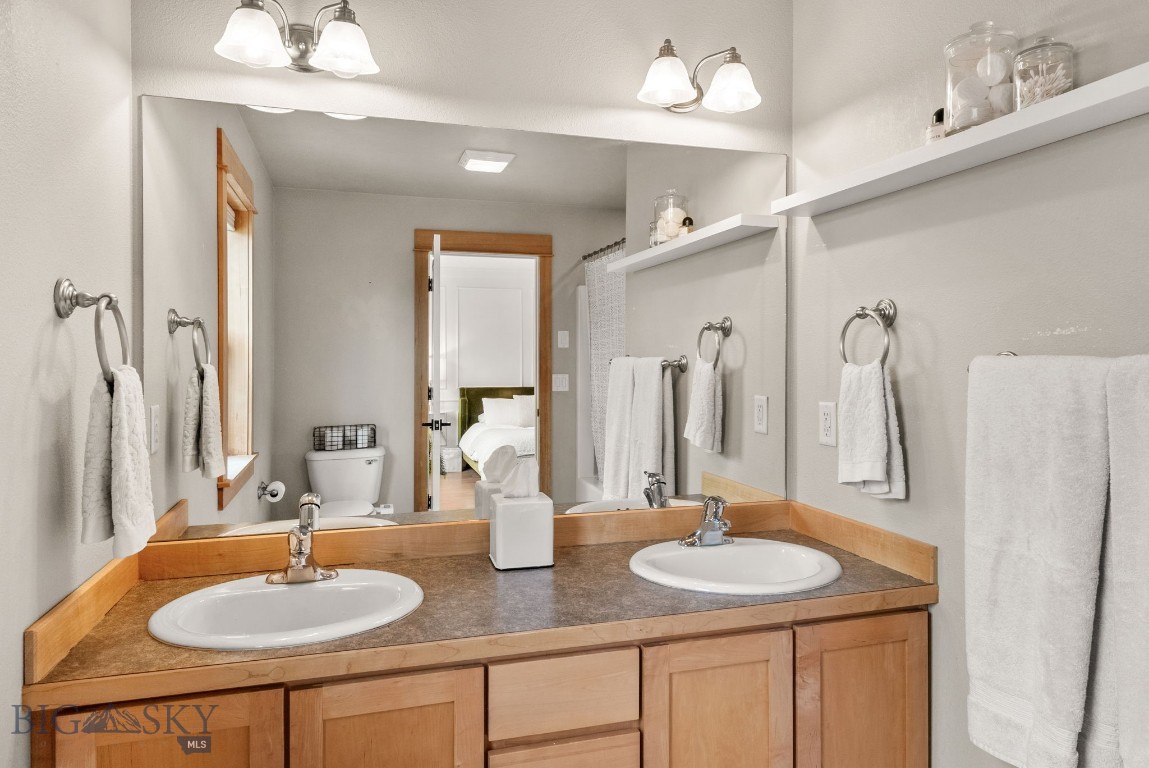
Bathroom with a double-sink vanity, wood cabinetry, and a large mirror.
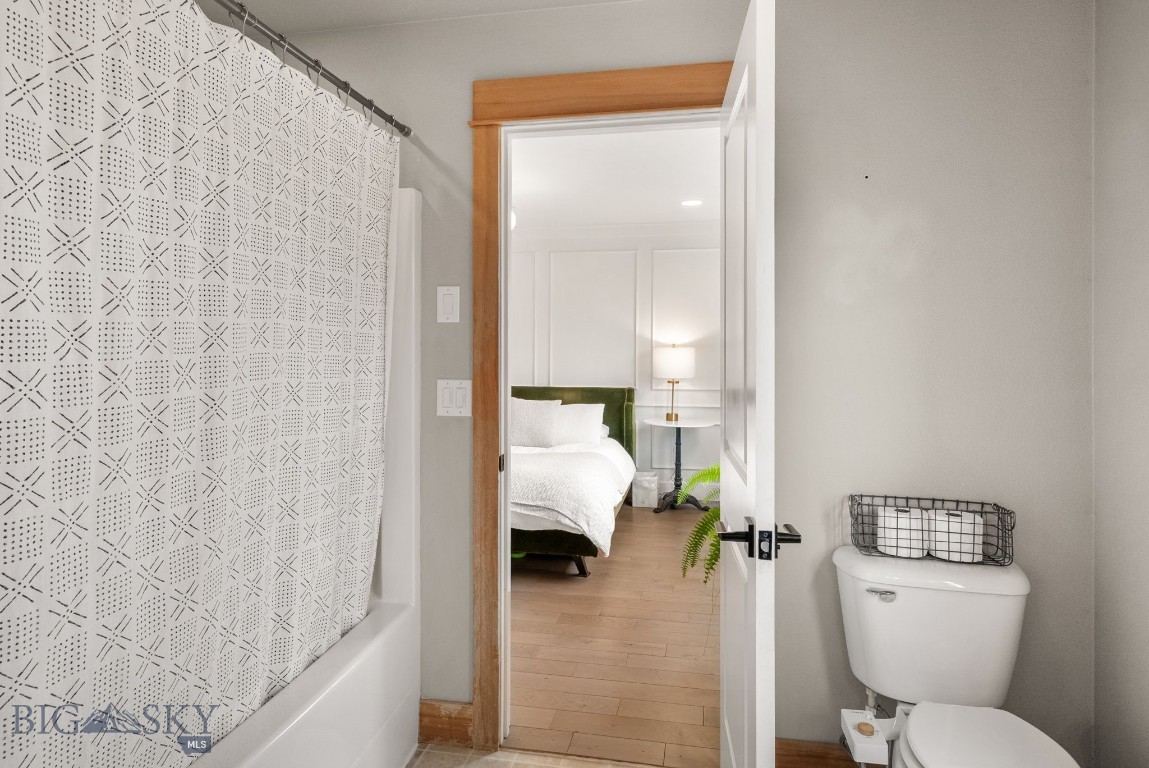
Bathroom with patterned shower curtain and doorway opening to a bedroom with a green headboard.
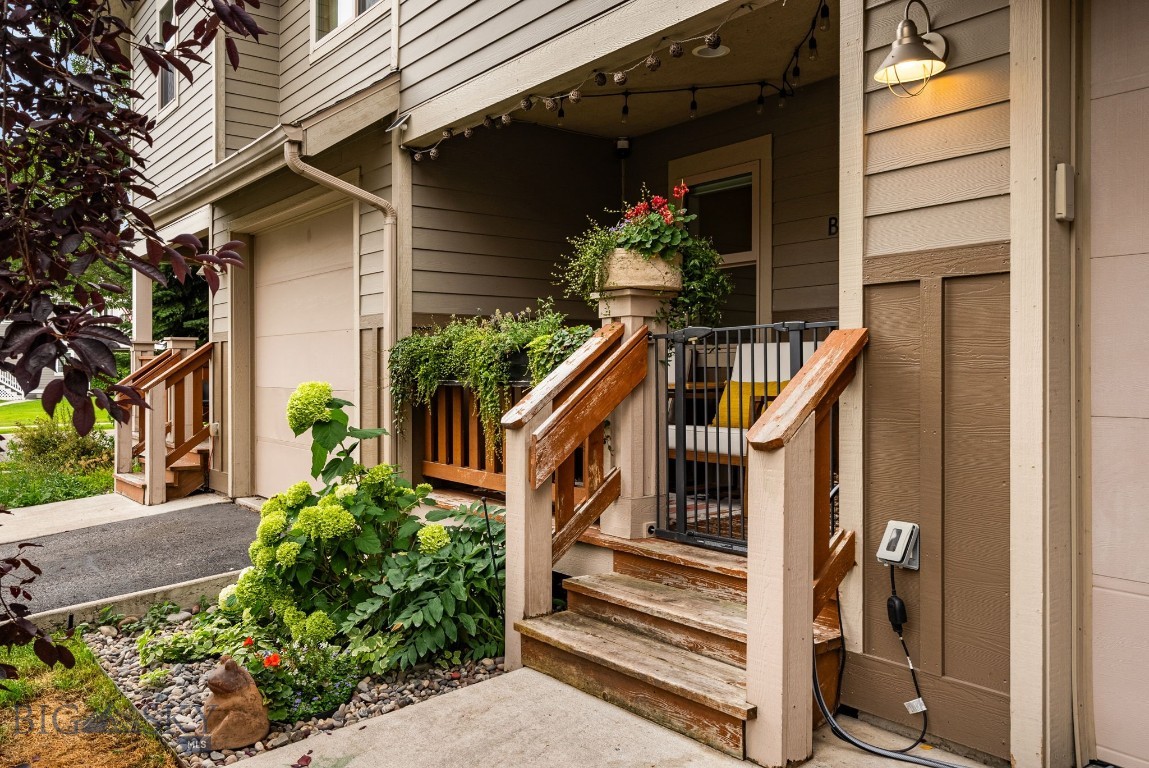
Home entrance with wooden steps, a covered porch, flower planters, and a landscaped garden.
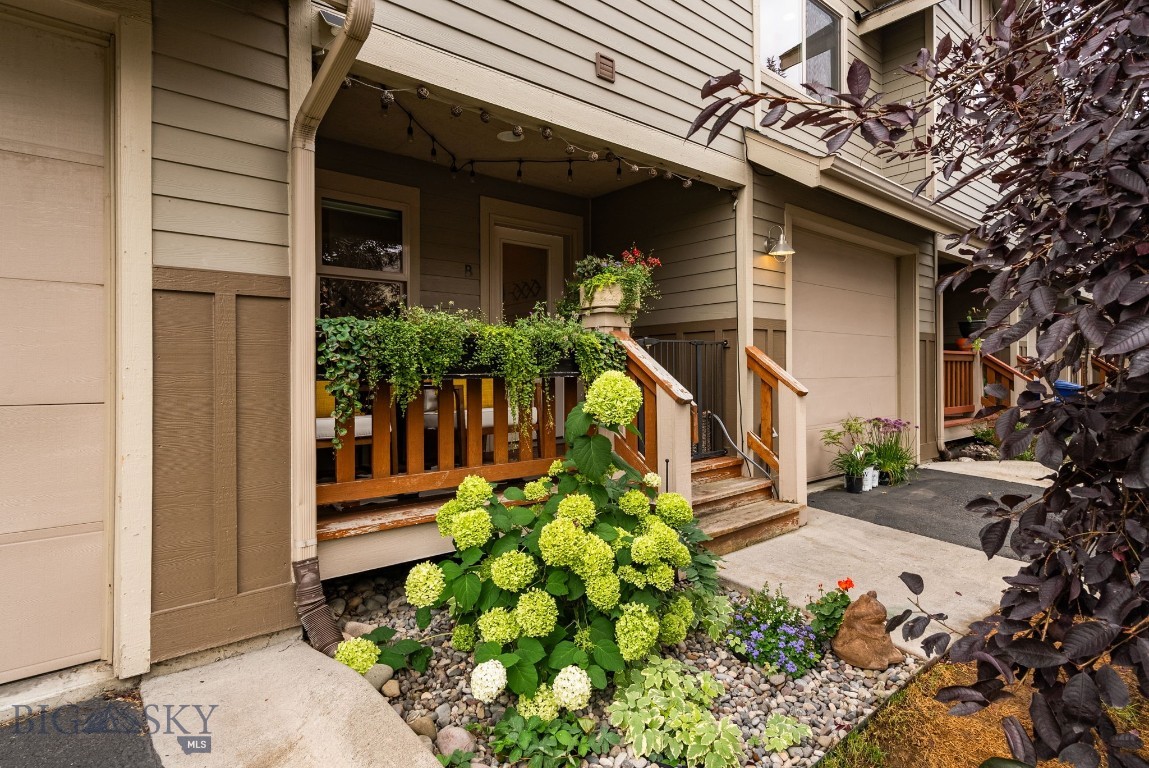
Townhouse entrance with a flower-lined porch, wooden steps, and an attached garage.
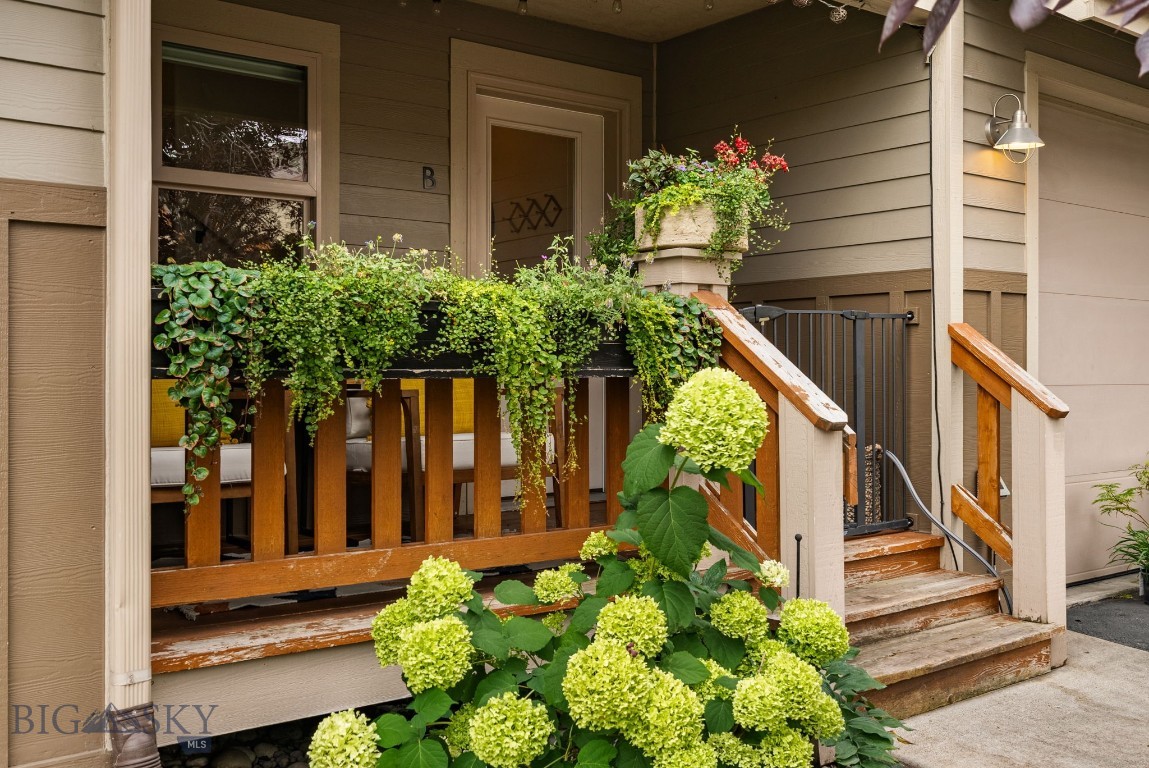
Home entrance with flower-covered porch railing, wooden steps, and a black metal gate.
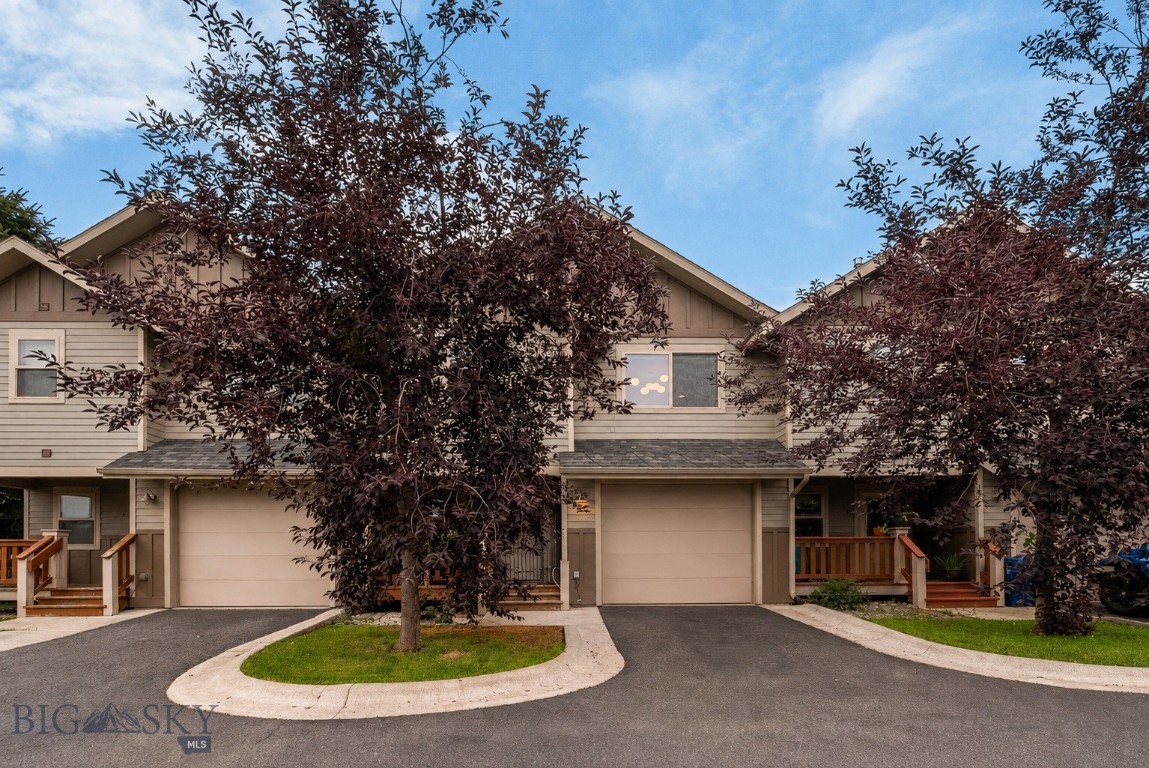
Townhouse exterior with attached garage, covered entry, and a large purple-leaf tree in front.
Home exterior beside a covered porch, with flowering planters and landscaped trees along the driveway.
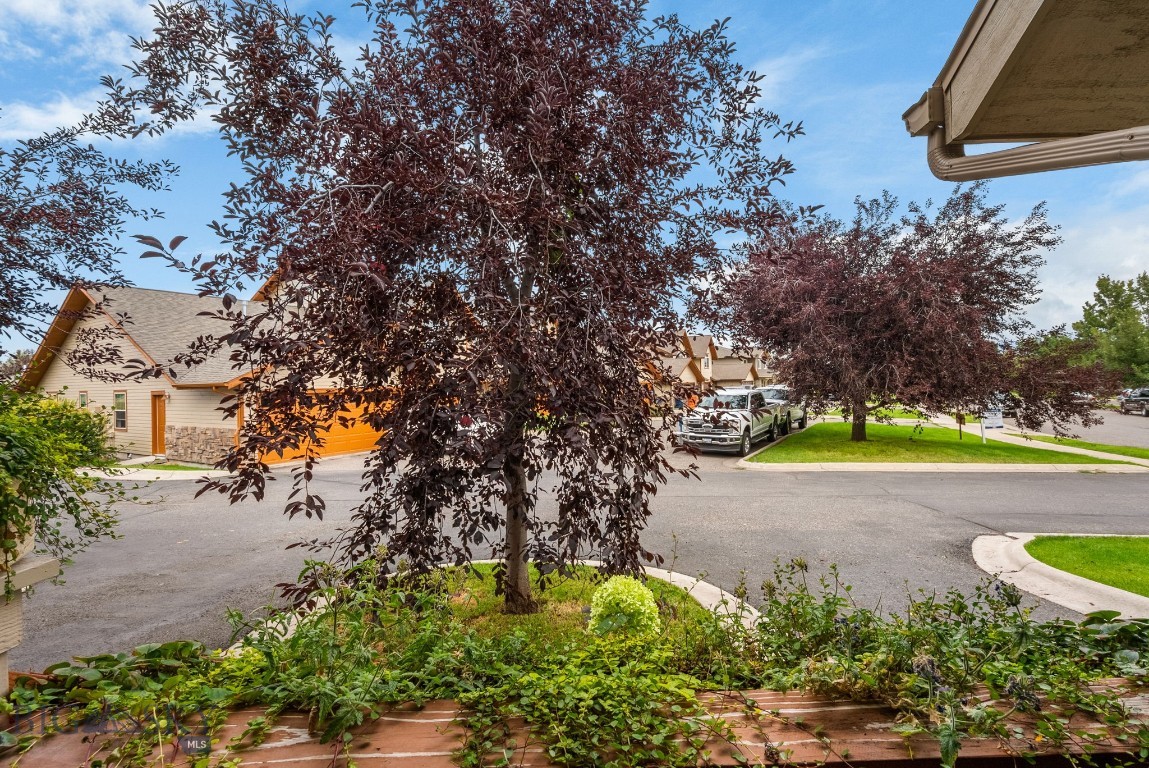
Landscaped street view with mature burgundy-leaf trees and neighboring homes.
Covered porch with string lights overlooking a landscaped neighborhood street.
Two-story beige home with an attached garage, front porch, and burgundy-leaved trees.
Townhome entrance with wooden steps, covered porch, attached garage, and landscaped garden.
Attached home with twin garages, small porches, and burgundy-leaved trees.
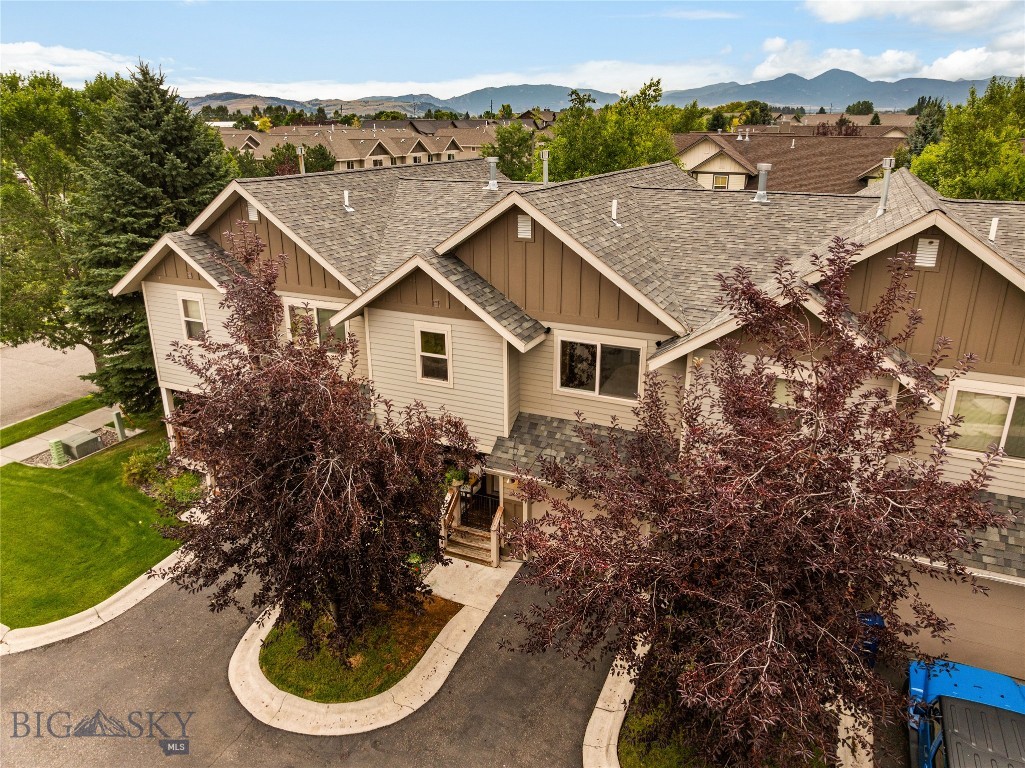
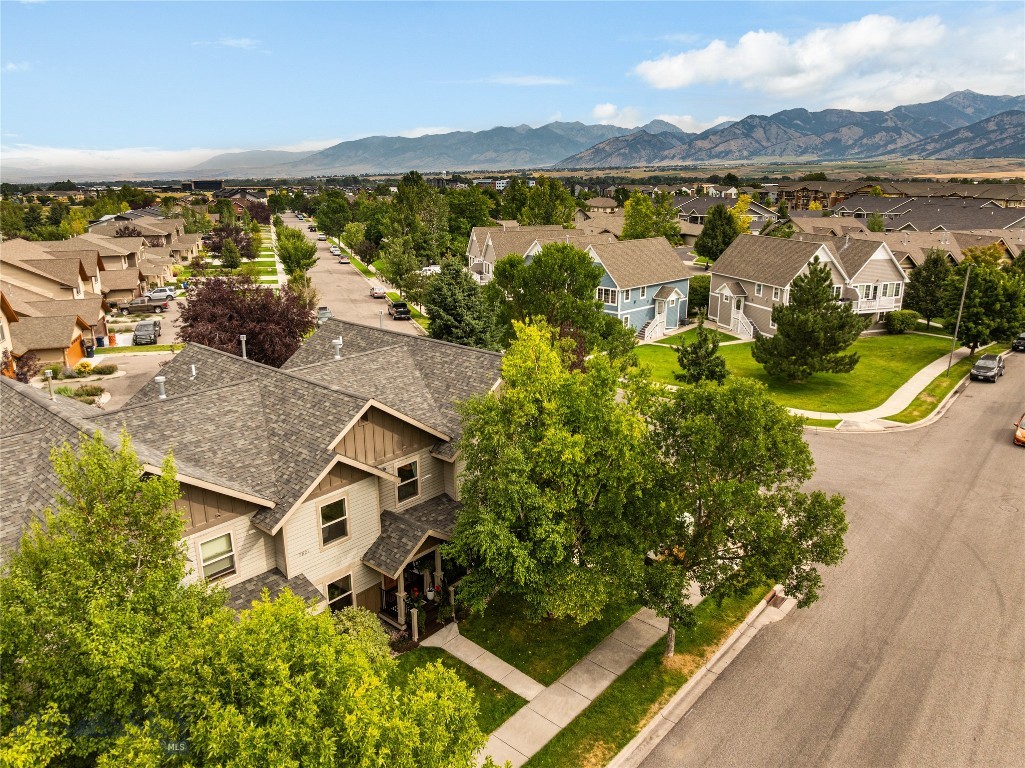
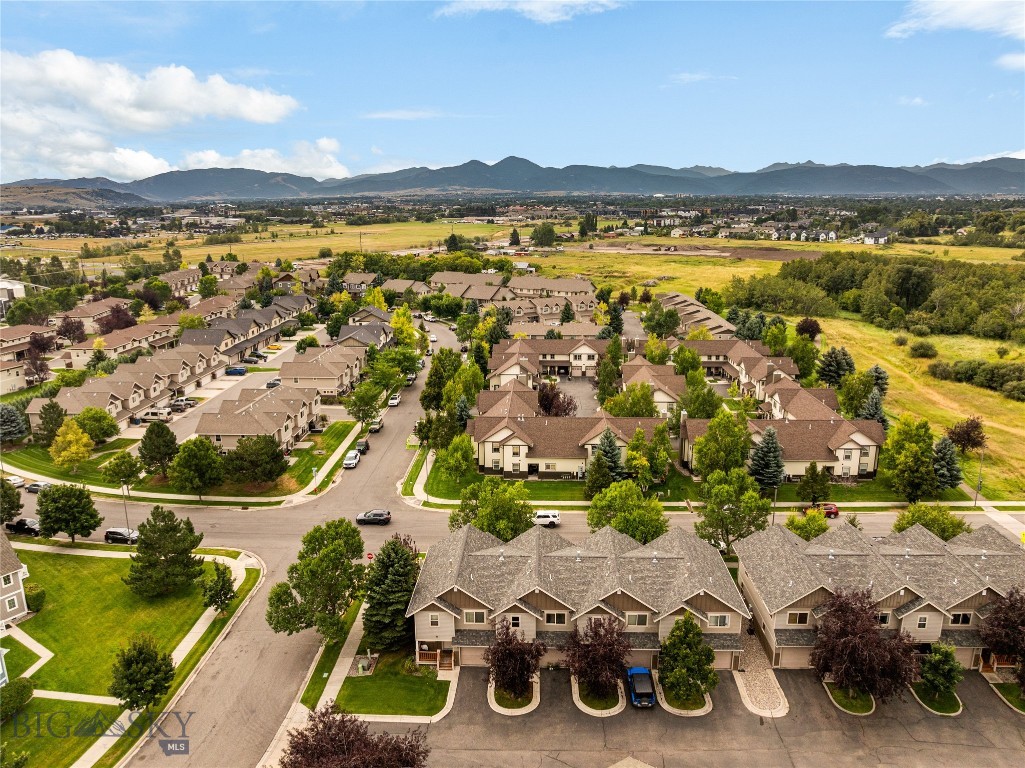
Aerial view of a tan townhouse with burgundy-leaf trees and mountains in the distance.
Two-story tan townhouse with gabled roofs, covered porches, and a leafy front lawn.
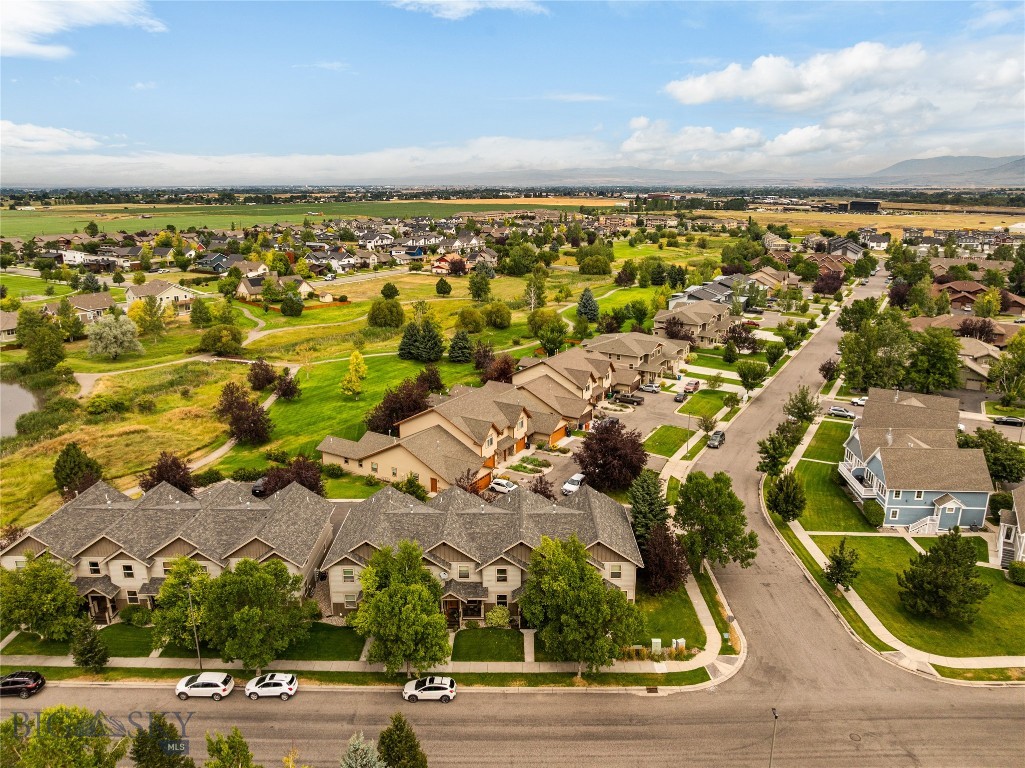
Aerial view of townhomes and neighborhood streets beside green parkland, with distant mountains.
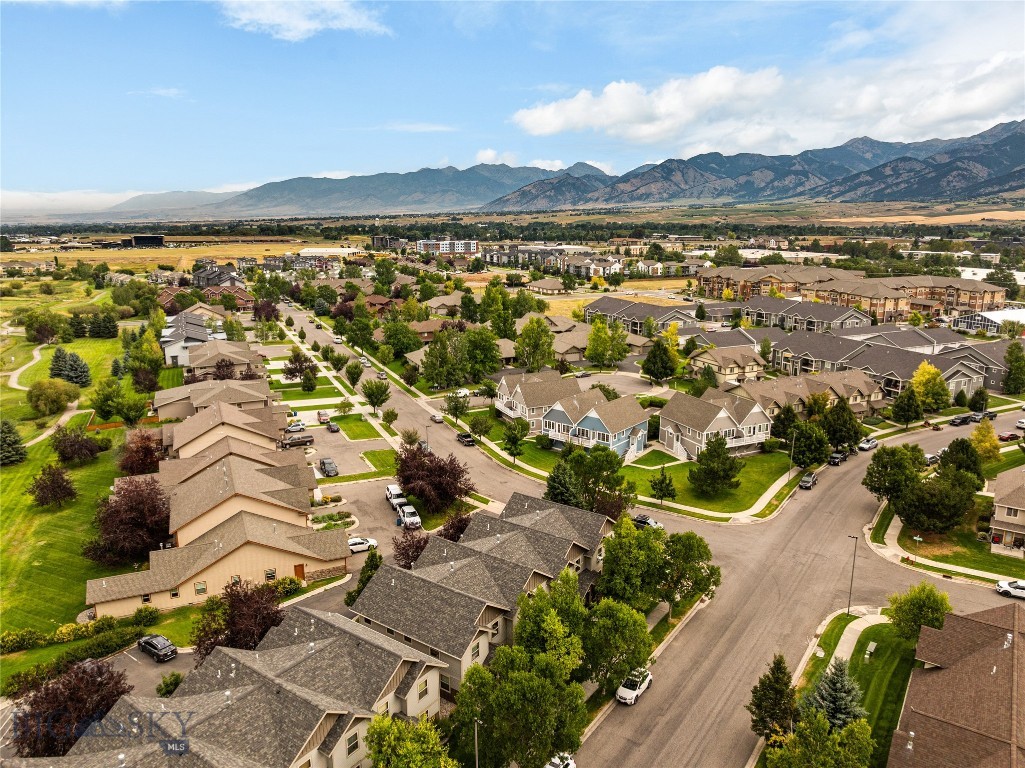
Aerial view of neighborhood homes with mountains beyond.
Aerial view of a Bozeman neighborhood with tree-lined streets and mountains in the distance.
Aerial view of a Bozeman residential neighborhood with mountains in the distance.
Aerial view of a townhome neighborhood with green lawns, streets, and mountains beyond.
Aerial view of a townhouse community with open fields and mountain ranges beyond.
SEE ALL PHOTOS
Townhouse entrance with a covered porch, landscaped lawn, and leafy trees.
Townhouse exterior with a covered entrance, landscaped lawn, and mature trees.
Home entrance with a wooden door, covered porch, steps, and lush landscaping.
Townhome entrance with wooden steps, potted tropical flowers, and string lights beneath a covered porch.
Covered unit B entry porch with seating, string lights, and lush greenery.
Covered front porch with a wooden entry door, potted plants, string lights, and outdoor seating.
Covered patio with hanging lights, potted greenery, and a dining table overlooking a lawn.
Covered front porch with string lights and potted plants overlooking a sidewalk and neighboring homes.
Living room with white and green sofas, hardwood floors, and a black front door.
Living room with a gray sectional, green velvet chairs, and a black front door.
Living room with a fireplace, neutral sectional sofa, mounted television, and decorative bull skull.
Living room with a lit fireplace, mounted horned skull, hardwood floors, and green sofa.
Living room with green armchairs, a beige sectional, and a fireplace.
Open-plan living room and kitchen with green sofas, a fireplace, and white cabinetry.
Open-plan living room and kitchen with green sofas, white cabinetry, and a lit fireplace.
Open kitchen, dining, and living area with white cabinetry, light wood floors, and green velvet chairs.
Open living room, kitchen, and dining area with green sofas, white cabinetry, and wood floors.
Kitchen with white cabinetry, a farmhouse sink, stainless appliances, and wood flooring.
Bright kitchen with white cabinetry, a wood-topped island, and stainless steel appliances.
Bright white kitchen with a large island, wood countertop, and adjoining dining area.
Open kitchen with white cabinetry and a large sink, looking into a living room with a green sofa.
Kitchen with white cabinets, stainless appliances, and a fireplace visible in the adjoining room.
Kitchen with a farmhouse sink and wood counter overlooking a green-sofa living area.
Kitchen and dining area with a wide wood countertop, pendant lights, and built-in shelving.
Dining room with a wooden table, teal chairs, and glass globe pendant lights.
Bright kitchen and dining area with white cabinetry, breakfast bar, and teal dining chairs.
Dining area with a wood table, teal chairs, glass pendant lights, and built-in shelves.
Open kitchen, dining, and living area with teal chairs, a wood table, and a fireplace.
Open kitchen and dining area with white cabinets, a wood-topped island, and teal dining chairs.
Kitchen bar with a built-in beverage refrigerator, wine rack, and three stools.
Hallway with hardwood floors leading to a half bath with a wood vanity.
Bathroom with a wood vanity, oval sink, large mirror, and toilet.
Bathroom vanity with an oval sink, stone-look countertop, wood trim, and large mirror.
Entryway with a glazed exterior door beside a wood staircase and white safety gate.
Bright hallway with hardwood floors, white paneled doors, and a round black-framed mirror.
Hallway opening into a living room with a green sofa and black front door.
Bright hallway with two sculptural pendant lights and a patterned wall hanging.
Nursery with a wooden crib, gray rocking chair, and gold-patterned wallpaper beside a large window.
Nursery with floral wallpaper, a white dresser, upholstered chair, and large window overlooking greenery.
Dressing area with a long white vanity, gold floral wallpaper, and an open walk-in closet.
Bathroom vanity with gold patterned wallpaper, round mirror, and doorway opening to a bedroom.
Nursery with a light wood crib, gray glider, and large curtained window.
Walk-in closet with colorful children's clothes, white dresser, and a compact appliance.
Bedroom with a tufted beige headboard, white bedding, and wood flooring.
Staged bedroom with a tufted upholstered headboard, white bedding, and double doors.
Staged bedroom with a tufted headboard, white bedding, and double closet doors.
Bedroom with a white bed, paneled closet doors, bedside lamp, and wall-mounted television.
Interior hallway with white paneled doors and views into two bright rooms.
Open hallway doors reveal a light-filled bedroom with wood floors and a white bed.
Hallway with paneled double doors and wood flooring, opening to a bright room with a potted plant.
Laundry room with a washer, dryer, and open shelving beside a bright adjoining room.
Laundry room with washer and dryer beside an open doorway to a bedroom.
Bathroom vanity with an oval sink, gray countertop, and tabletop mirror.
Bathroom with a wood vanity, oval sink, large mirror, and curtained tub.
Bathroom vanity with a large mirror, single sink, and light wood cabinetry.
Bathroom vanity with an oval sink and mirror beside a curtained shower and open doorway.
Staged bedroom with a green upholstered bed, white paneled walls, and a large window.
Bedroom with a white bed, green headboard, globe chandelier, and window overlooking neighboring homes.
Staged bedroom with a green upholstered bed, white paneled walls, and wood flooring.
Staged bedroom with a green upholstered headboard, white bedding, and a brass globe chandelier.
Bedroom with a white bed, wood dresser, brass chandelier, and open doorway to the bathroom.
Walk-in closet with wraparound wooden hanging rods, white shelves, and wood-look flooring.
Bathroom with a double-sink wood vanity, large mirror, and window with wood trim.
Bathroom with a double-sink vanity, wood cabinetry, and a large mirror.
Bathroom with patterned shower curtain and doorway opening to a bedroom with a green headboard.
Home entrance with wooden steps, a covered porch, flower planters, and a landscaped garden.
Townhouse entrance with a flower-lined porch, wooden steps, and an attached garage.
Home entrance with flower-covered porch railing, wooden steps, and a black metal gate.
Townhouse exterior with attached garage, covered entry, and a large purple-leaf tree in front.
Home exterior beside a covered porch, with flowering planters and landscaped trees along the driveway.
Landscaped street view with mature burgundy-leaf trees and neighboring homes.
Covered porch with string lights overlooking a landscaped neighborhood street.
Two-story beige home with an attached garage, front porch, and burgundy-leaved trees.
Townhome entrance with wooden steps, covered porch, attached garage, and landscaped garden.
Attached home with twin garages, small porches, and burgundy-leaved trees.
Aerial view of a tan townhouse with burgundy-leaf trees and mountains in the distance.
Two-story tan townhouse with gabled roofs, covered porches, and a leafy front lawn.
Aerial view of townhomes and neighborhood streets beside green parkland, with distant mountains.
Aerial view of neighborhood homes with mountains beyond.
Aerial view of a Bozeman neighborhood with tree-lined streets and mountains in the distance.
Aerial view of a Bozeman residential neighborhood with mountains in the distance.
Aerial view of a townhome neighborhood with green lawns, streets, and mountains beyond.
Aerial view of a townhouse community with open fields and mountain ranges beyond.
Pending

2821 Cattail Street B

2821 Cattail Street B, Bozeman, MT 59718

$469,000
Beautifully updated 3-bedroom condo in Bozeman's desirable Cattail Creek neighborhood, offering a level of finish and thoughtful customization that sets it apart. This 1,590 square feet residence has been extensively refreshed with solid oak hardwood flooring throughout, a renovated kitchen, custom built-ins, upgraded lighting, and carefully selected finishes that create a polished, move-in-ready interior.

The renovated kitchen is a standout, featuring quartz countertops, GE Cafe appliances, under-cabinet lighting, a beverage refrigerator, built-in wine rack, and custom walnut countertop. Custom cabinetry and floating shelves in the dining area add character and functional storage, while the remodeled fireplace anchors the living space. Smooth interior walls, wall moulding, updated lighting and dedicated art lighting, new door hardware, updated floor vents, dimmer switches, and top-down/bottom-up blinds further elevate the home.

Thoughtful improvements extend outside as well, including a new roof installed in 2020, Trex decking with metal railing added in 2021, heat tape installed in 2023, and refreshed exterior siding paint in 2025.

Located in Cattail Creek with convenient access to neighborhood parks, ponds, trails, shopping, dining, and all that Bozeman has to offer, this is an exceptional opportunity for buyers seeking an updated, low-maintenance Bozeman condo without sacrificing style or space.

3
beds

3
baths

1,590 Sq.Ft. LIVING AREA

Greg Smith

Greg Smith

Features & Amenities

Interior

  • total bedrooms3
  • Total bathrooms3
  • full bathrooms2
  • half bathroom1
  • Flooring Hardwood
  • Fireplace Gas
  • APPLIANCES Dryer, Dishwasher, Freezer, Disposal, Microwave, Range, Refrigerator, Wine Cooler, Washer
  • other interior Features Fireplace, Walk-In Closet(s), Window Treatments

Area & Lot

  • Status Pending
  • Living Area1,590 Sq.Ft.
  • Total Area1,590 Sq.Ft.
  • MLS® ID414280
  • TypeCondo
  • YEAR BUILT2004
  • NeighborhoodBozeman

Exterior

  • STORIES2
  • Garage Space1.0
  • water SourcePublic
  • utilitiesElectricity Available, Natural Gas Available, Sewer Available, Water Available
  • roofAsphalt, Shingle
  • lot featuresLandscaped
  • parkingAttached, Garage, Garage Door Opener
  • HEAT TYPEForced Air, Natural Gas
  • AIR CONDITIONINGWall/Window Unit(s)
  • sewerPublic Sewer
  • HOA AmenitiesPlayground, Sidewalks, Trail(s), Water
  • security FeaturesCarbon Monoxide Detector(s), Heat Detector, Smoke Detector(s)
  • other exterior FeaturesConcrete Driveway, Landscaping

Financial

  • Sales Price$469,000
  • Real Estate Tax $2,633/yr
  • HOA $270/mo
Townhouse exterior with a covered entrance, landscaped lawn, and mature trees.

Schedule a Showing

We would love to show you our beautiful property. Please select your preferred date and time below. An agent will be in touch shortly to confirm your appointment.

Schedule a Showing

We would love to show you our beautiful property. Please select your preferred date and time below. An agent will be in touch shortly to confirm your appointment.

Thank you for your interest in 2821 Cattail Street B, Bozeman, MT 59718. We are reviewing your request and will be in touch shortly!

Mortgage Calculator

Estimate your monthly mortgage payment, including the principal and interest, property taxes, and HOA. Adjust the values to generate a more accurate rate.

All estimates are provided for informational purposes only. Actual amounts may vary.
$0,000 Your Payment 20 15 65
$0,000 Your Payment

Bozeman

Explore

Work With Greg

His authentic passion for the area drives Greg expert knowledge of real estate in the Gallatin Valley, and he is highly regarded for his local expertise, patient and persistent negotiating skills, and down-to-earth friendly demeanor, Work with Greg today!

Follow Me on Instagram