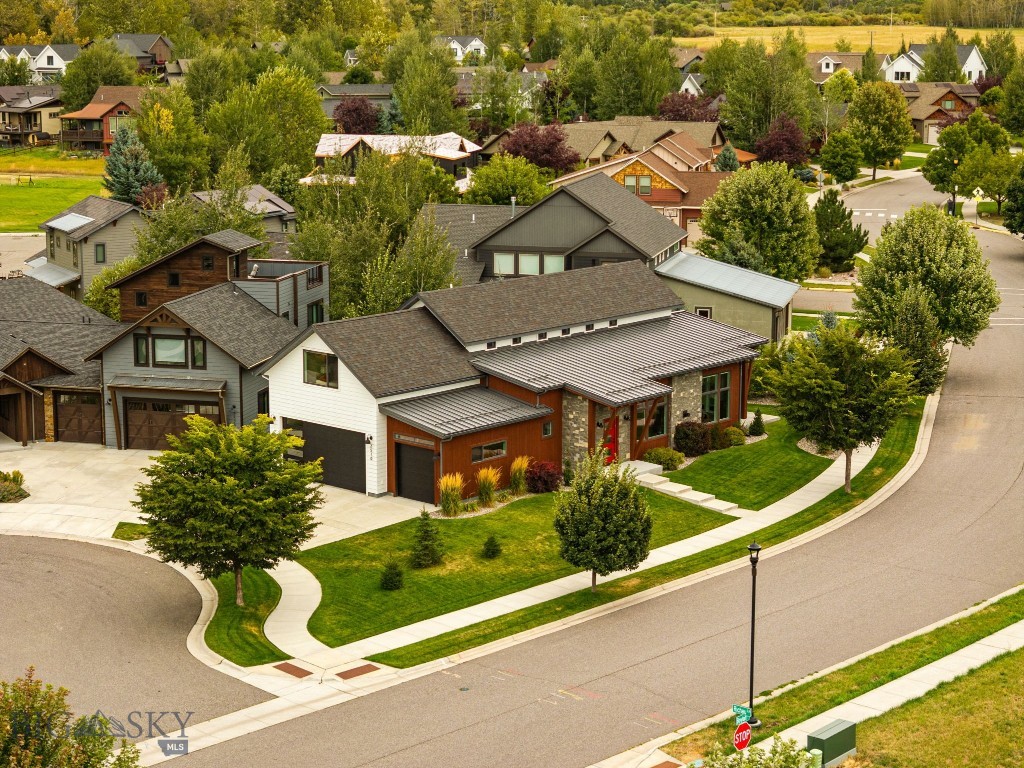
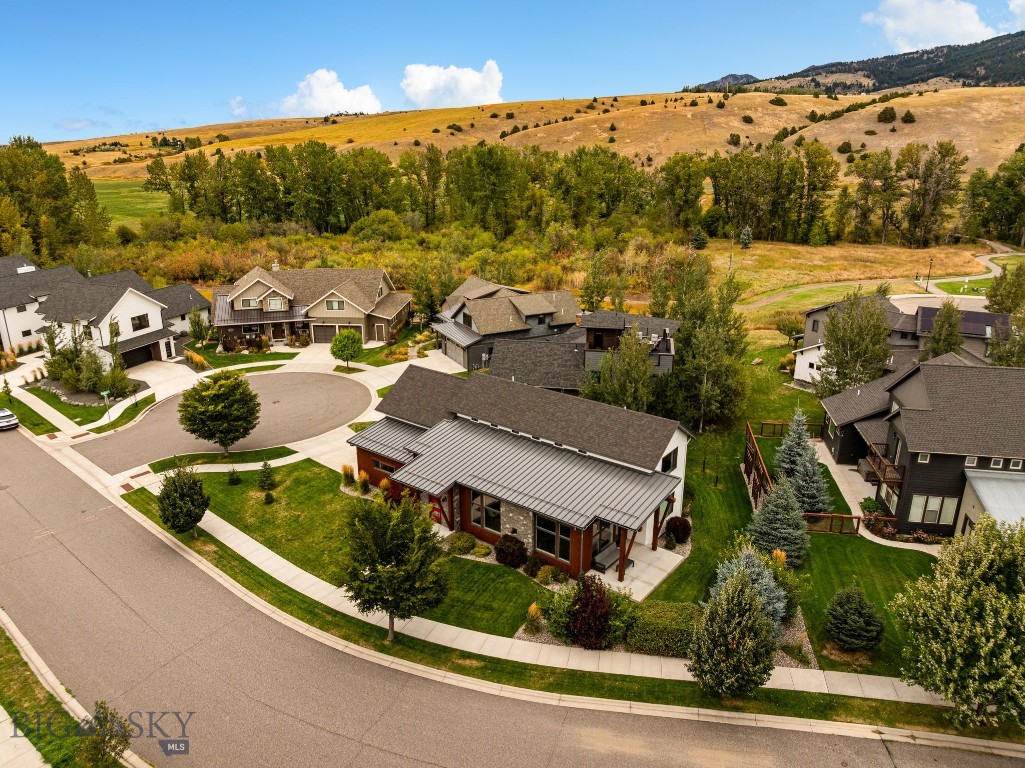
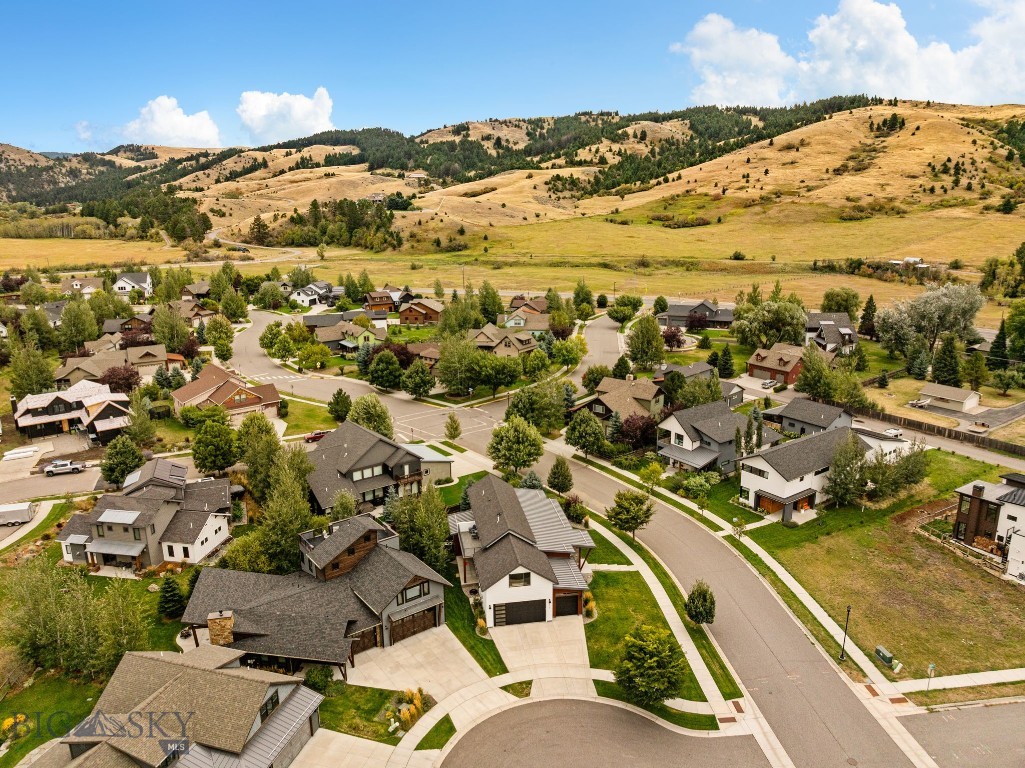
Modern white and rust-colored home on a landscaped corner lot, viewed from above among neighboring houses.
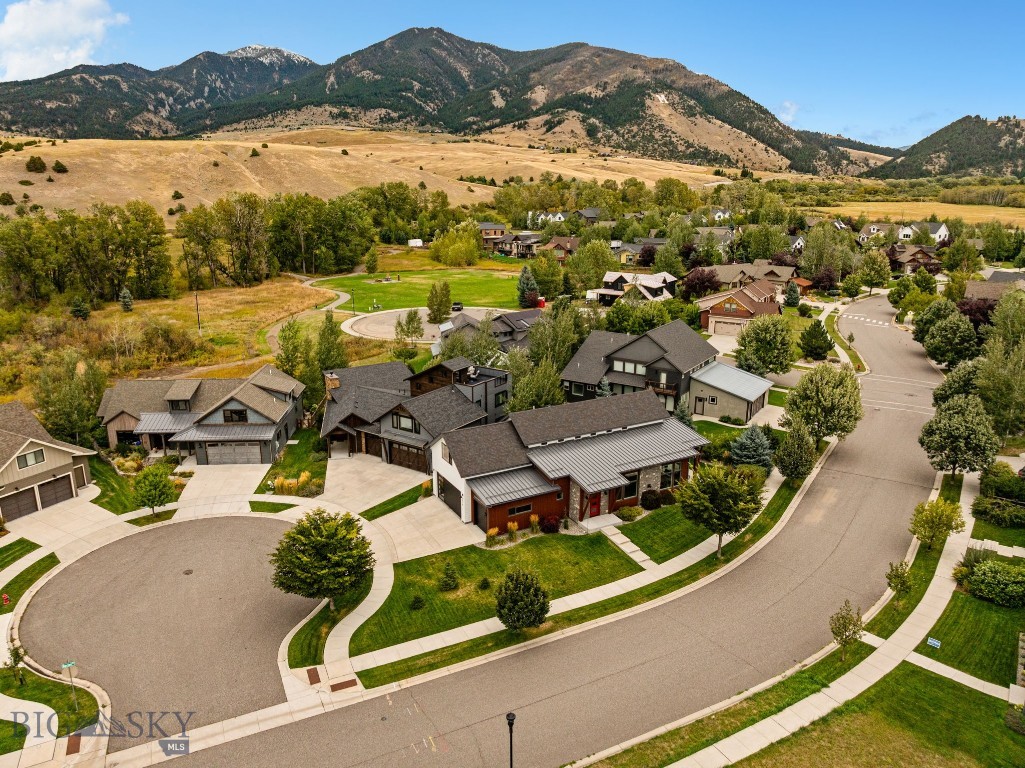
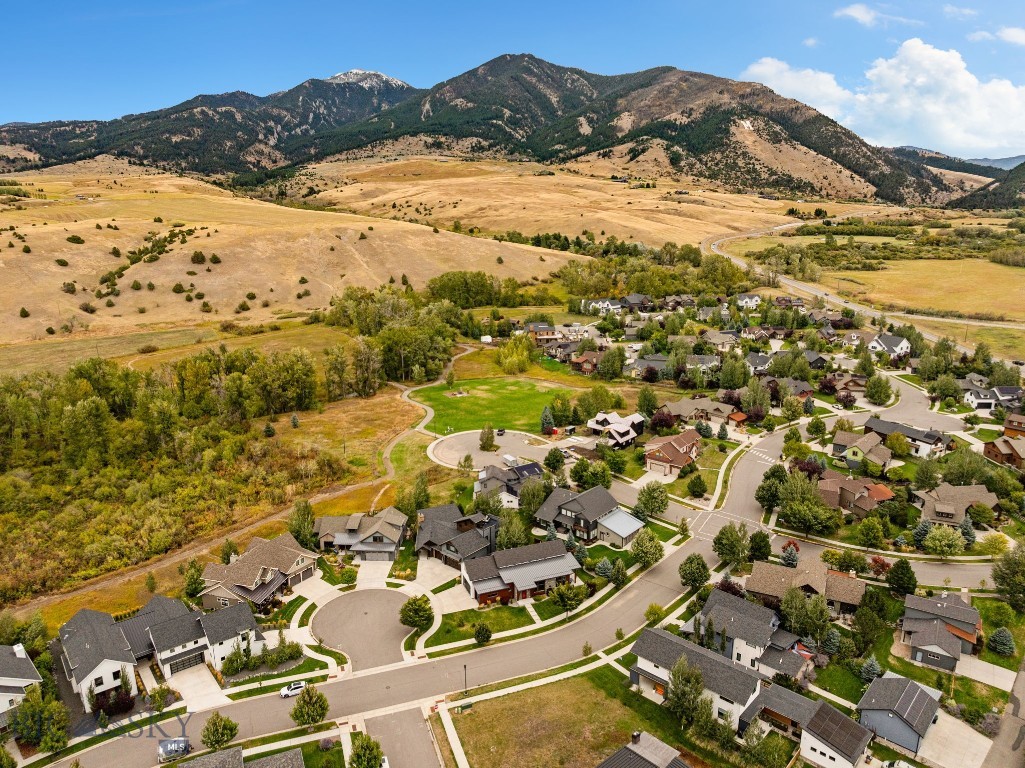
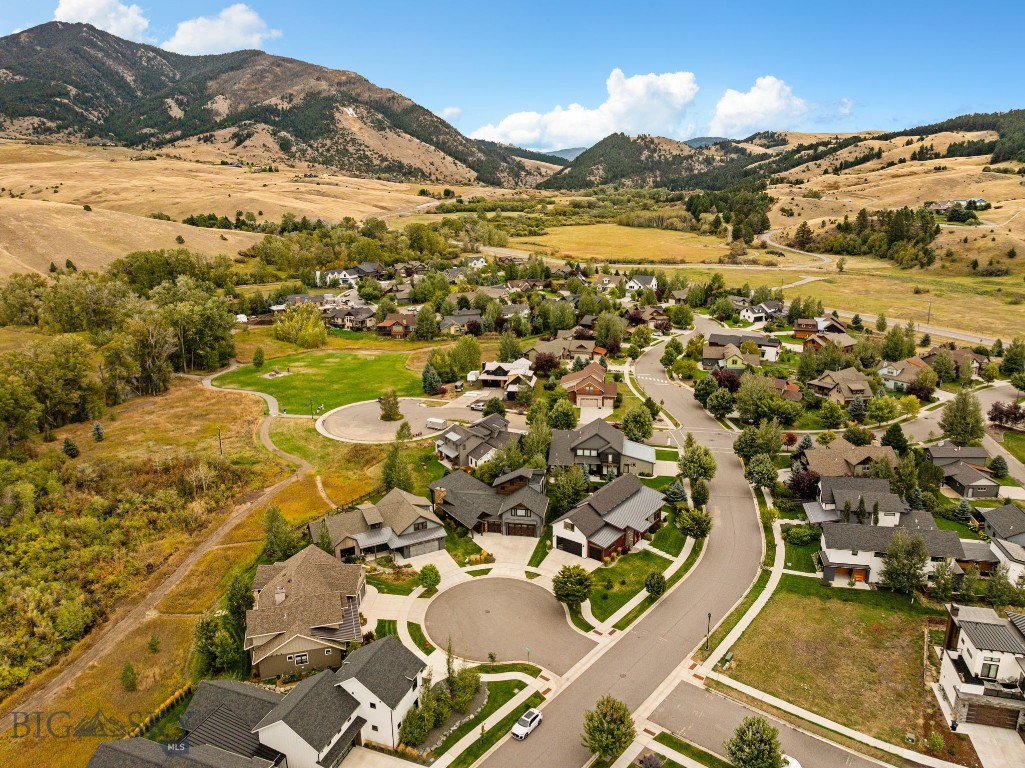
Aerial view of homes along a curving street, with golden hills and mountains beyond.
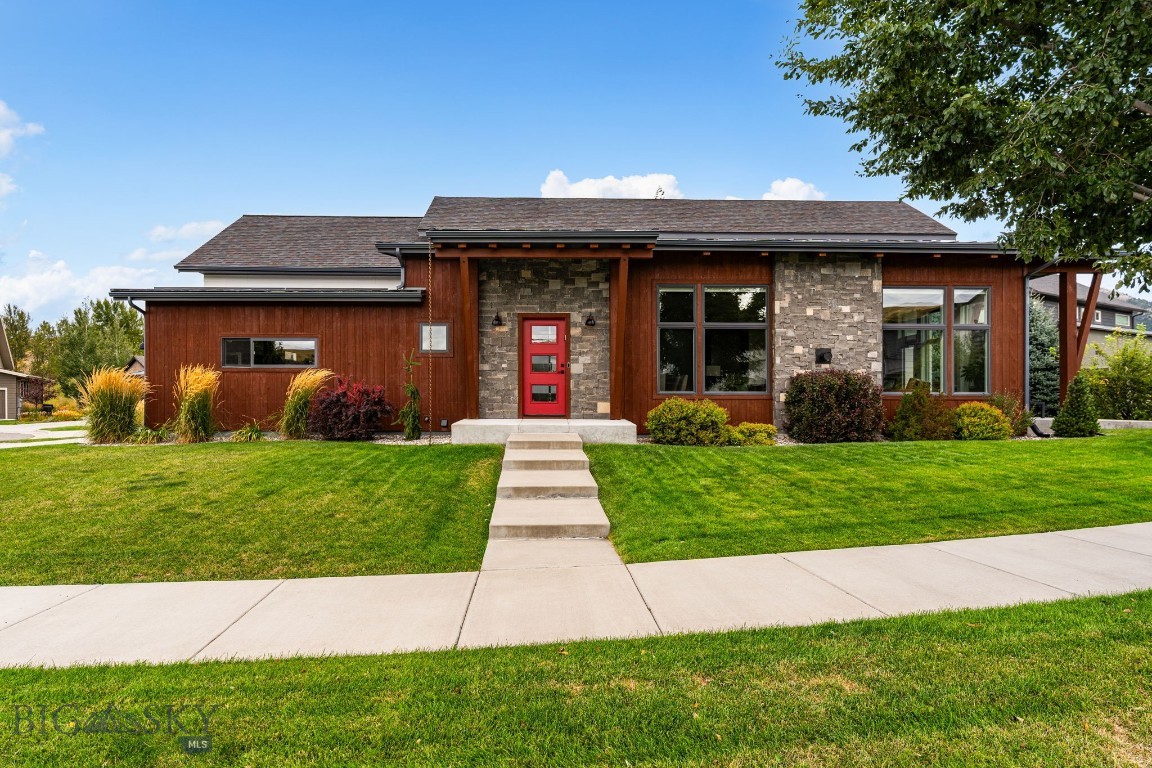
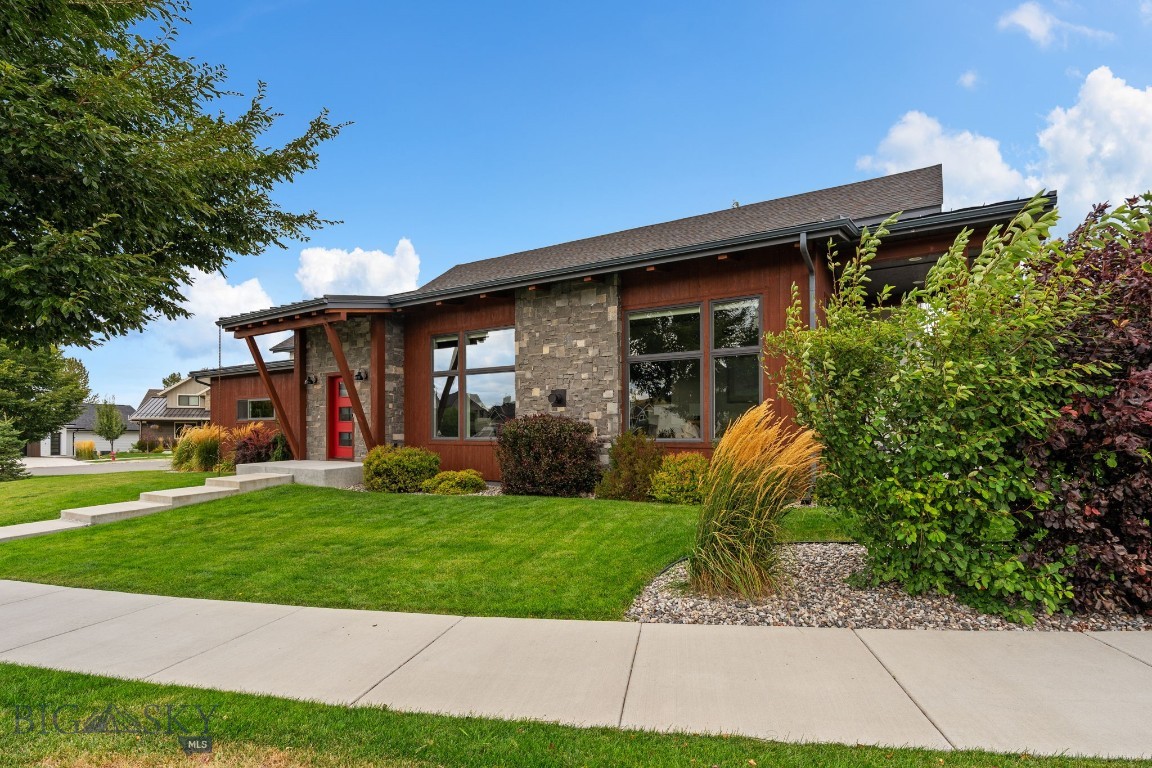
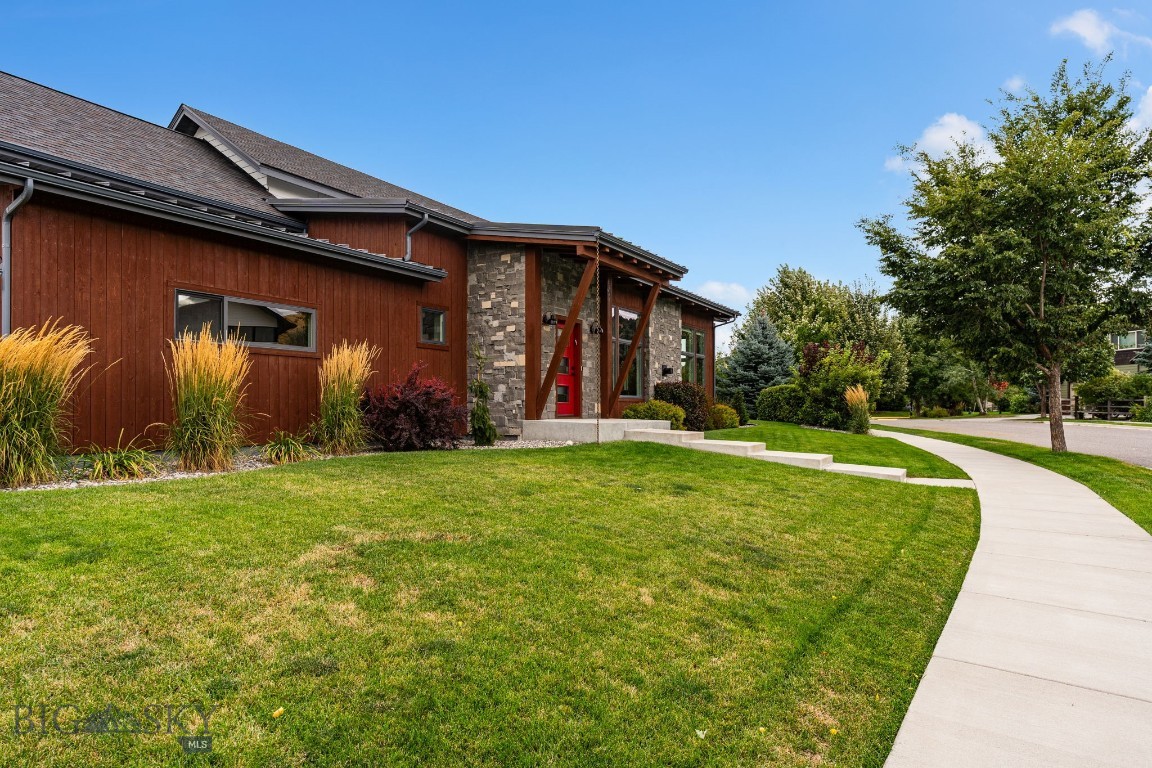
Single-story home with stone accents, a bright red front door, and a landscaped lawn.
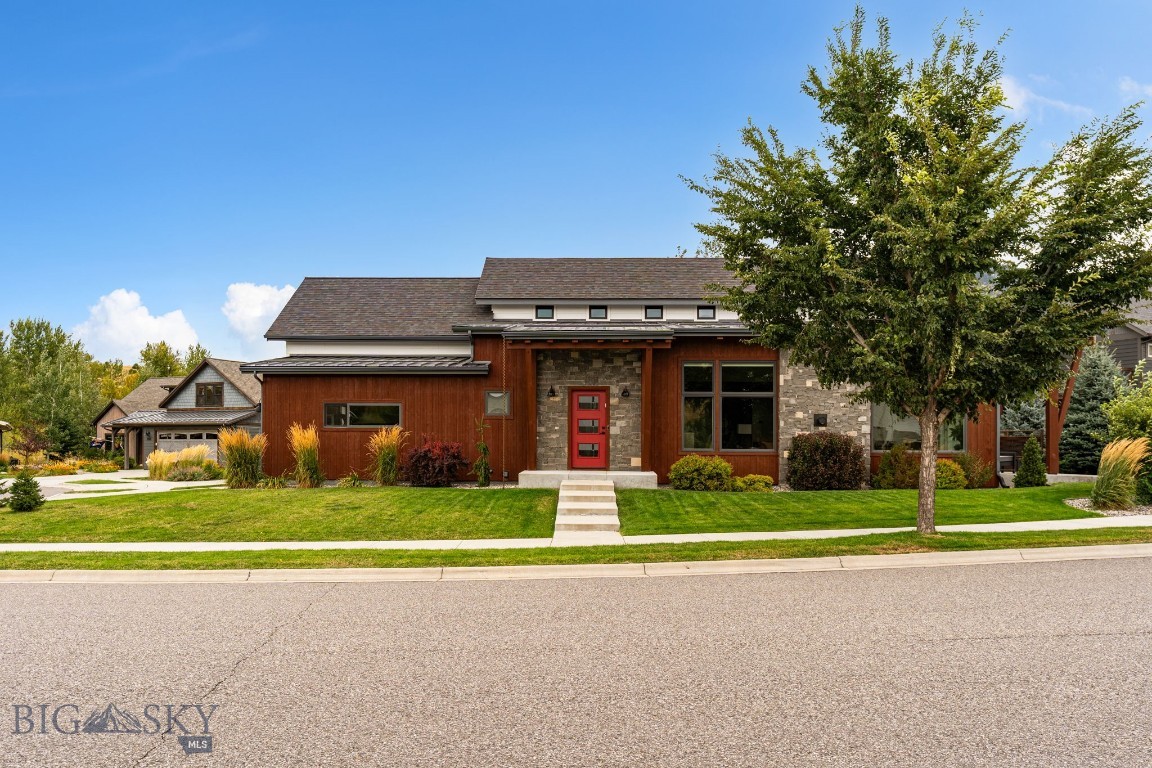
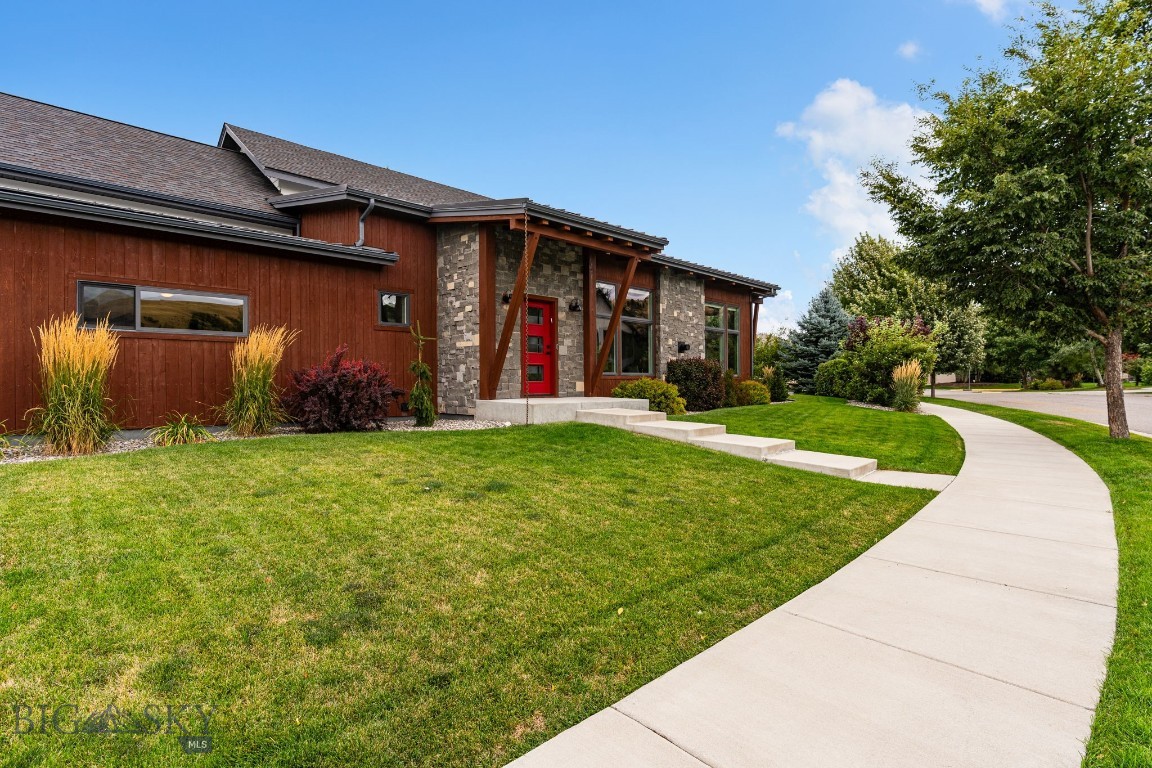
Modern home with a red front door, stone entry, wood siding, and landscaped front lawn.
Home with stone and wood facade, red entry door, and landscaped front lawn.
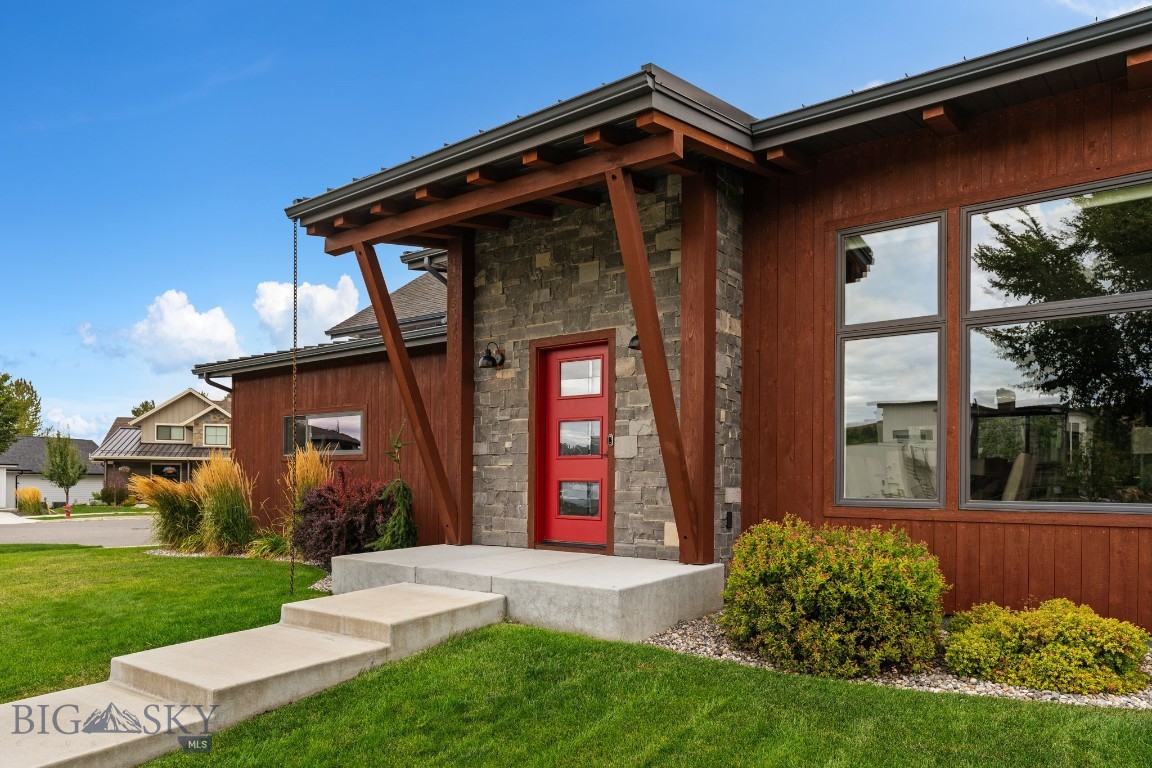
Home exterior with a stone entry, red front door, timber porch supports, and landscaped lawn.
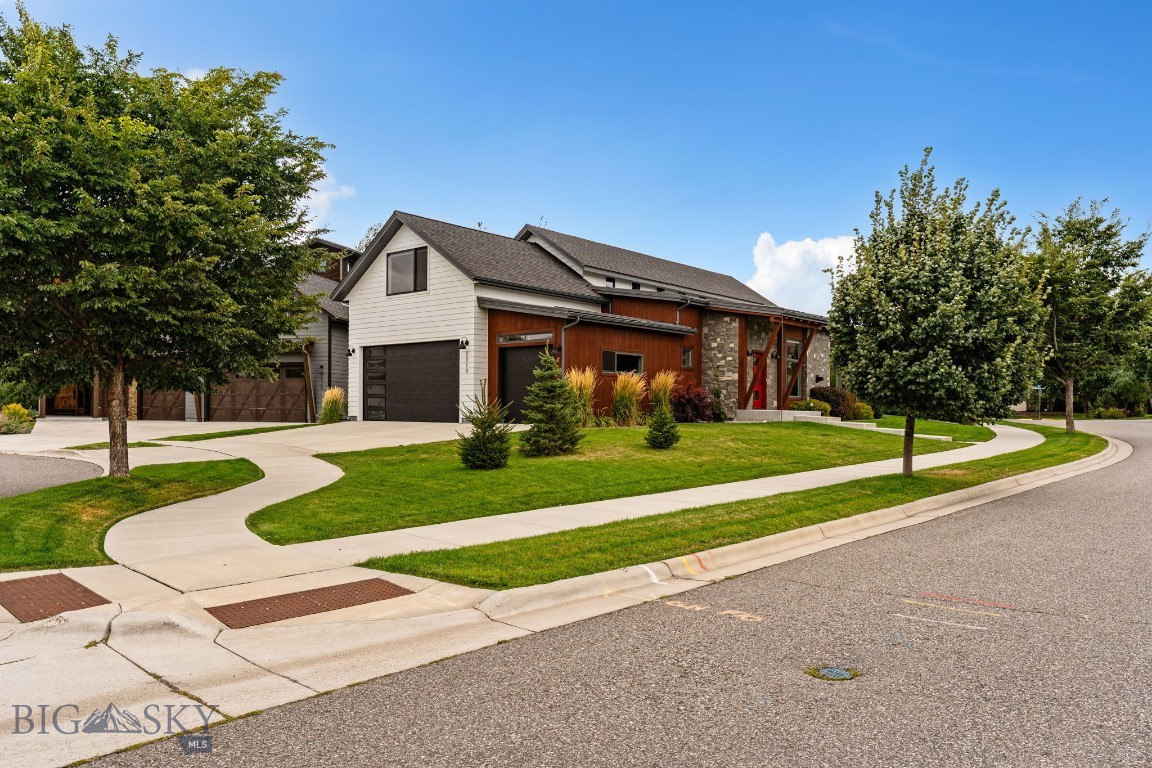
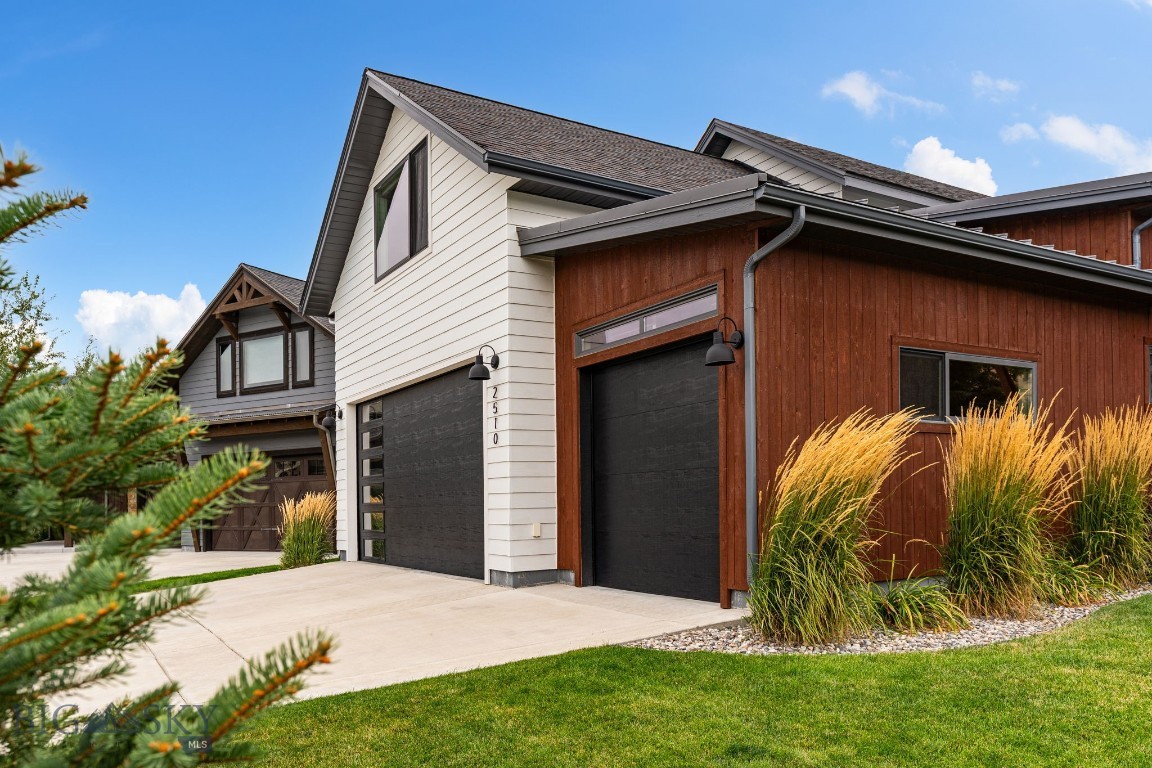
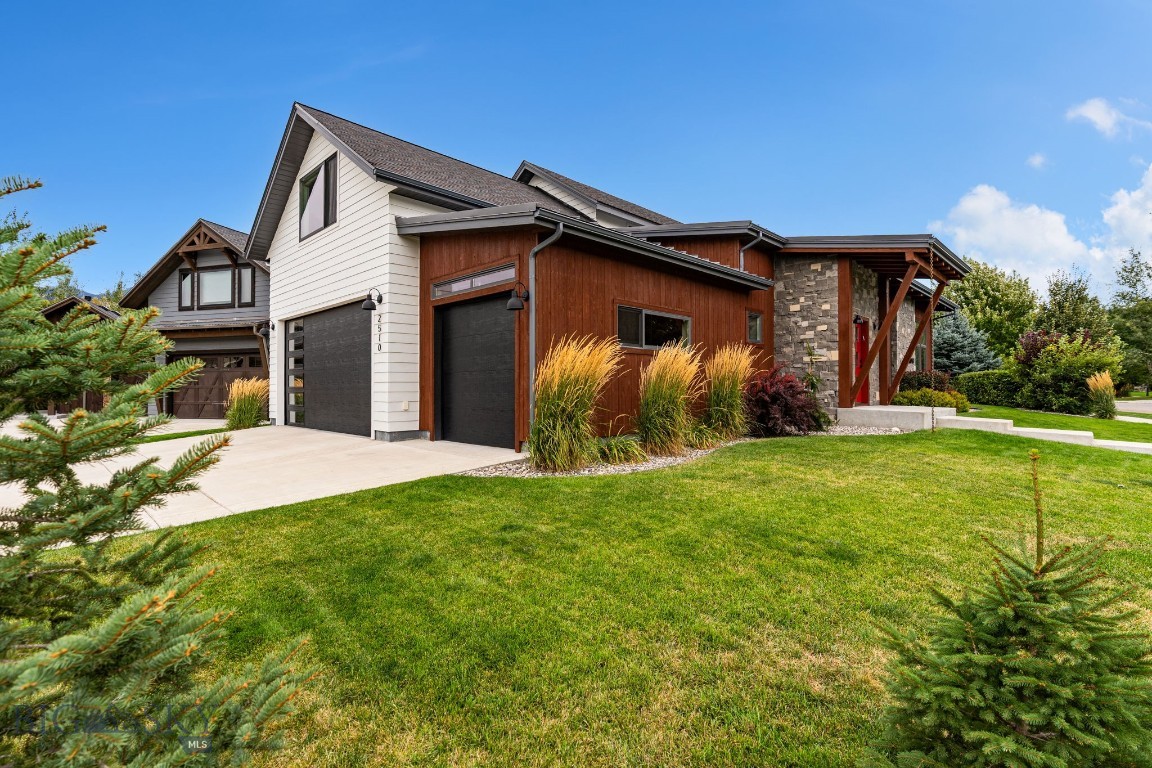
Modern home with white siding, dark garage doors, and a curved sidewalk through the front lawn.
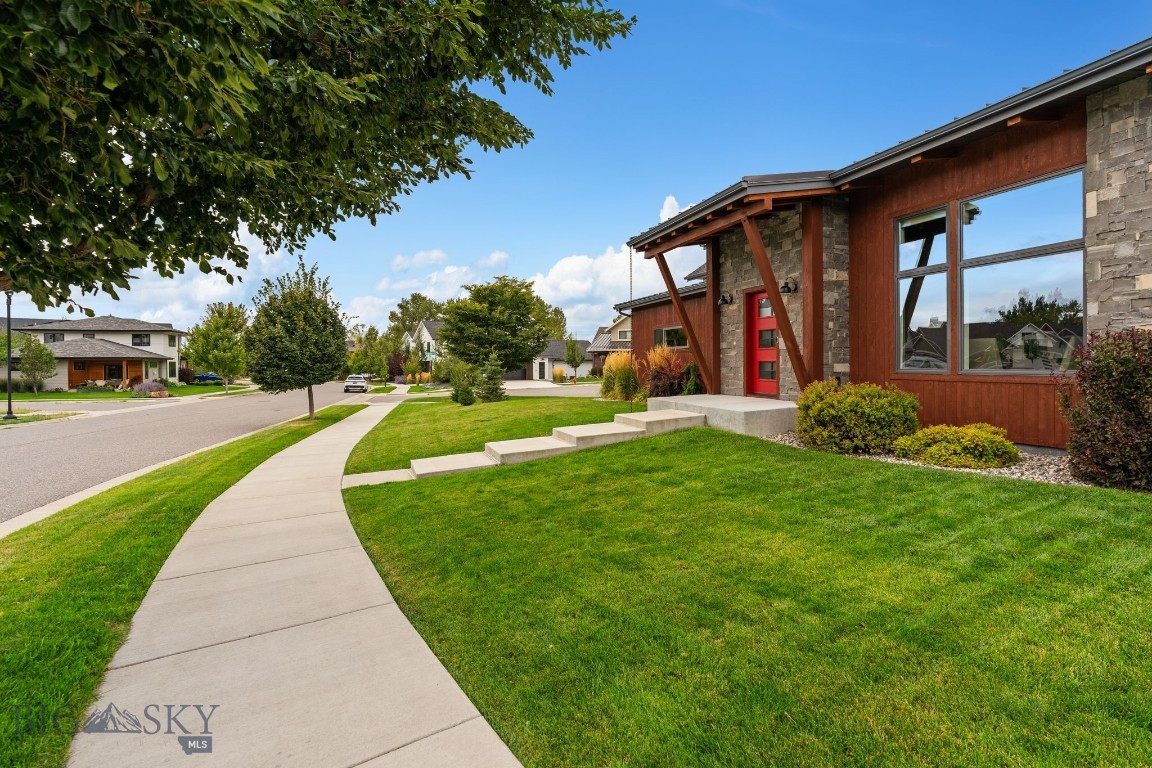
Modern home with stone accents and a red front door beside a curved sidewalk and green lawn.
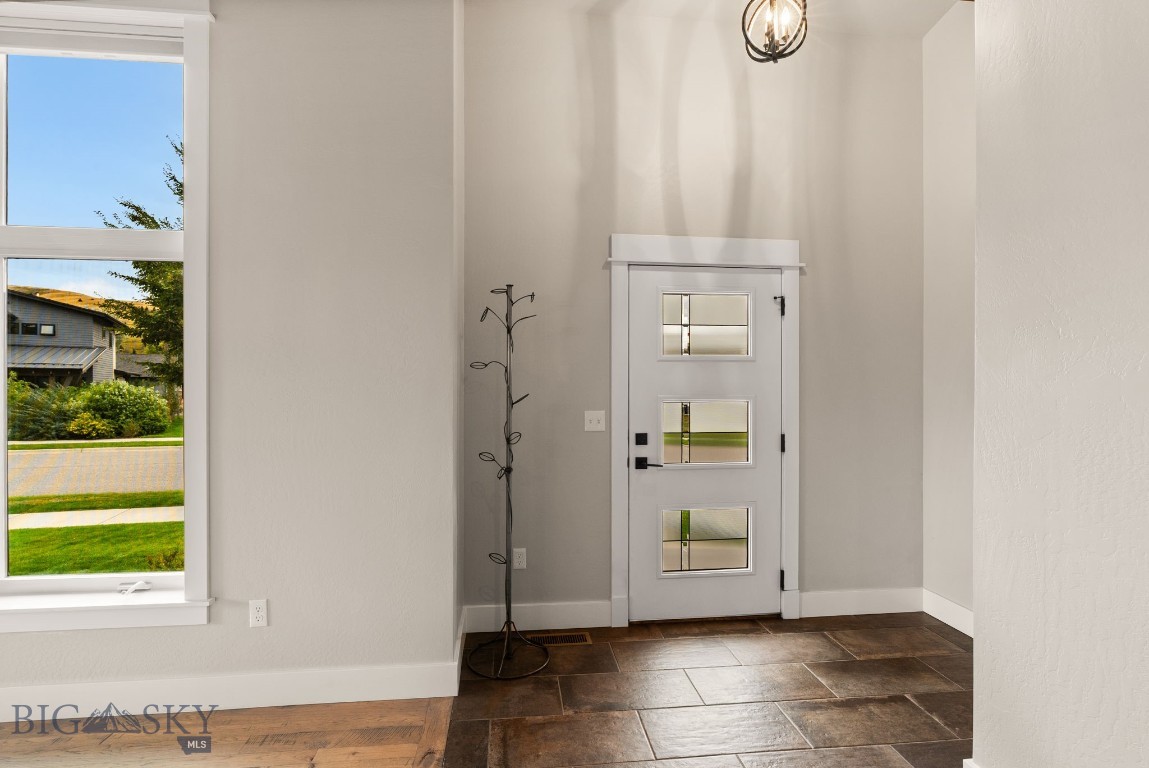
Entry foyer with a three-pane glass front door, tall window, and mixed tile and hardwood floors.
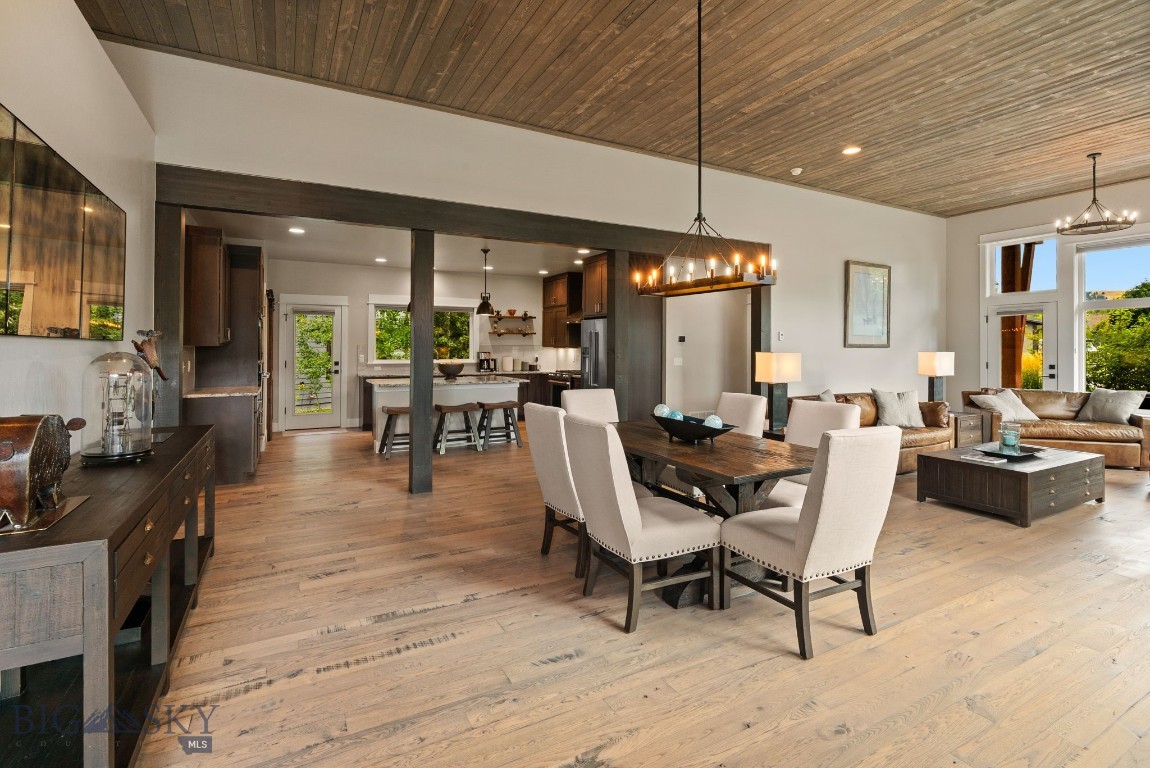
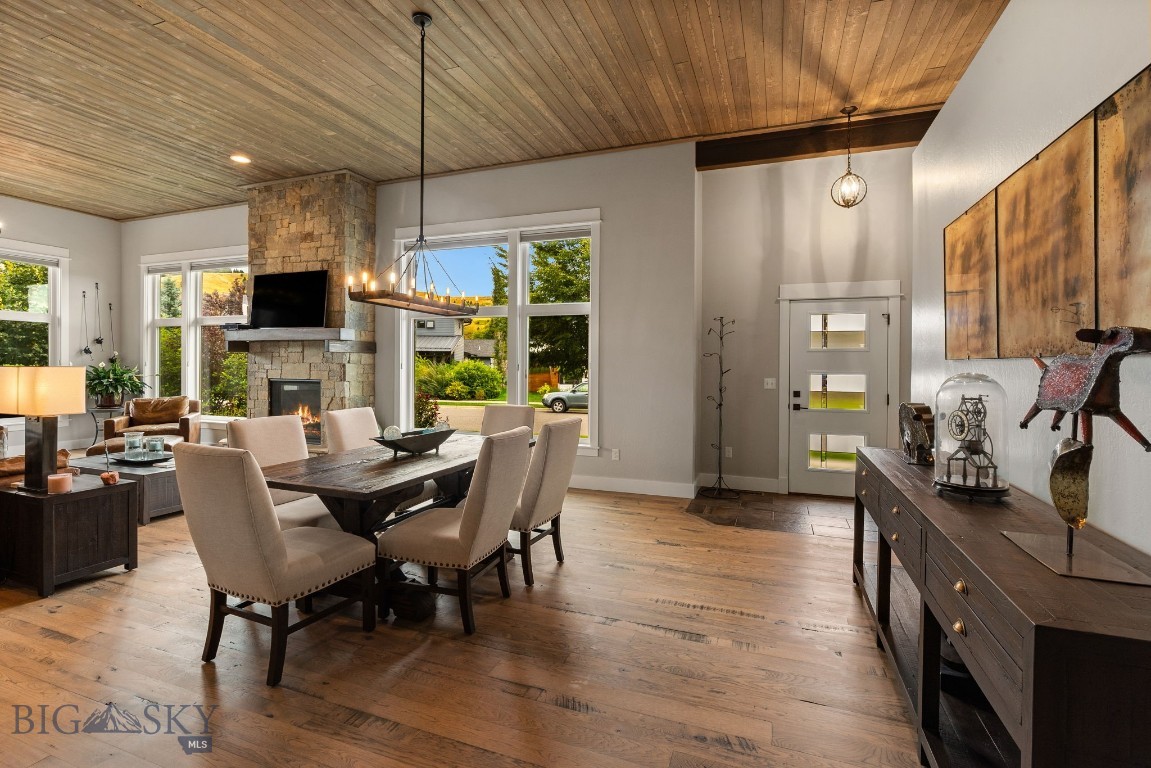
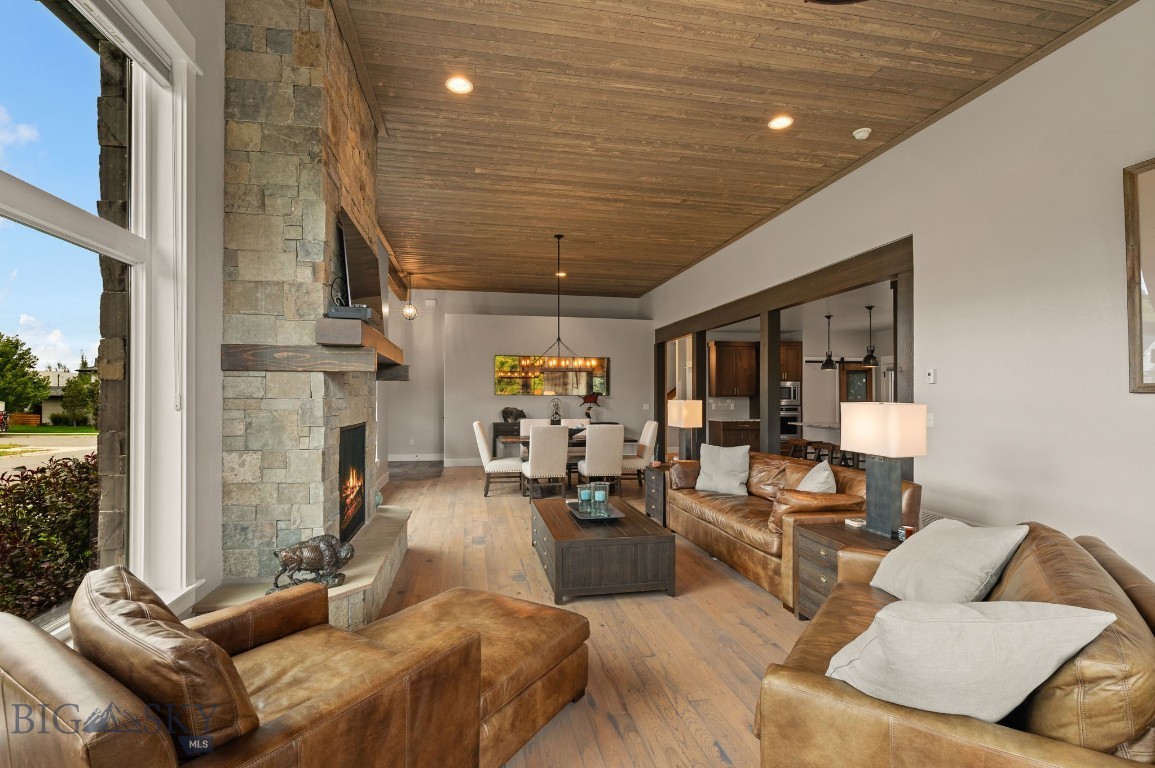
Open-plan great room with a wood-plank ceiling, dining area, living room, and kitchen.
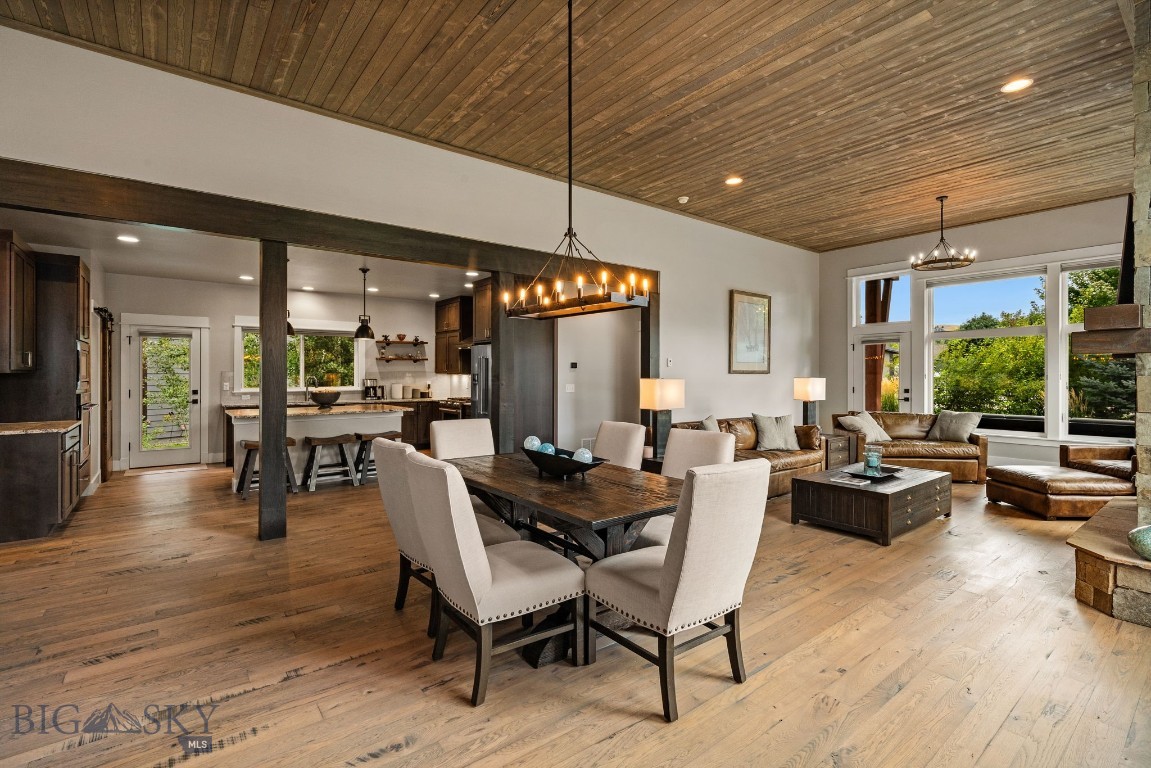
Open-plan living and dining area with a vaulted wood ceiling and large windows.
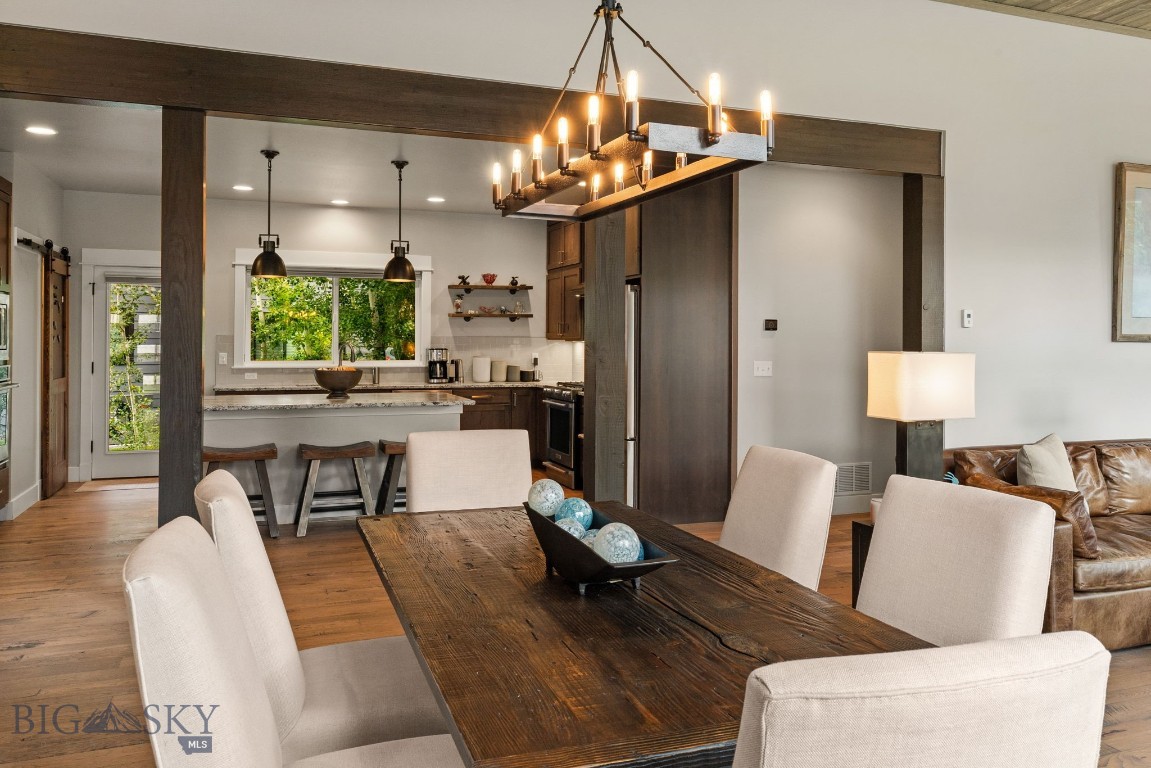
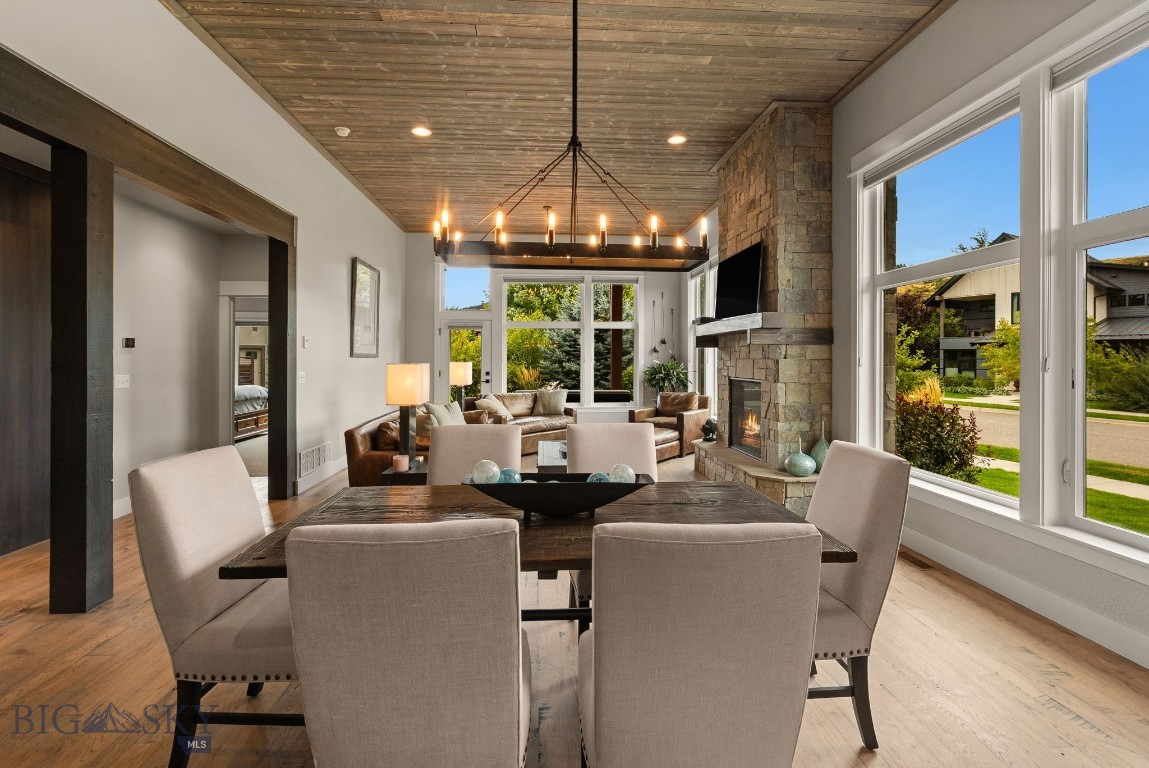
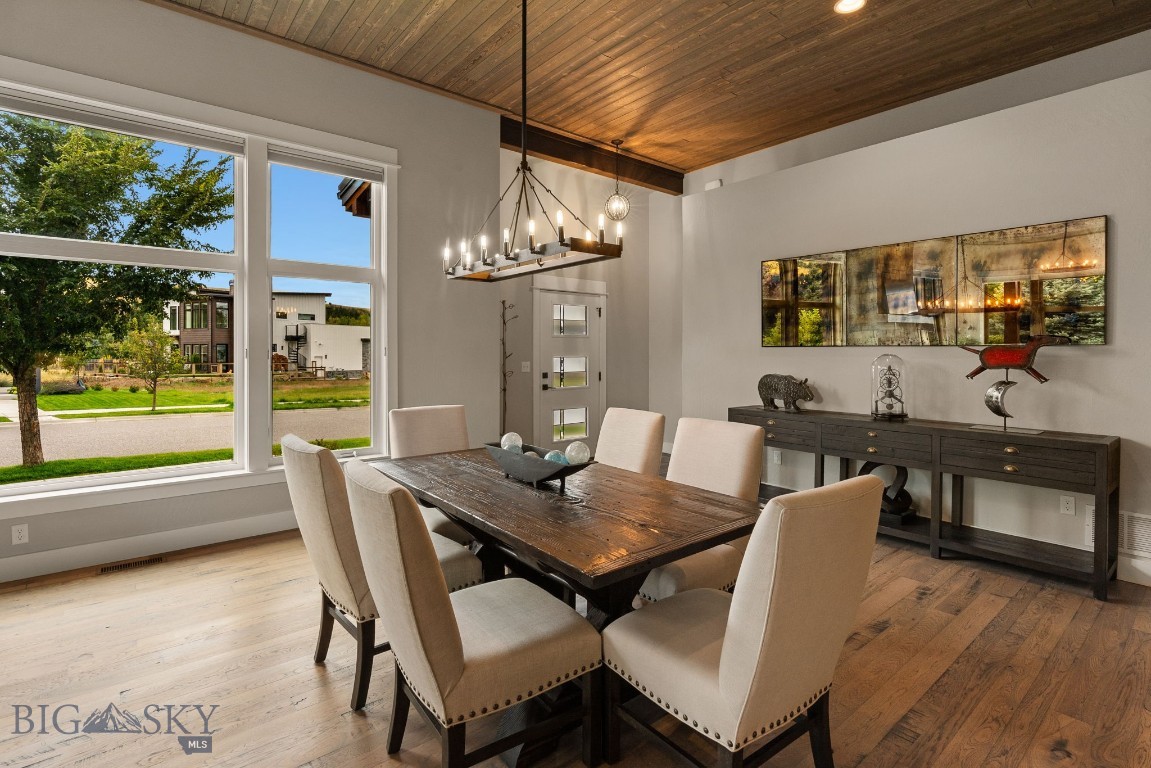
Dining room with a rustic wood table, upholstered chairs, and an open kitchen.
Dining area with upholstered chairs, a wood-plank ceiling, and a stone fireplace beside large windows.
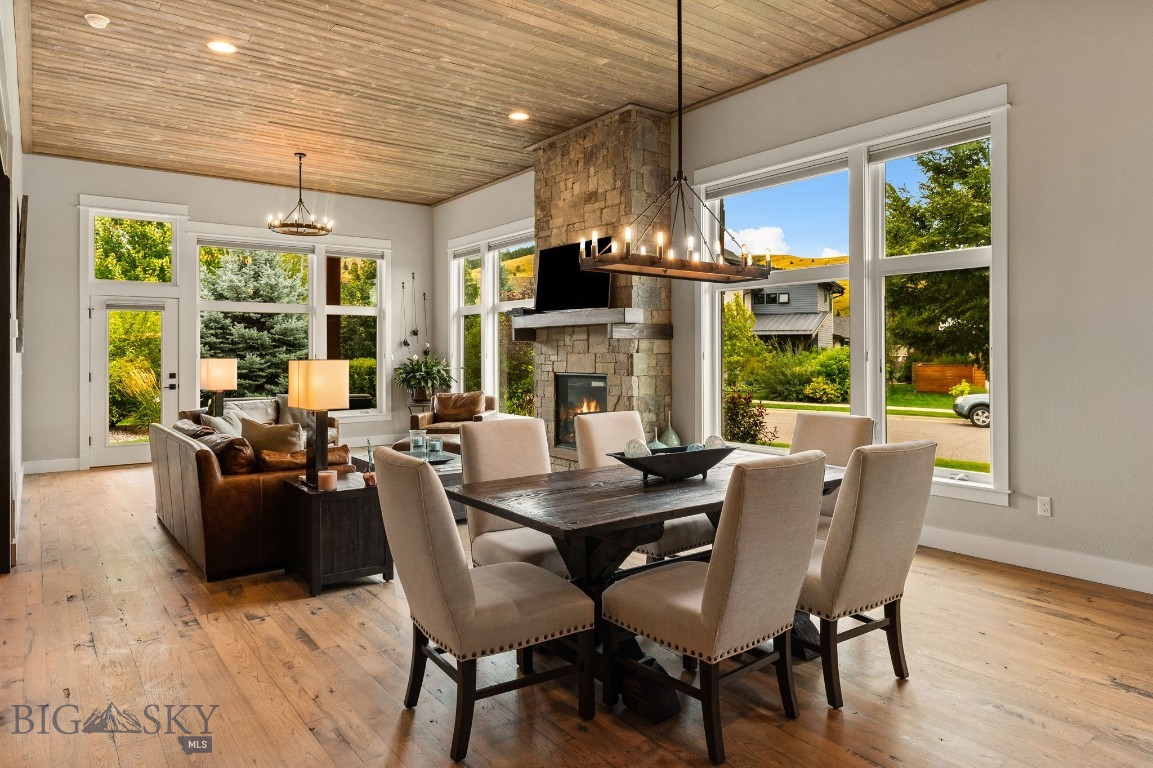
Dining and living room with a stone fireplace, wood-plank ceiling, and large windows.
Open-plan living and dining room with a stone fireplace, wood ceiling, and large windows.
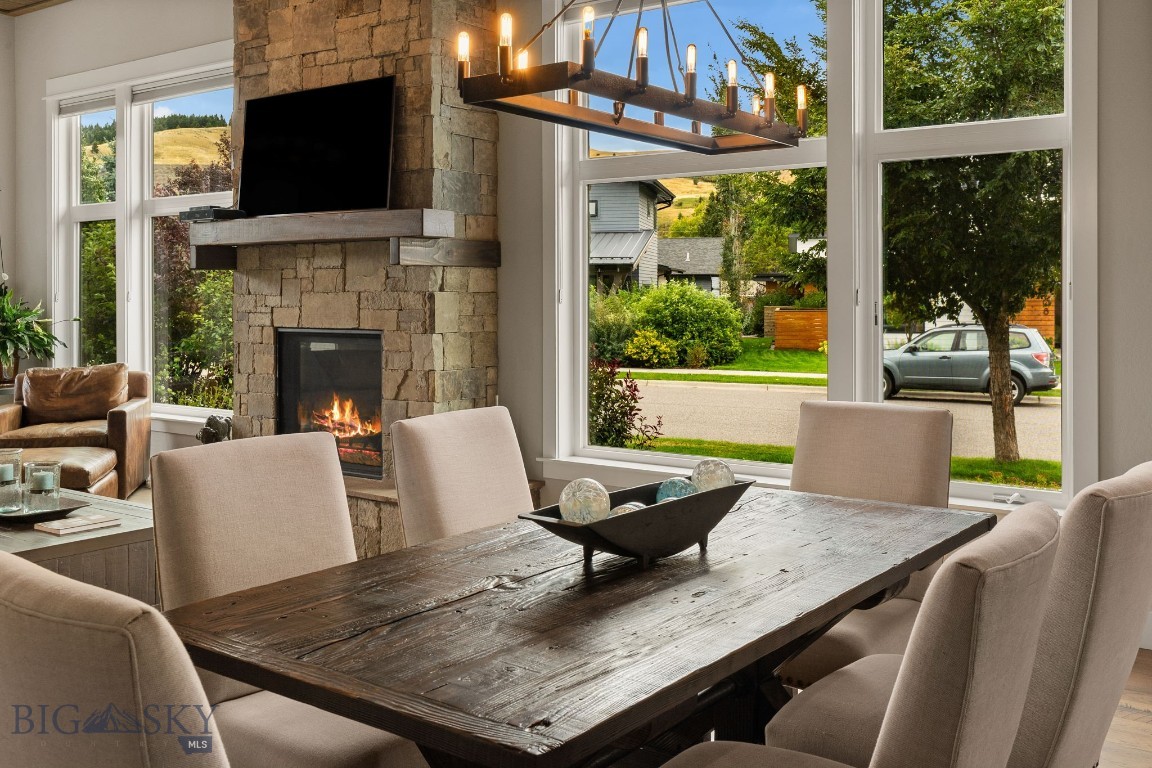
Dining area with a rustic wood table, stone fireplace, and large windows overlooking a leafy street.
Dining room with a long dark wood table, statement chandelier, and large windows overlooking a leafy street.
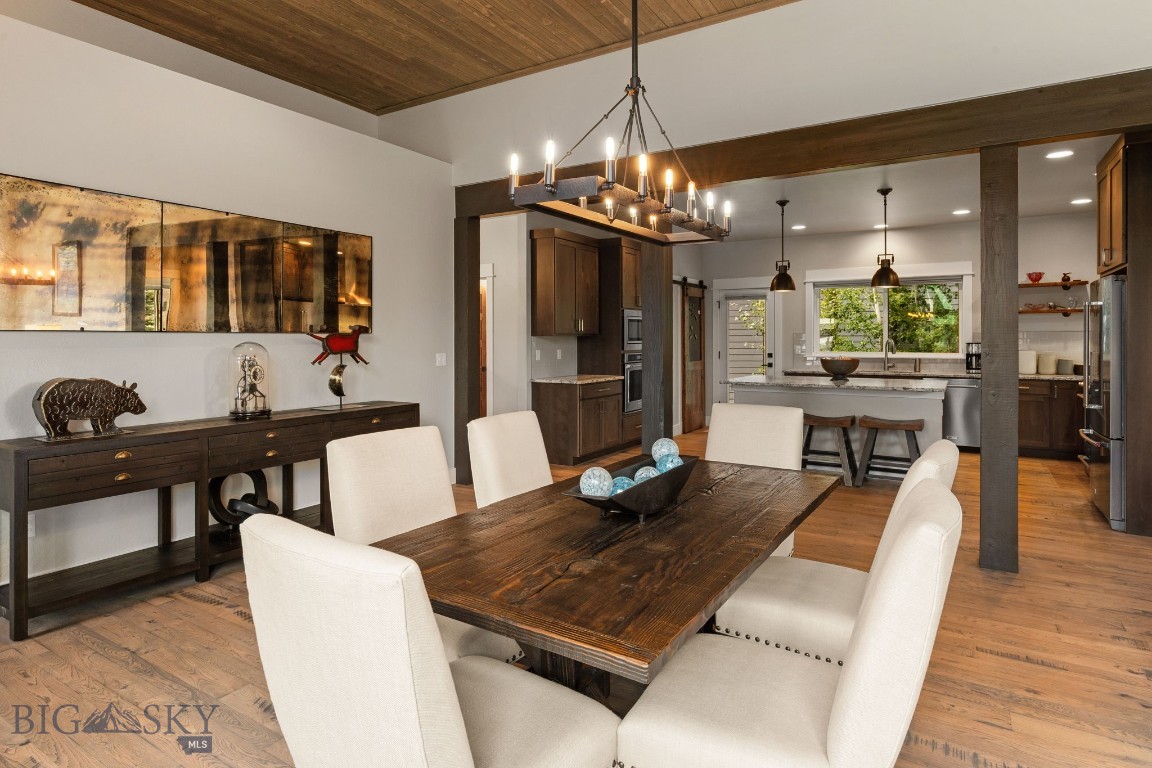
Dining room with a dark wood table and cream chairs opening into the kitchen.
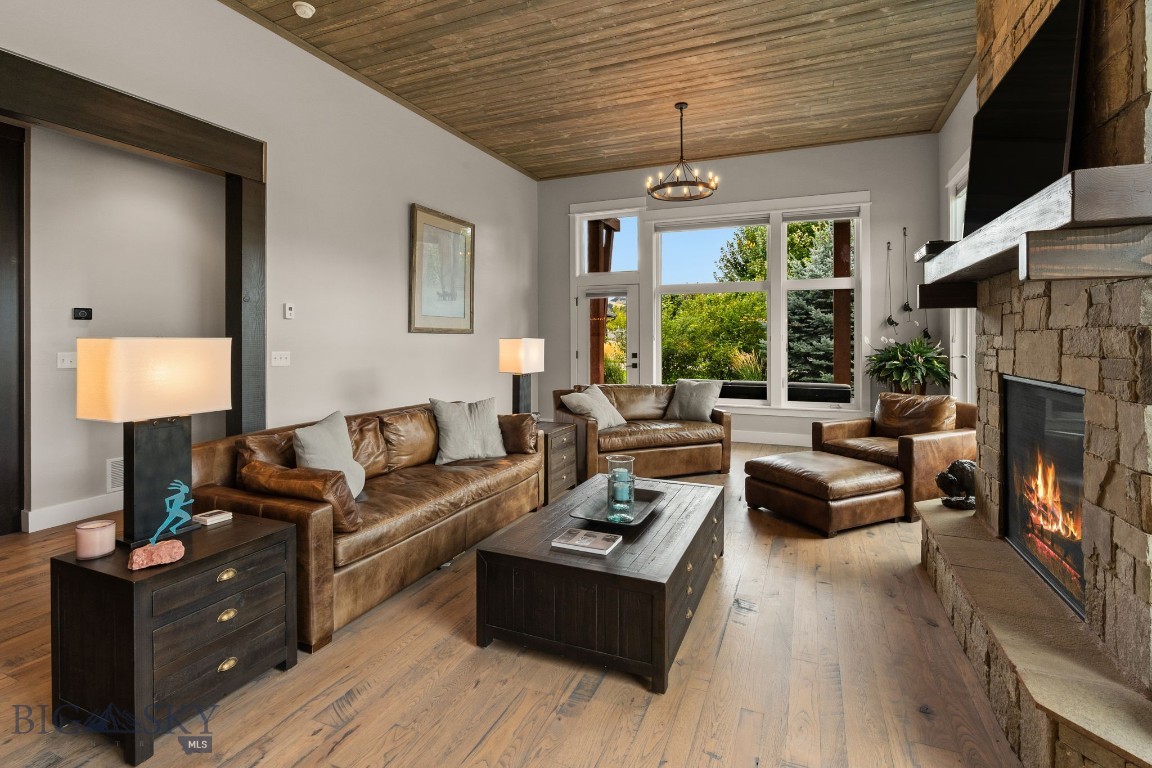
Living room with leather seating, a stone fireplace, and a wood-plank ceiling.
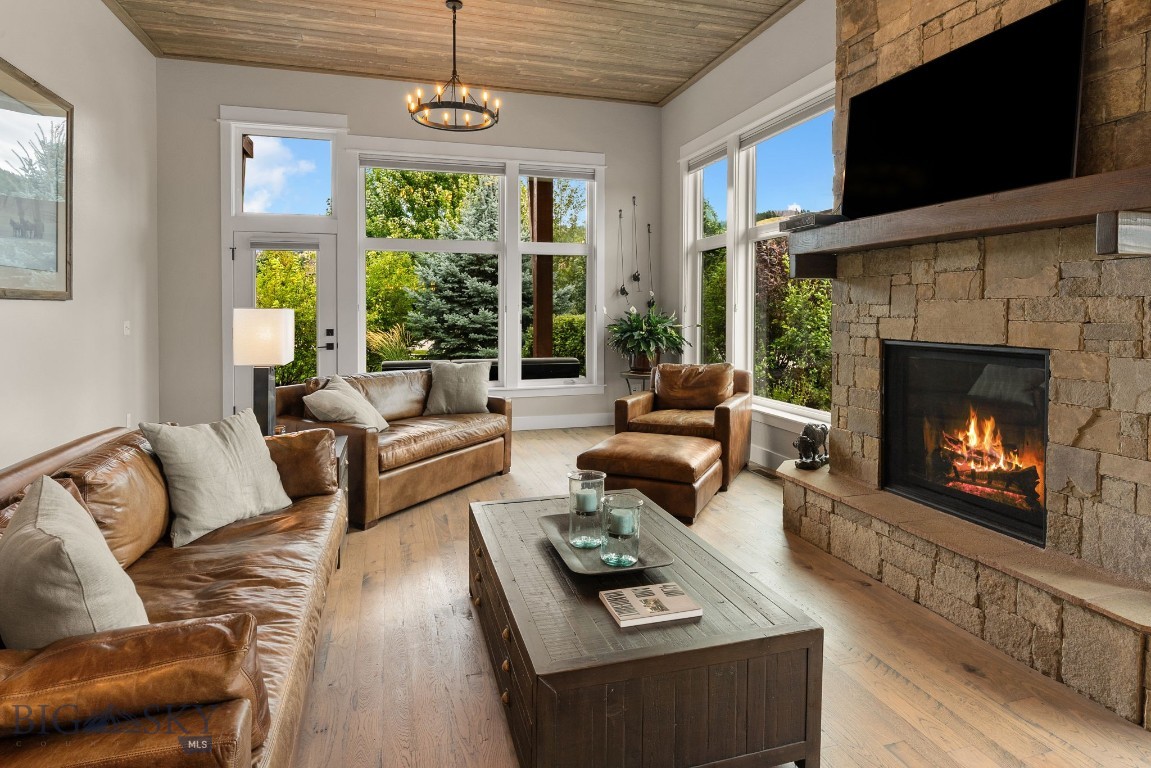
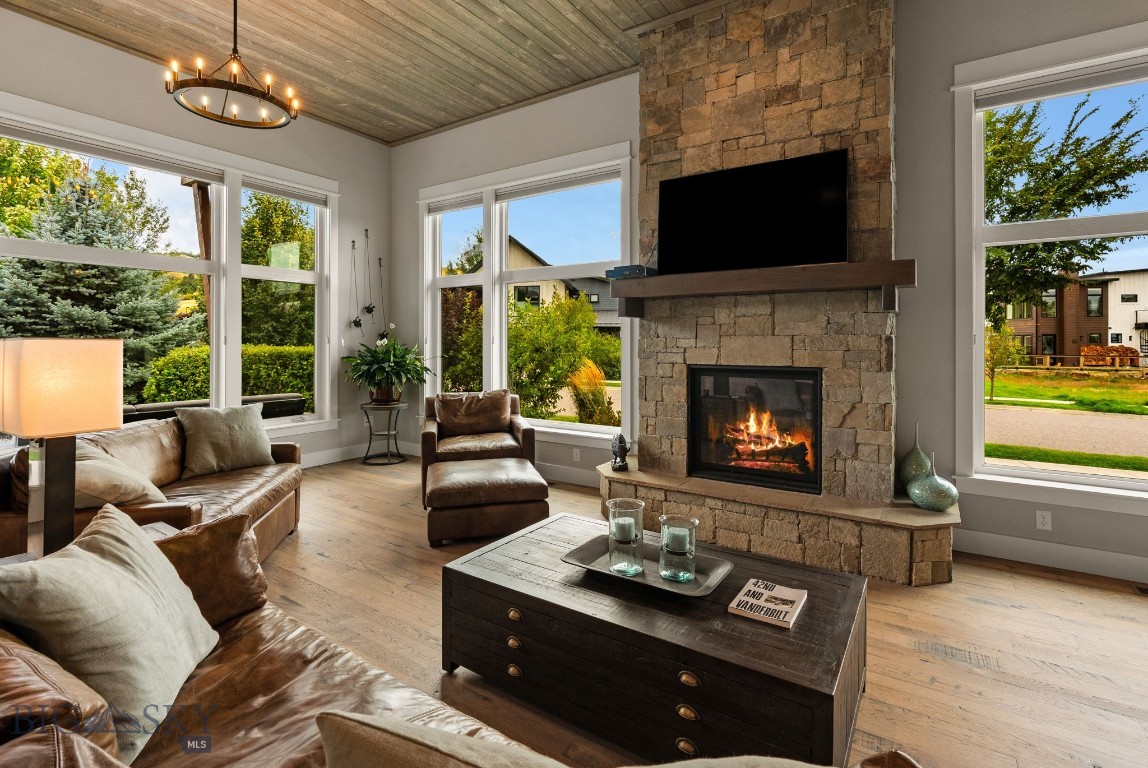
Living room with leather seating, a stone fireplace, large windows, and a wood plank ceiling.
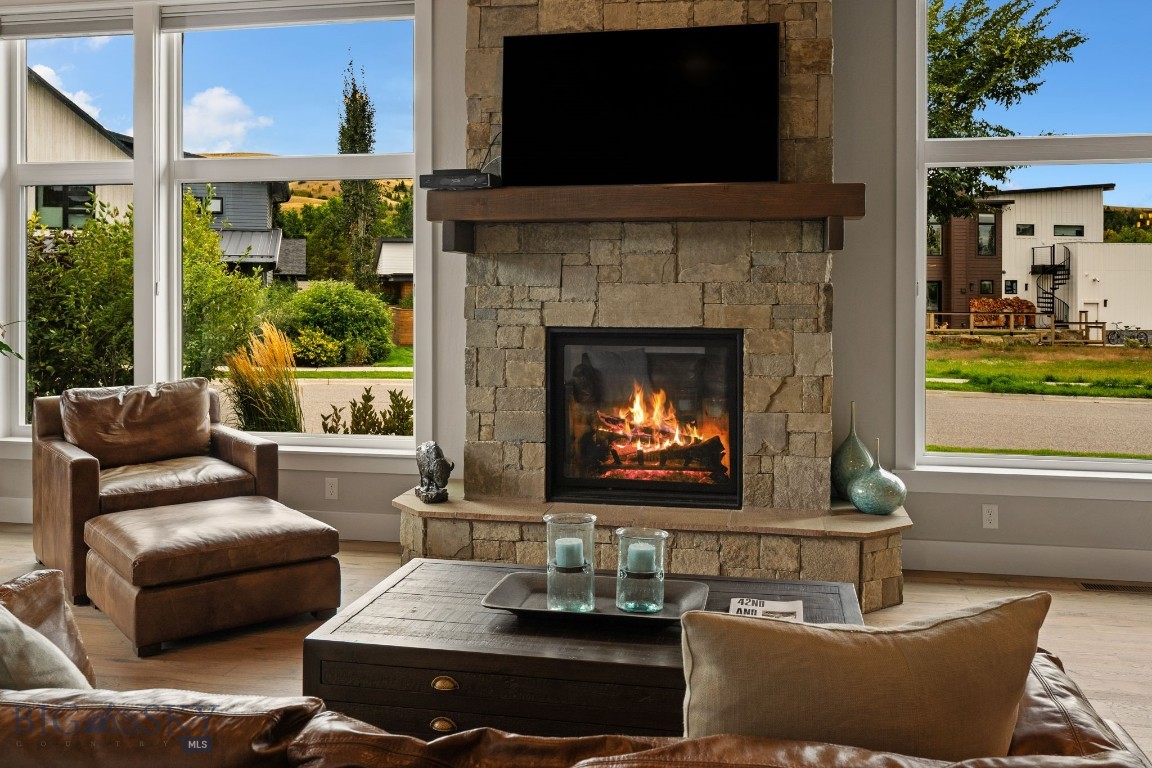
Living room with a stone fireplace, television, leather seating, and large windows overlooking neighboring homes.
Living room with a stone fireplace, mounted television, wood-plank ceiling, and large windows.
Living room with leather sofas, a stone fireplace, and a wood-plank vaulted ceiling.
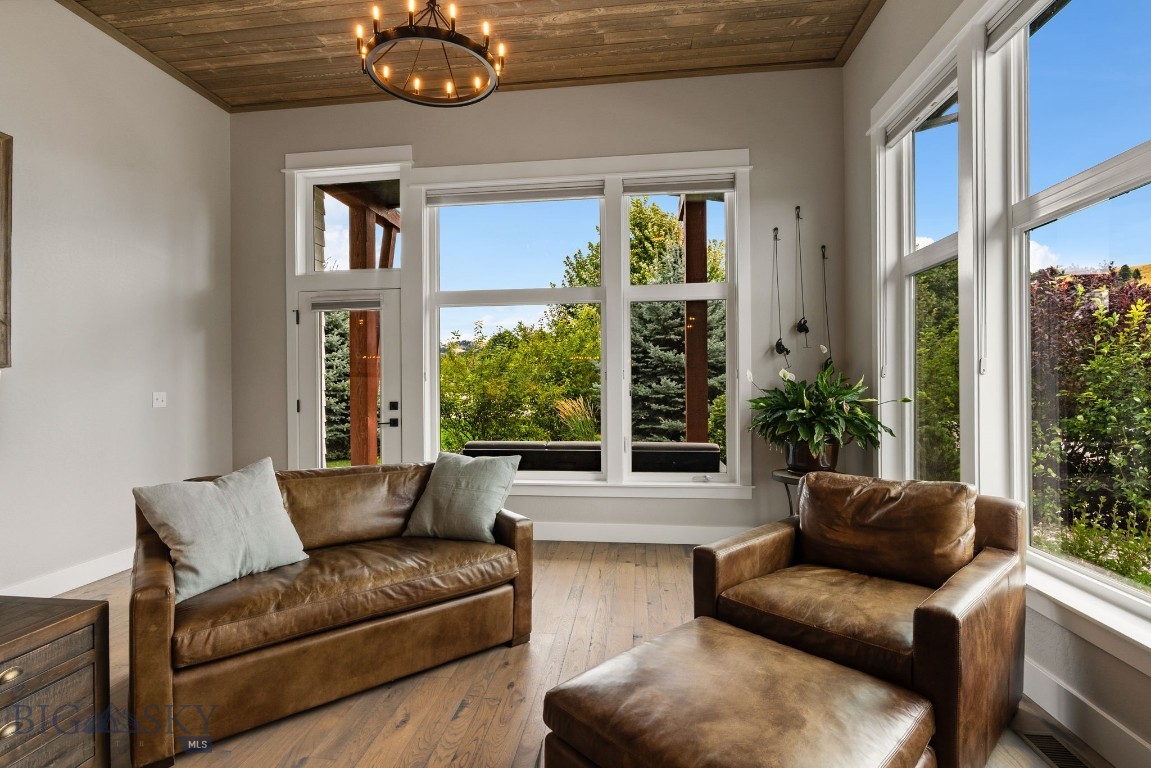
Living room with leather seating, a wood-plank ceiling, and large windows overlooking greenery.
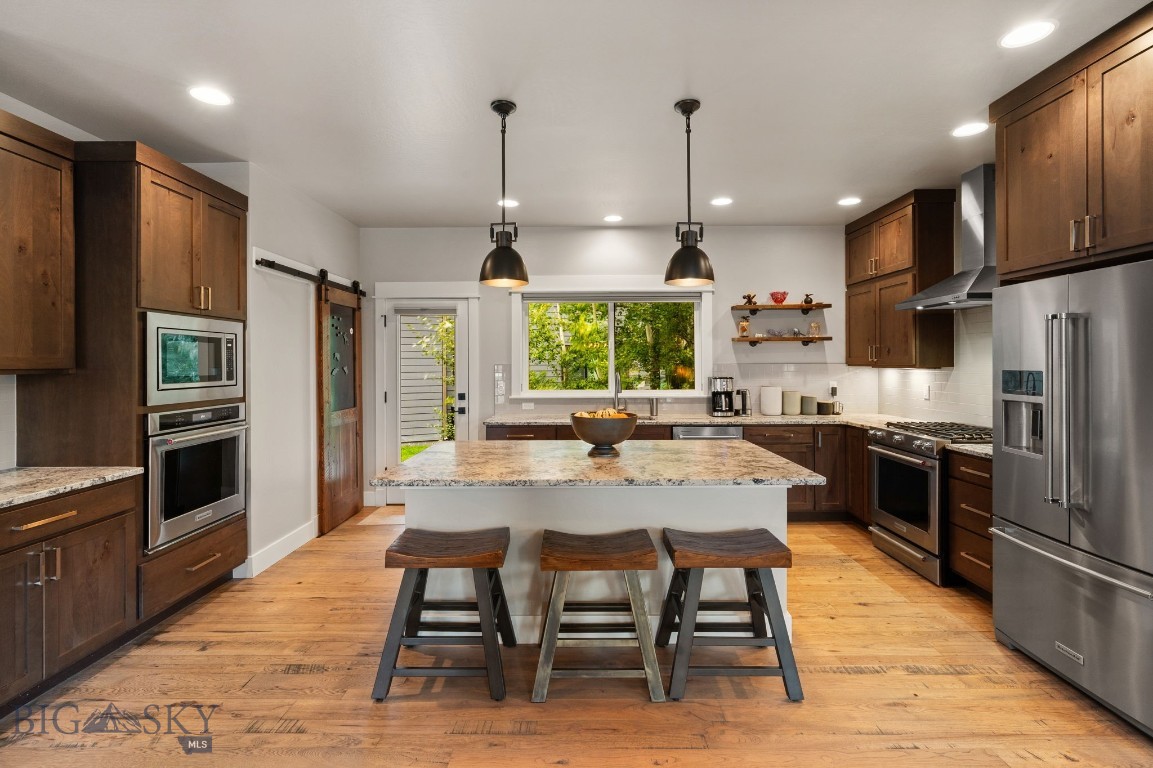
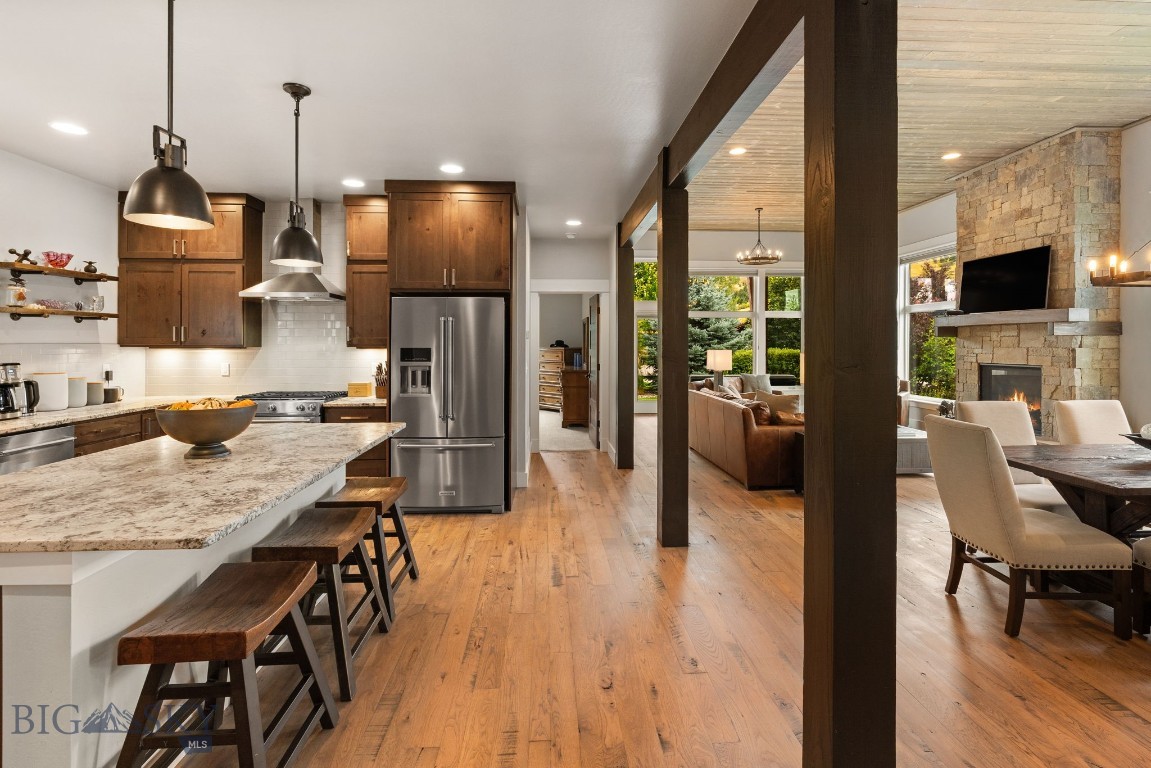
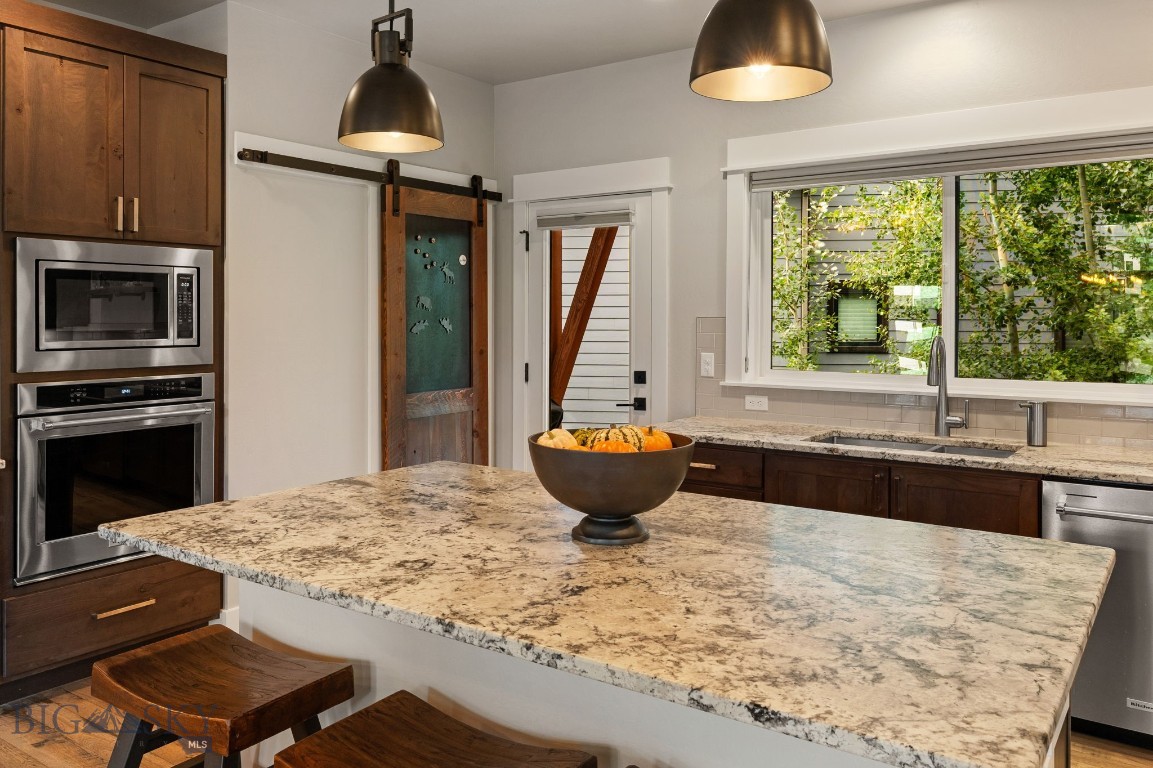
Kitchen with a granite island and three stools, dark wood cabinetry, stainless steel appliances, and hardwood floors.
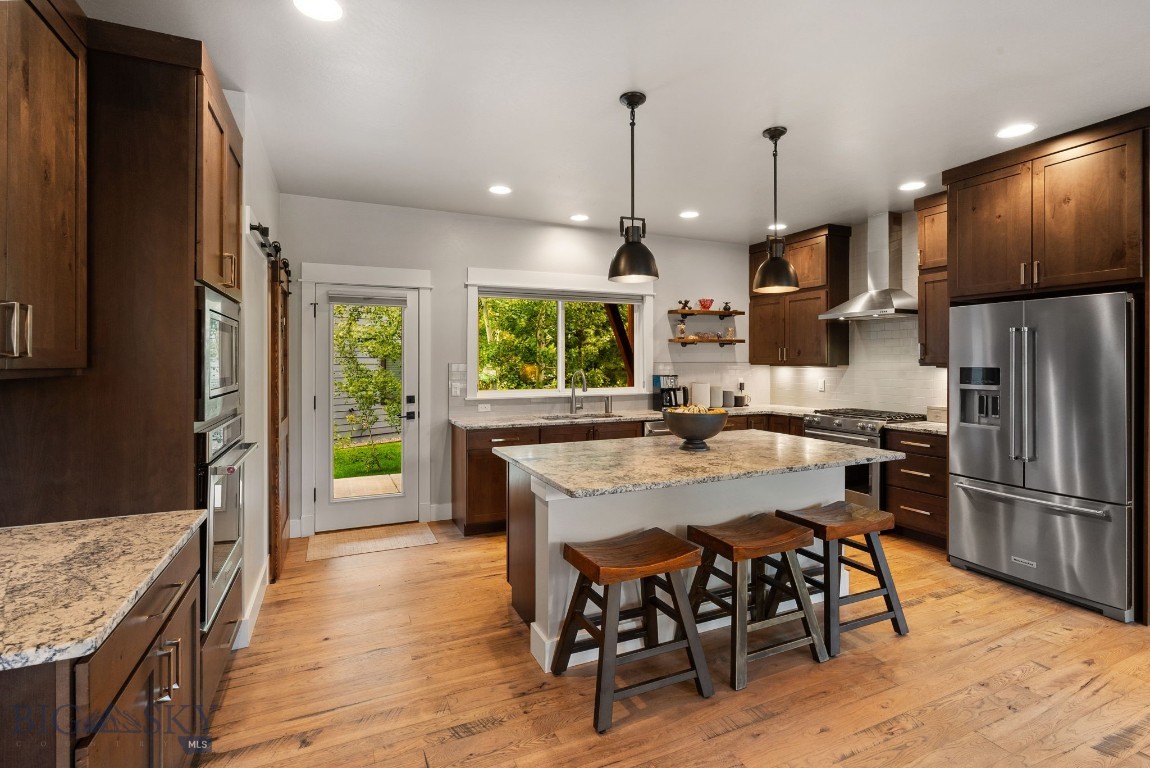
Kitchen with a large granite island, dark wood cabinets, stainless steel appliances, and hardwood floors.
Kitchen with a large stone island, dark wood cabinets, and stainless steel appliances.
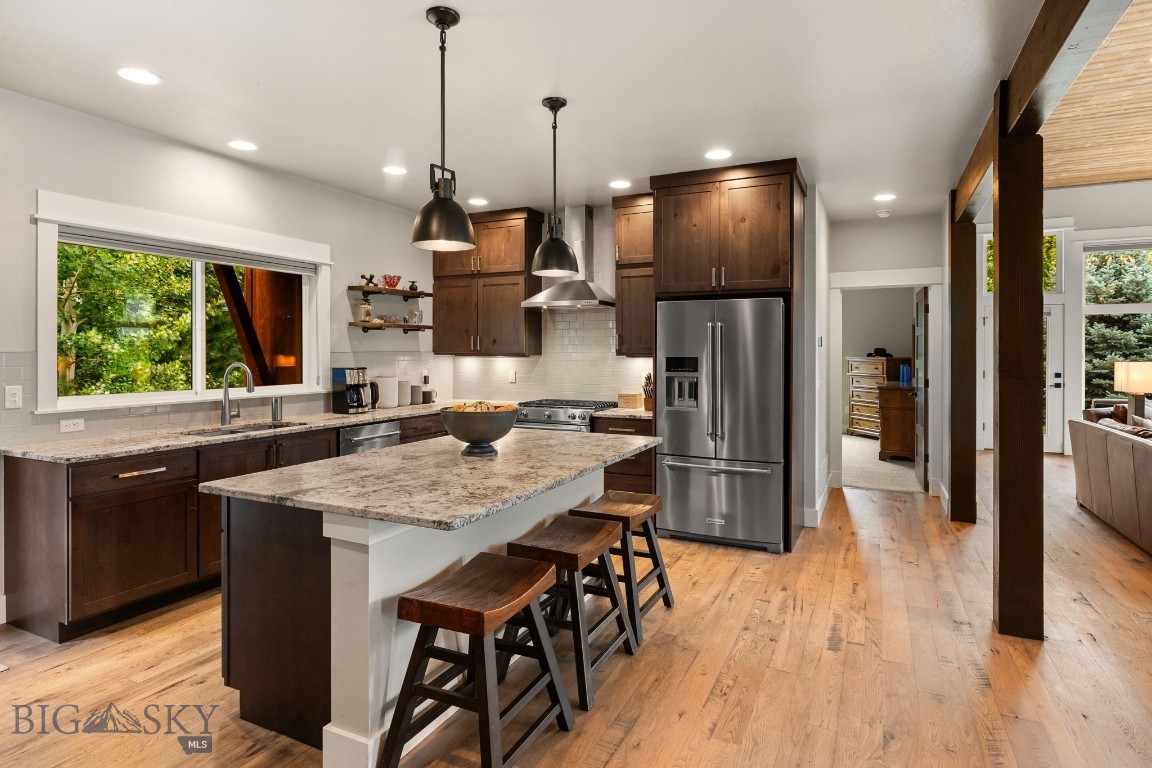
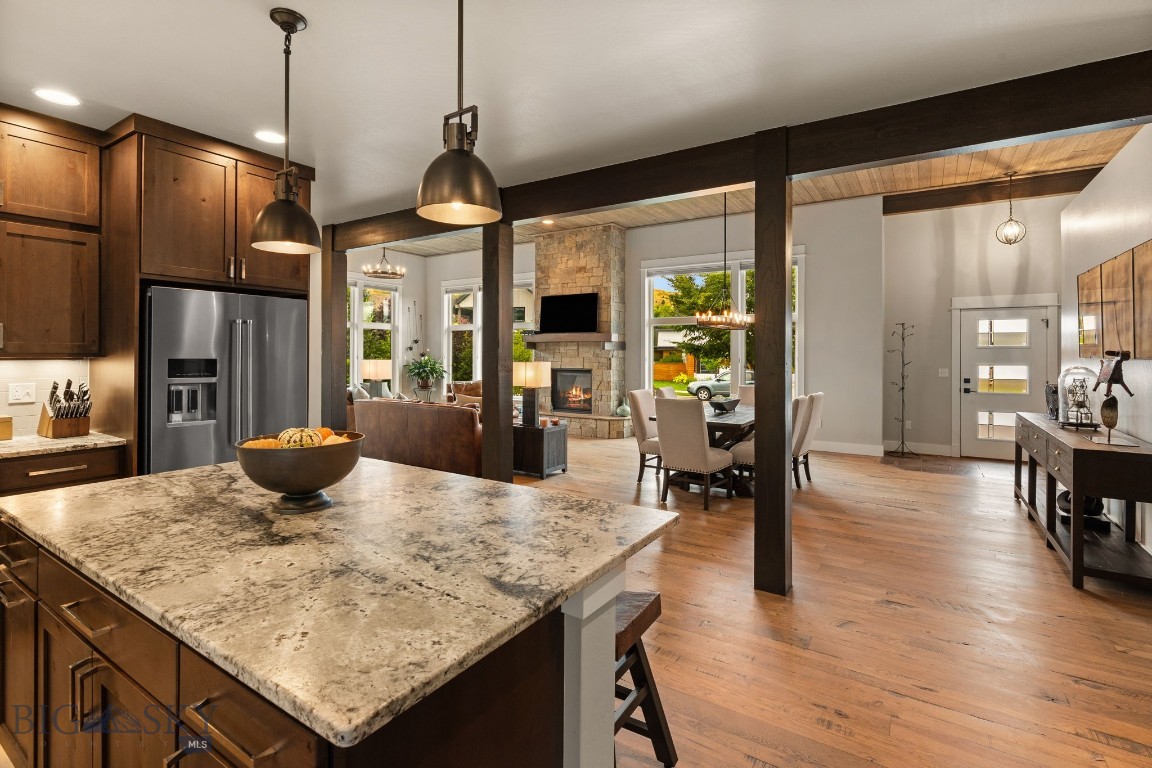
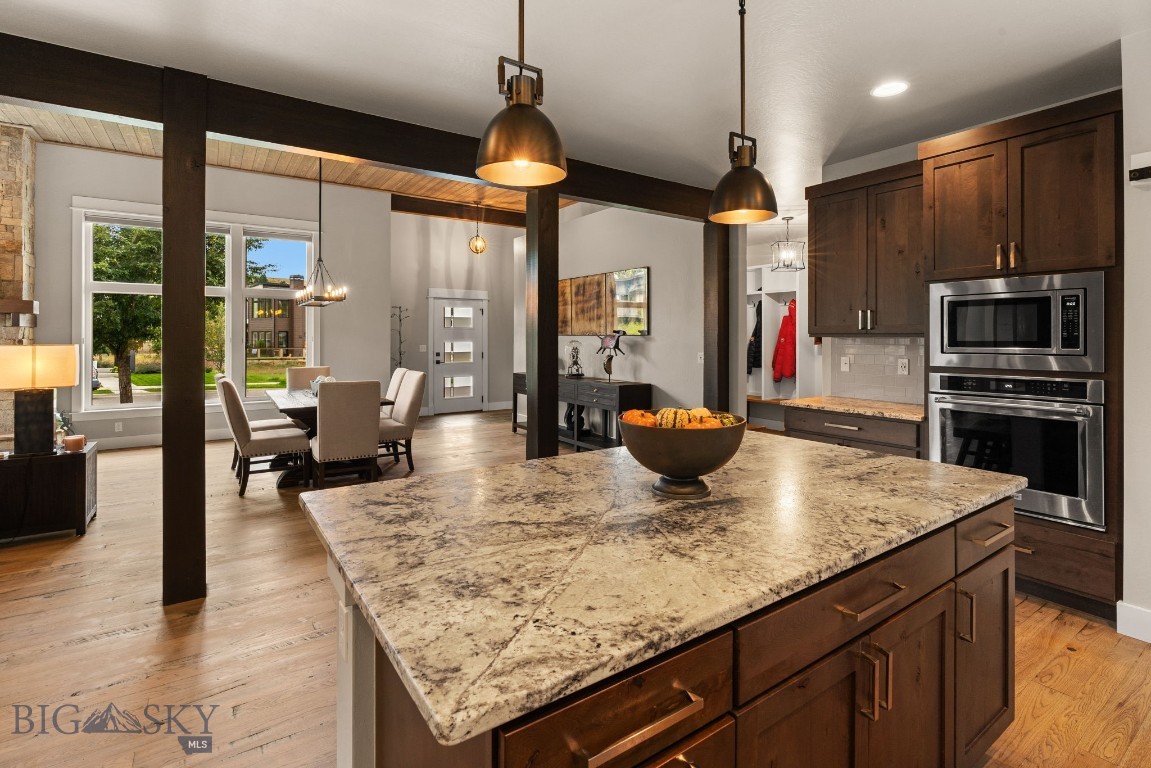
Open kitchen with granite island, dark wood cabinetry, and adjoining dining and living areas.
Open-plan kitchen with a large stone island, dark wood cabinets, and views into the dining and living areas.
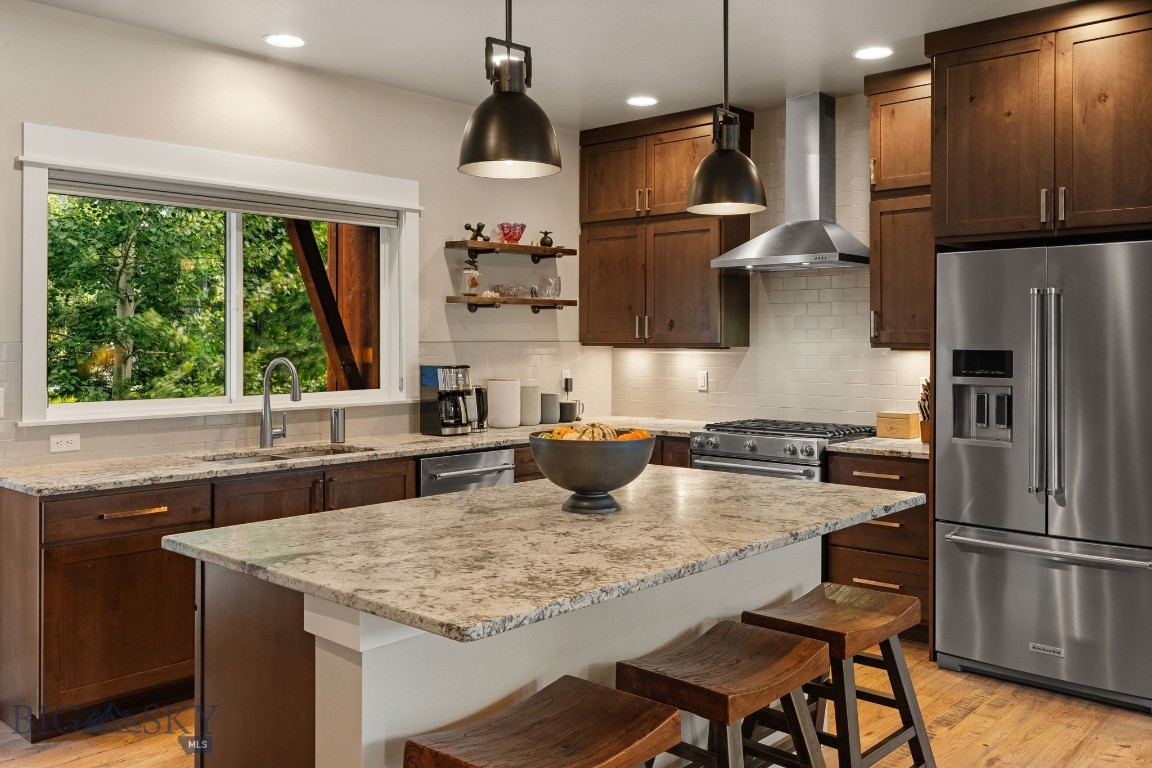
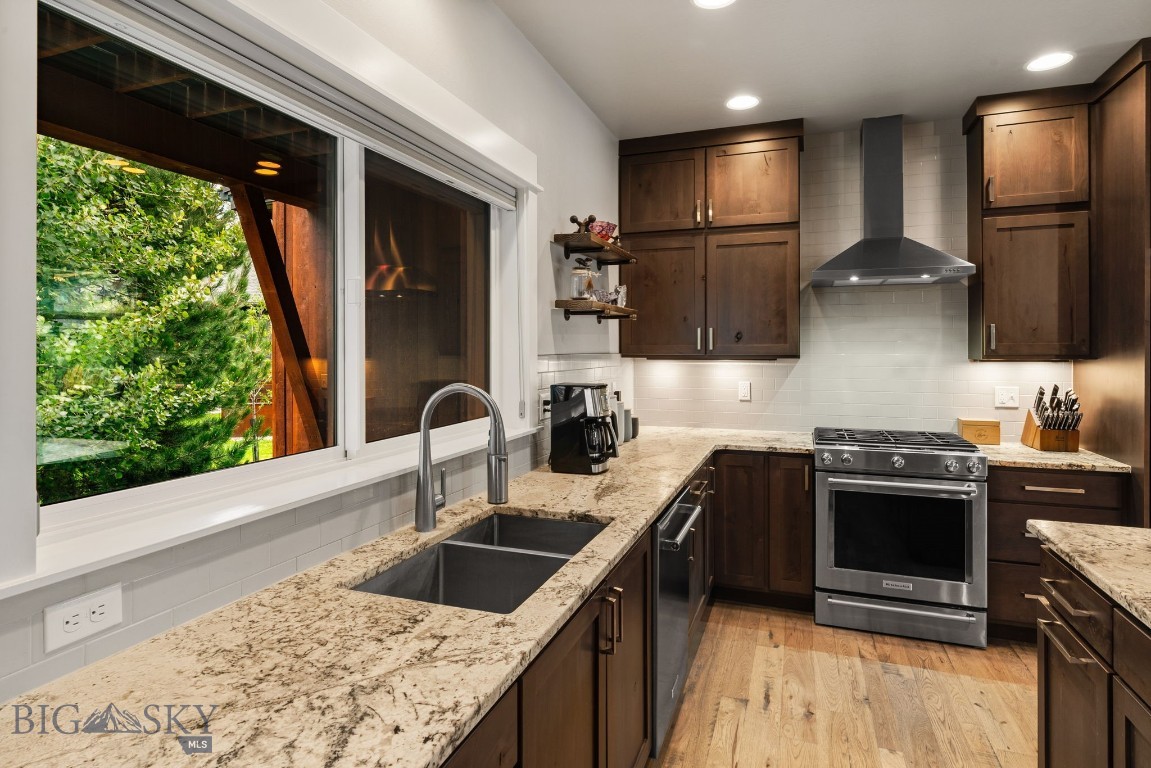
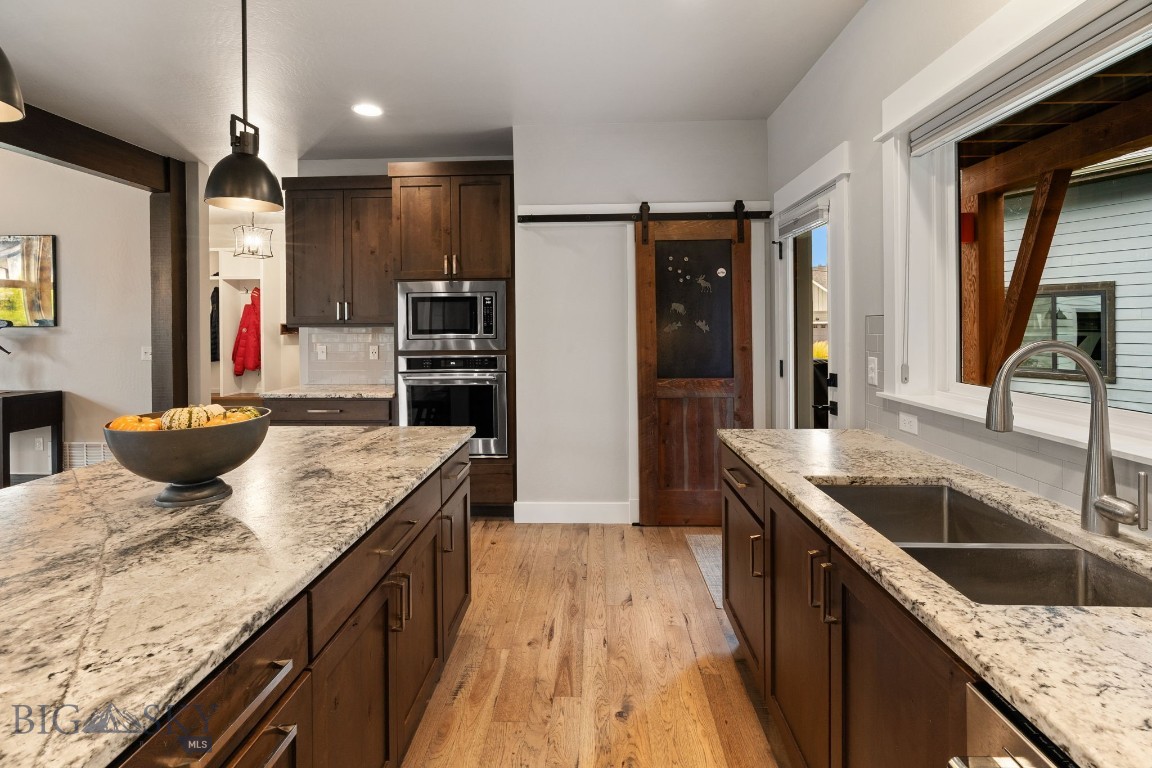
Kitchen with dark wood cabinets, granite counters, and a double sink beneath a large window.
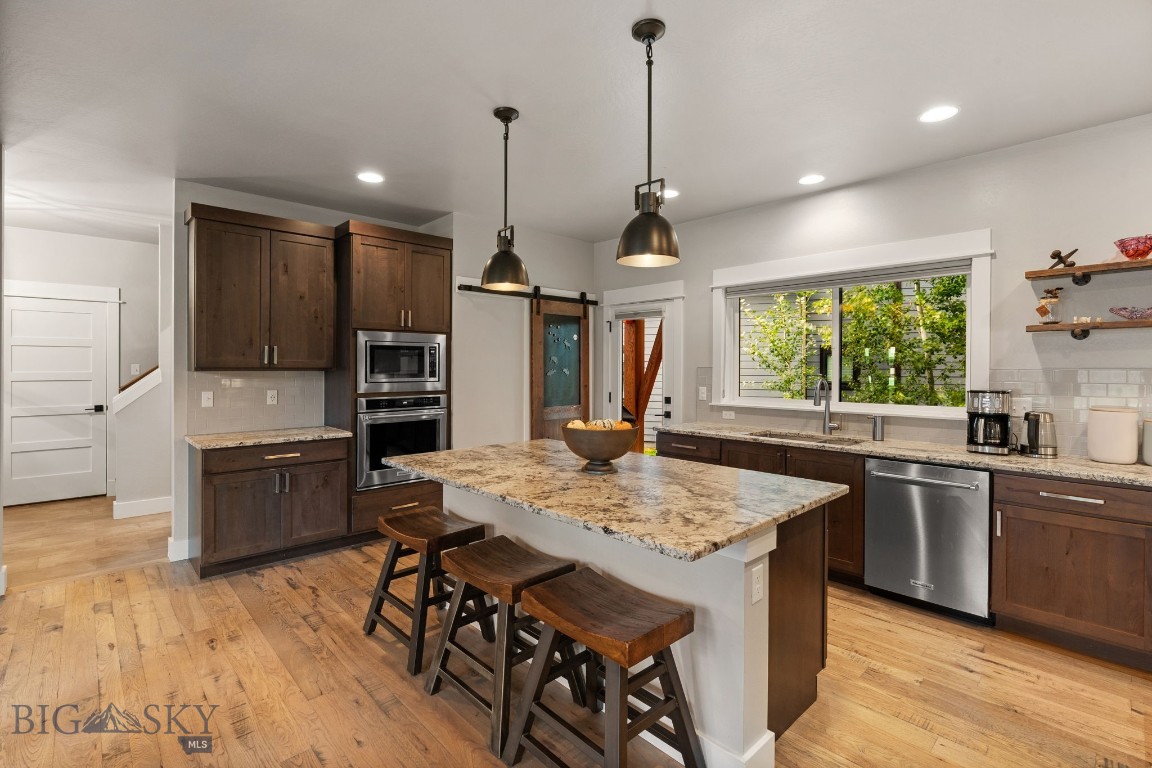
Kitchen with dark wood cabinets, stainless steel appliances, and a stone island with bar stools.
Kitchen with a granite island, dark wood cabinets, and stainless steel appliances.
Kitchen with dark wood cabinets, granite island countertops, stainless steel appliances, and a chalkboard barn door.
Open kitchen with a granite island, dark wood cabinetry, stainless steel appliances, and an adjoining dining area.
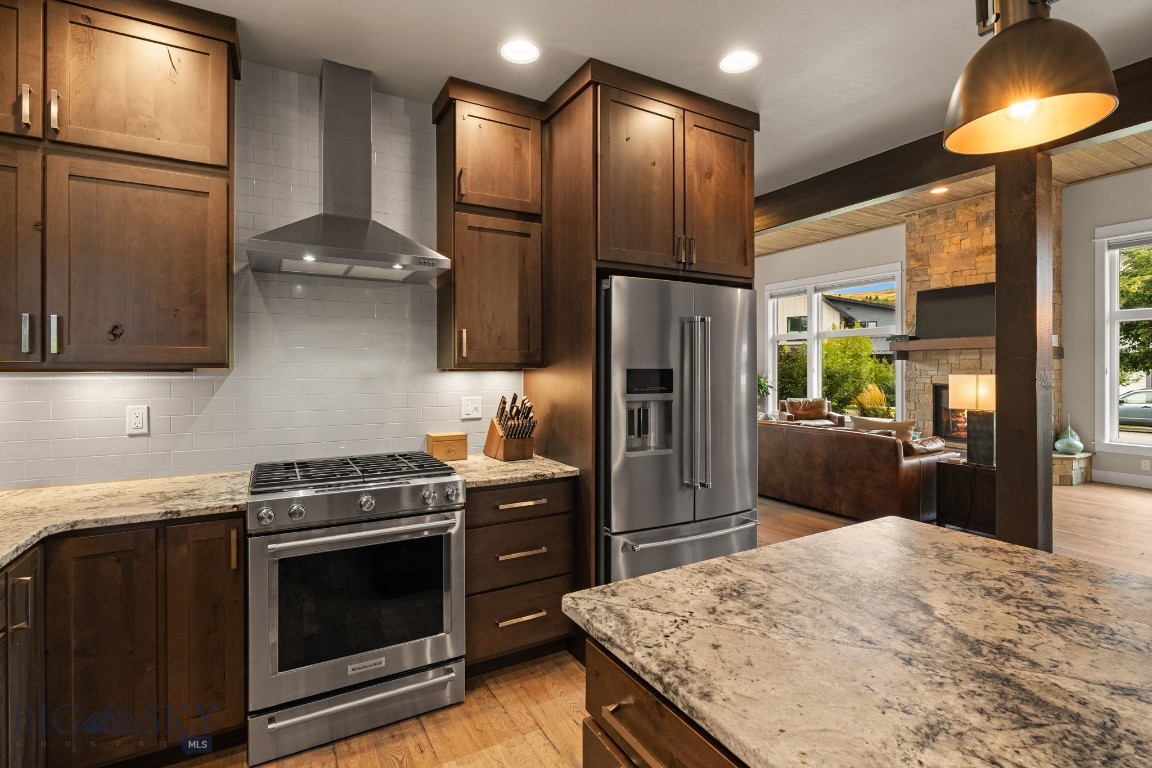
Kitchen with dark wood cabinets, stainless steel appliances, granite counters, and an island overlooking a stone-fireplace living room.
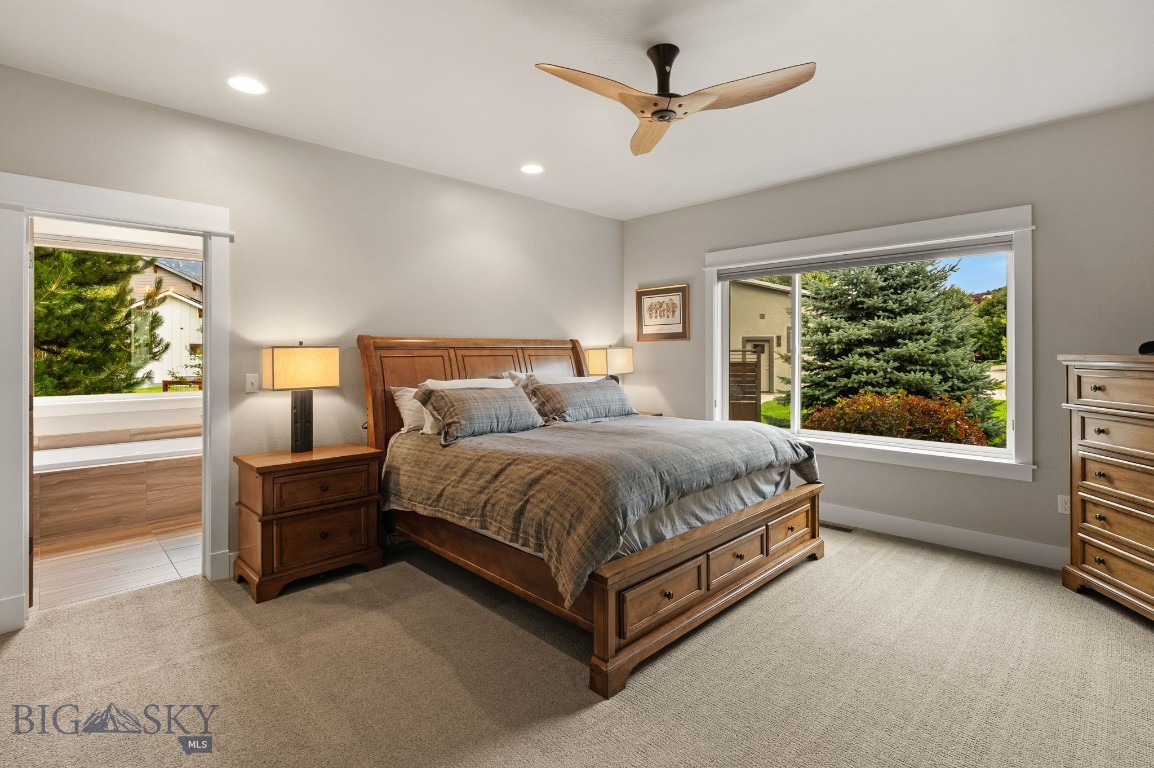
Furnished bedroom with a large wooden bed, ceiling fan, and windows overlooking green landscaping.
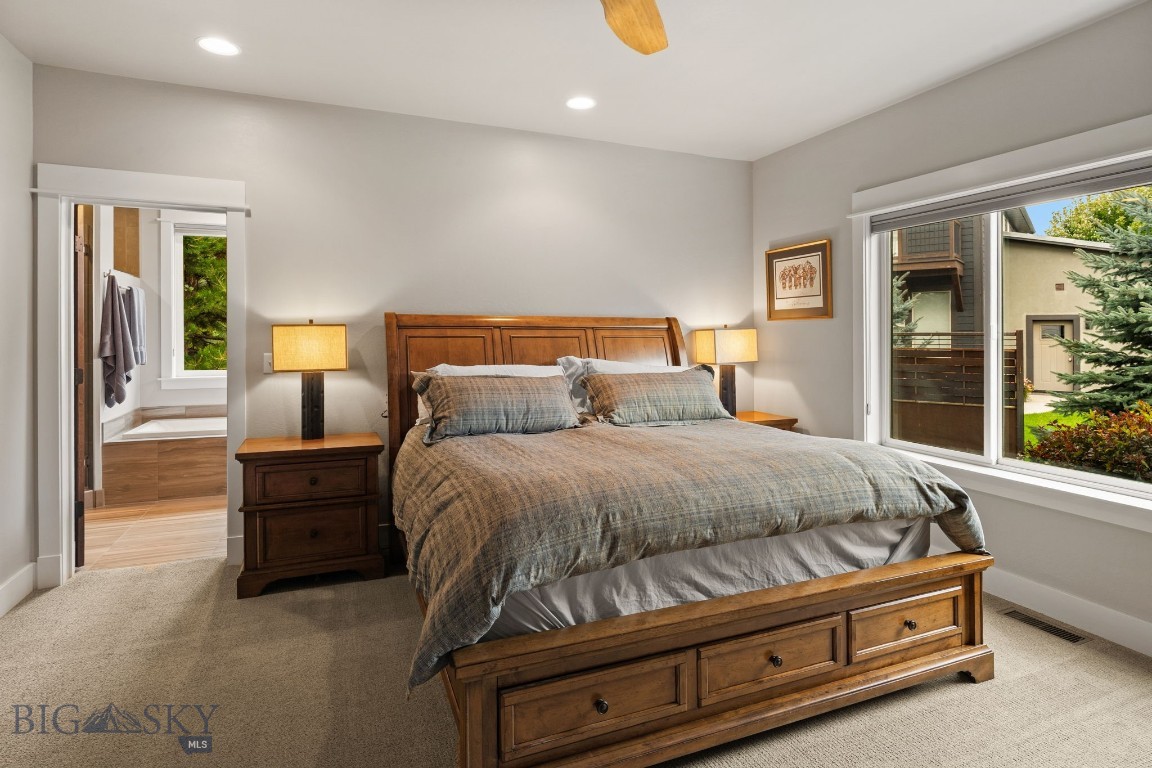
Bedroom with a large wooden bed, matching nightstands, and a doorway to the bathroom.
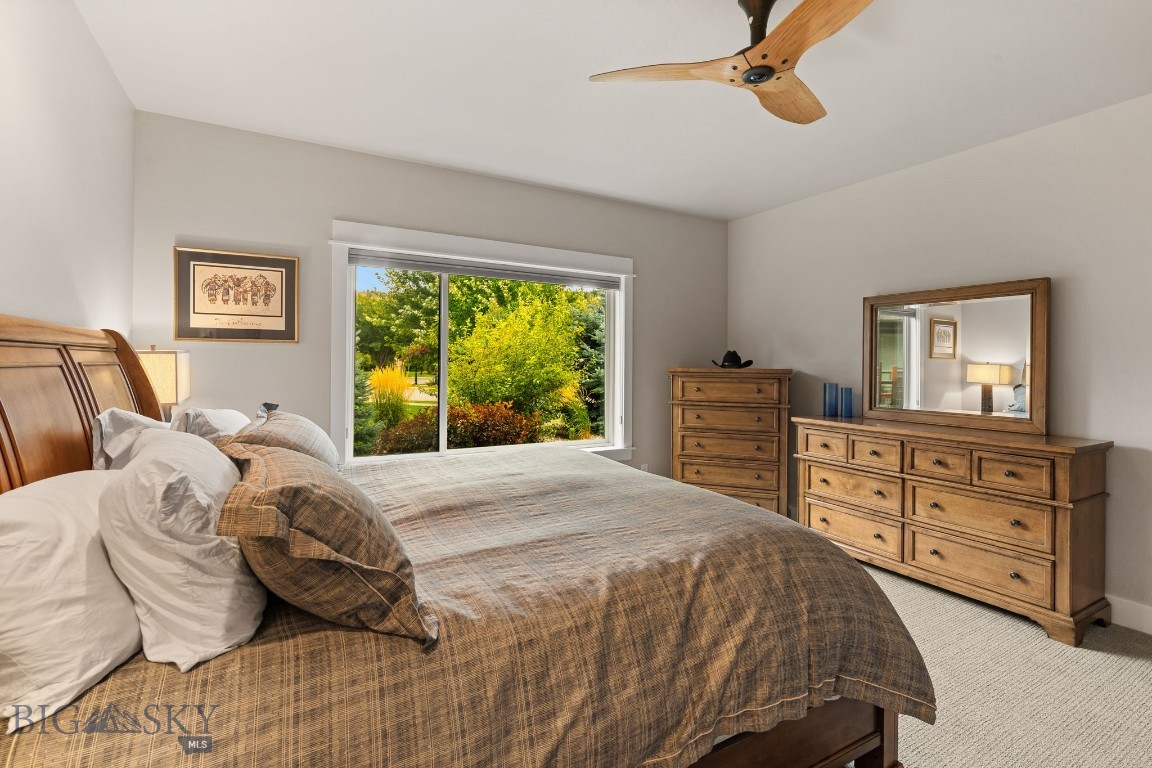
Furnished bedroom with a large bed, wooden dressers, and a wide window overlooking greenery.
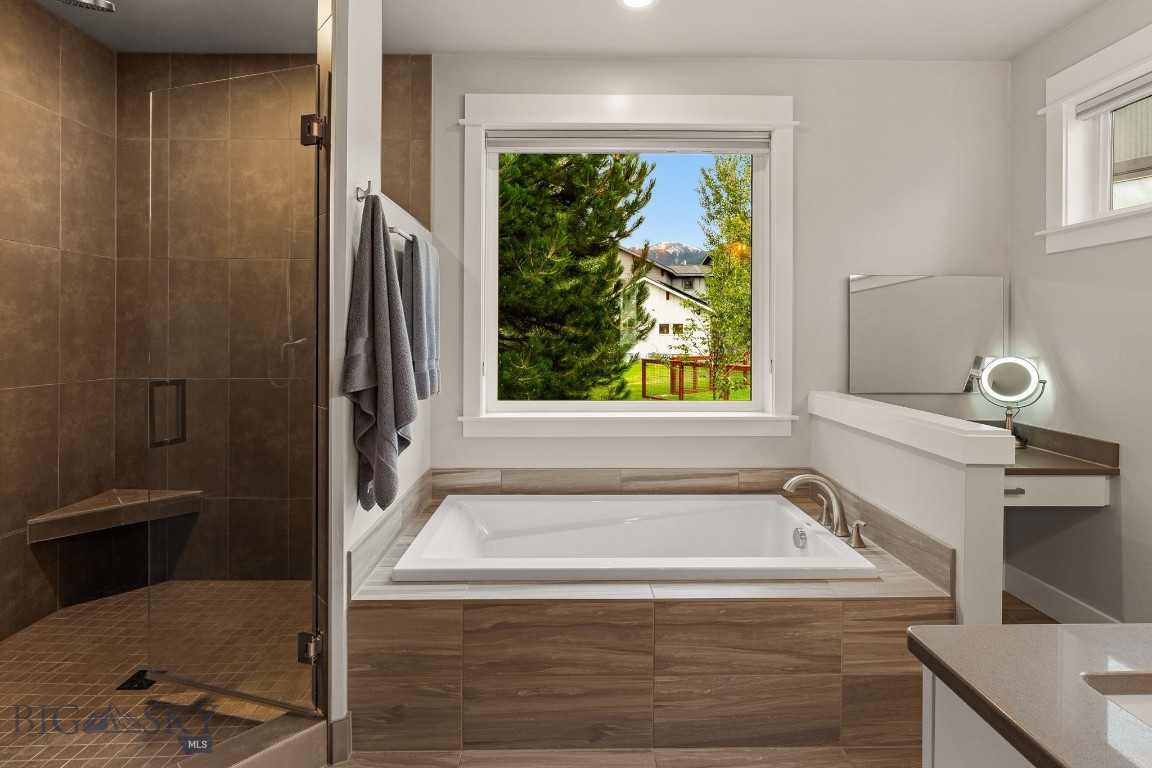
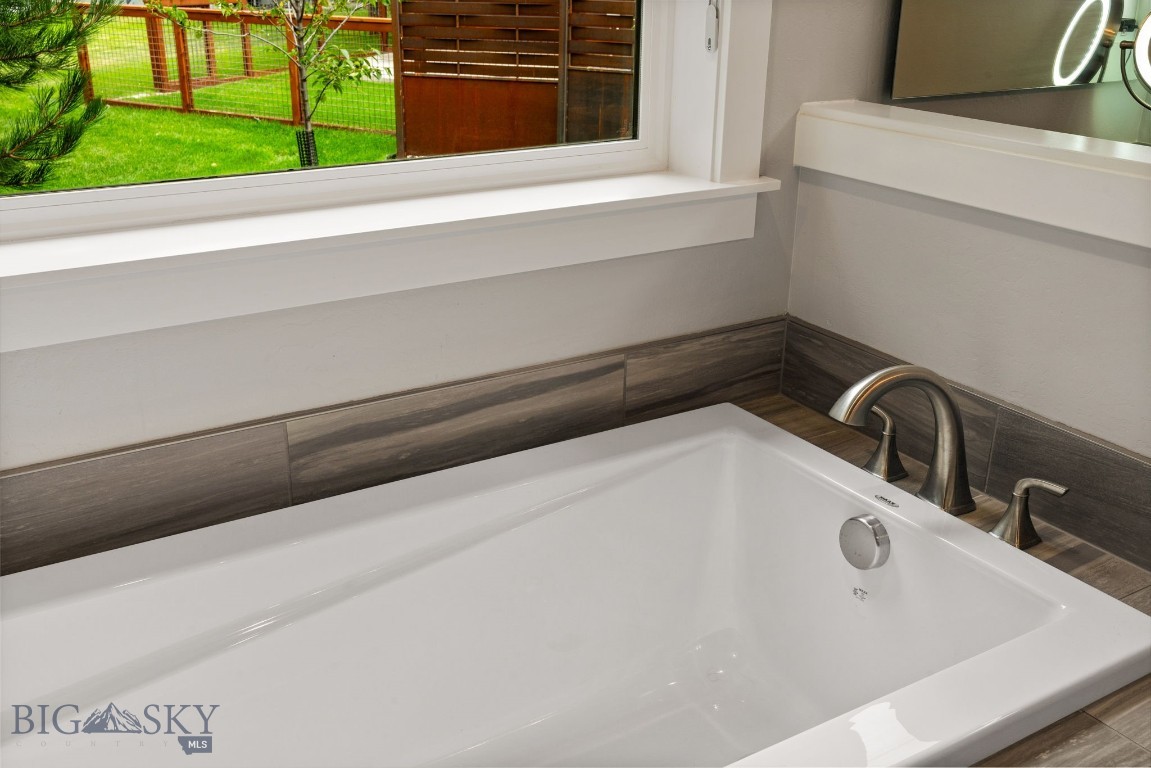
Bathroom with a built-in soaking tub beneath a window overlooking trees and a distant mountain.
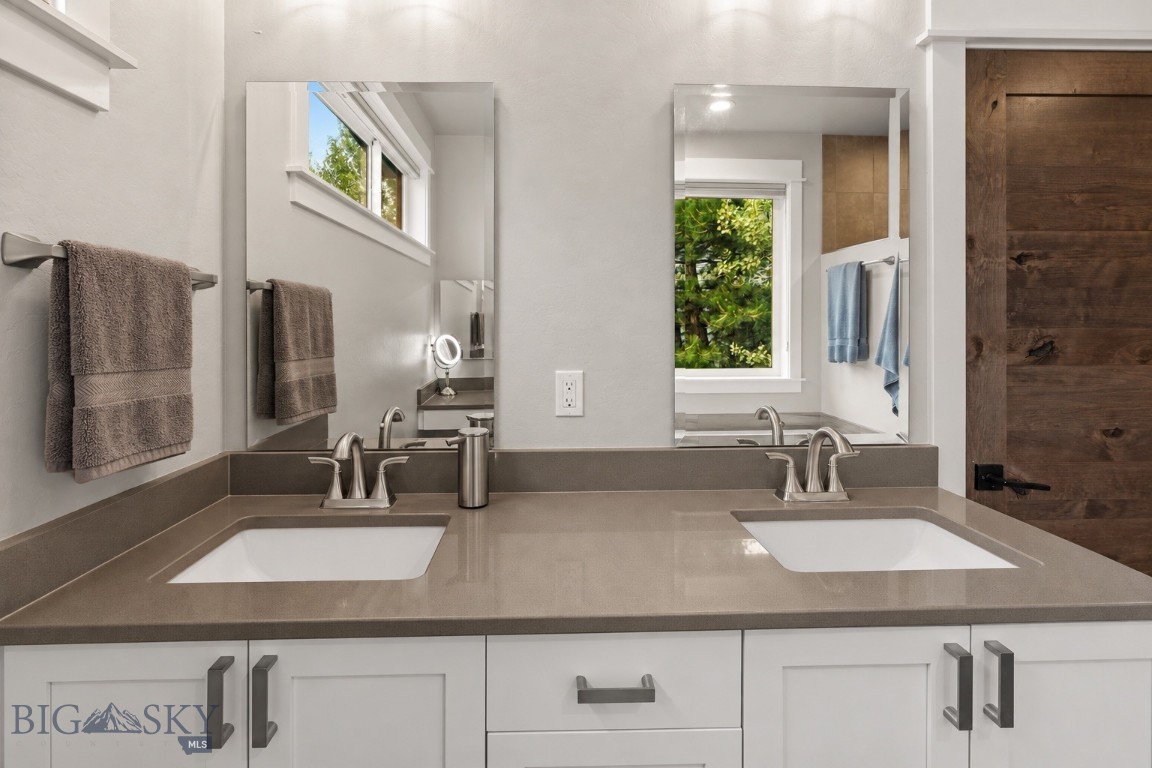
Bathroom with a double-sink vanity, wide mirror, white cabinetry, and a dark wood door.
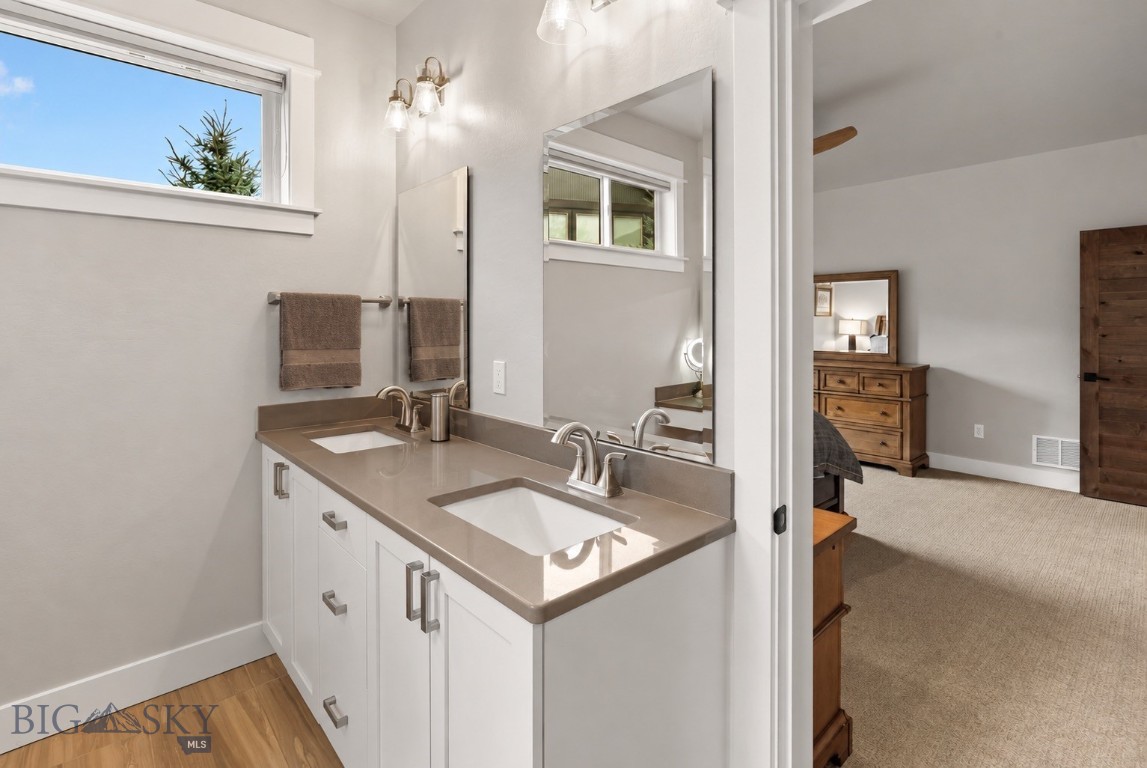
Bathroom double vanity with taupe counters and a high window, opening onto a carpeted bedroom.
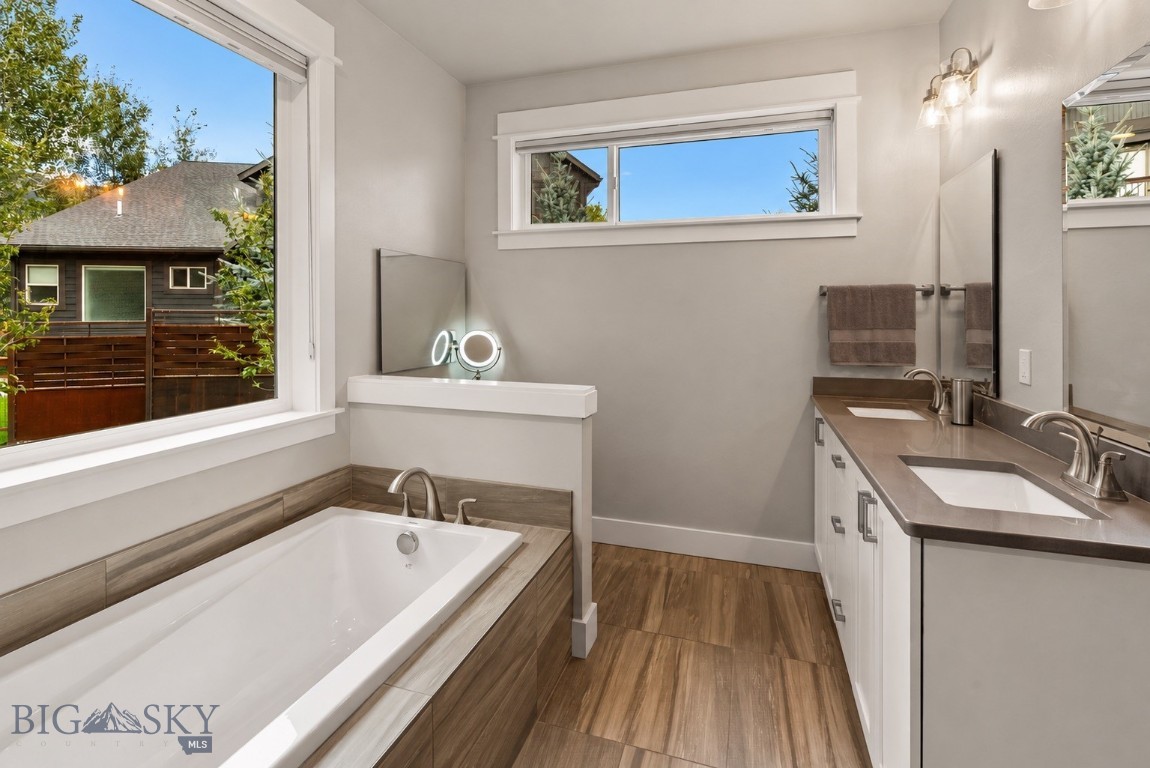
Modern bathroom with a soaking tub, double vanity, and large windows.
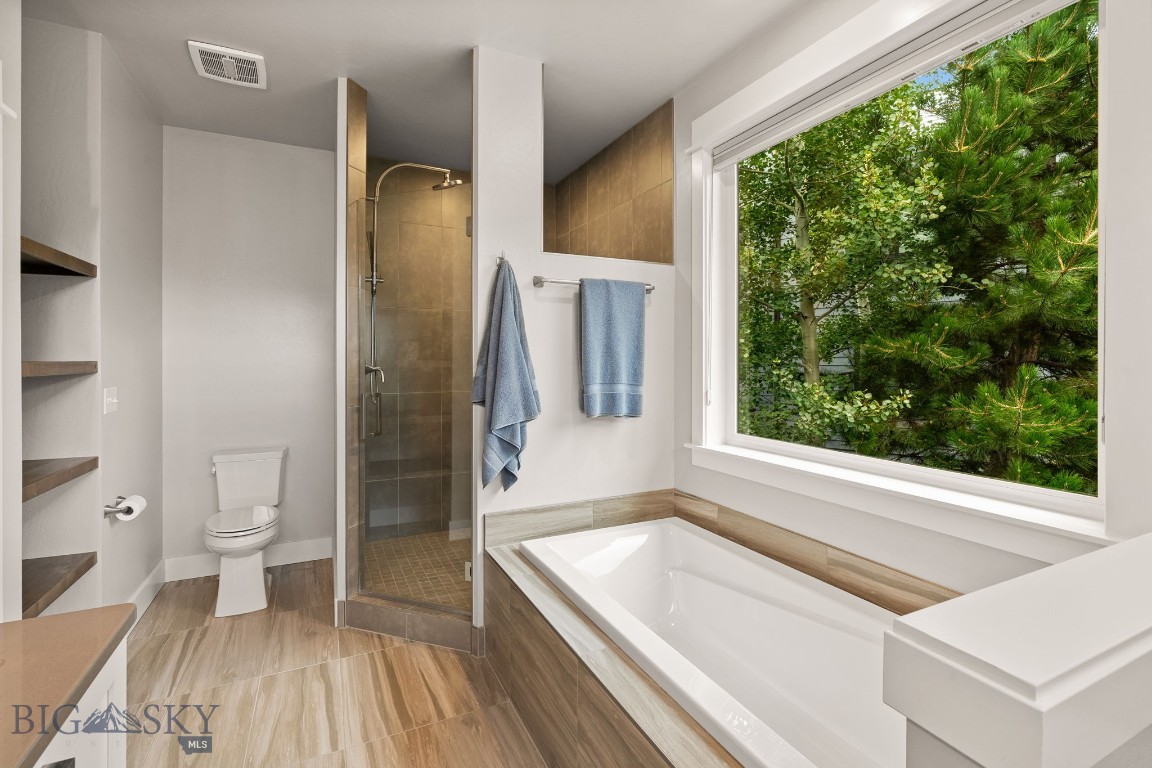
Bathroom with a soaking tub beneath a large window, glass shower, and leafy trees outside.
White soaking tub with dark tile surround and a window overlooking a green yard.
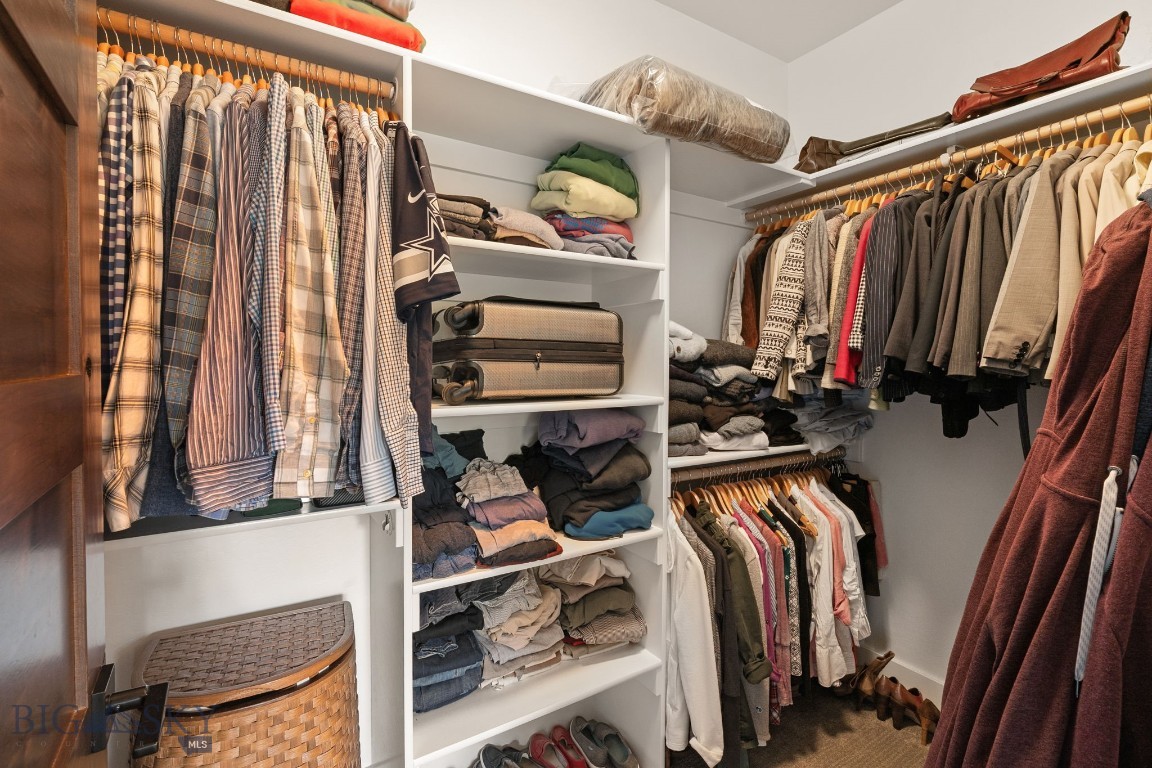
Walk-in closet with extensive clothing racks, folded garments, luggage, and a woven hamper.
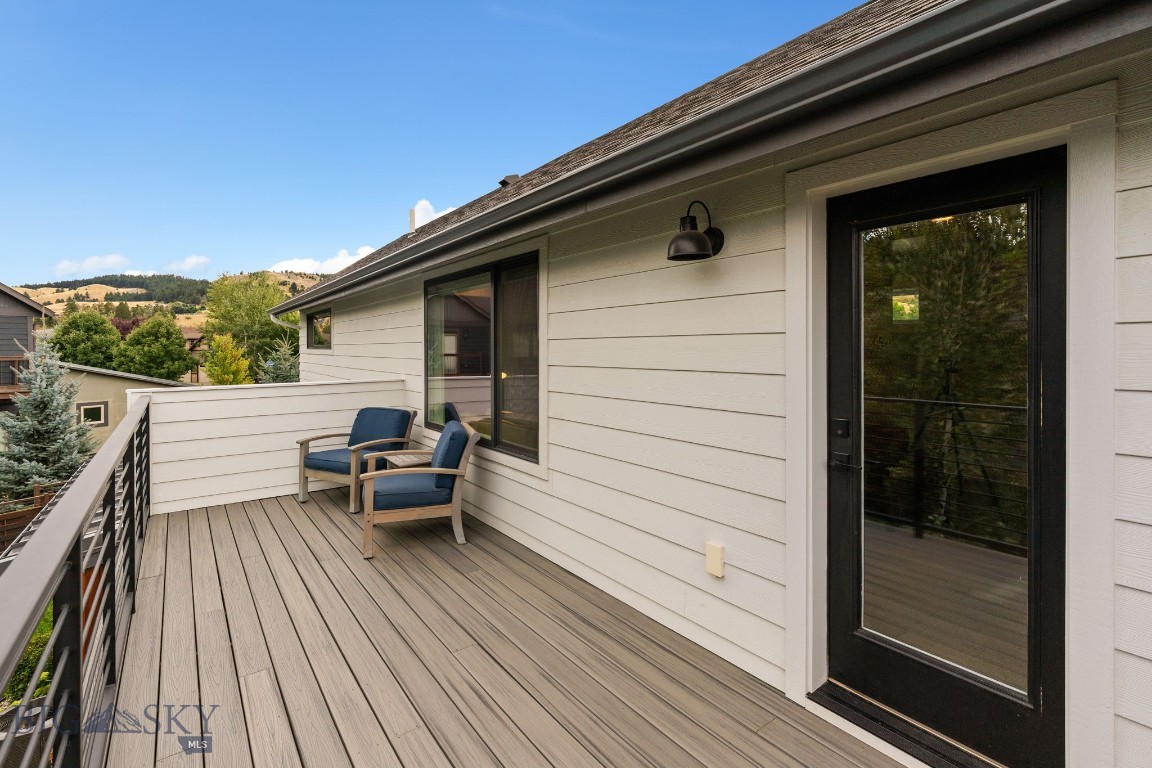
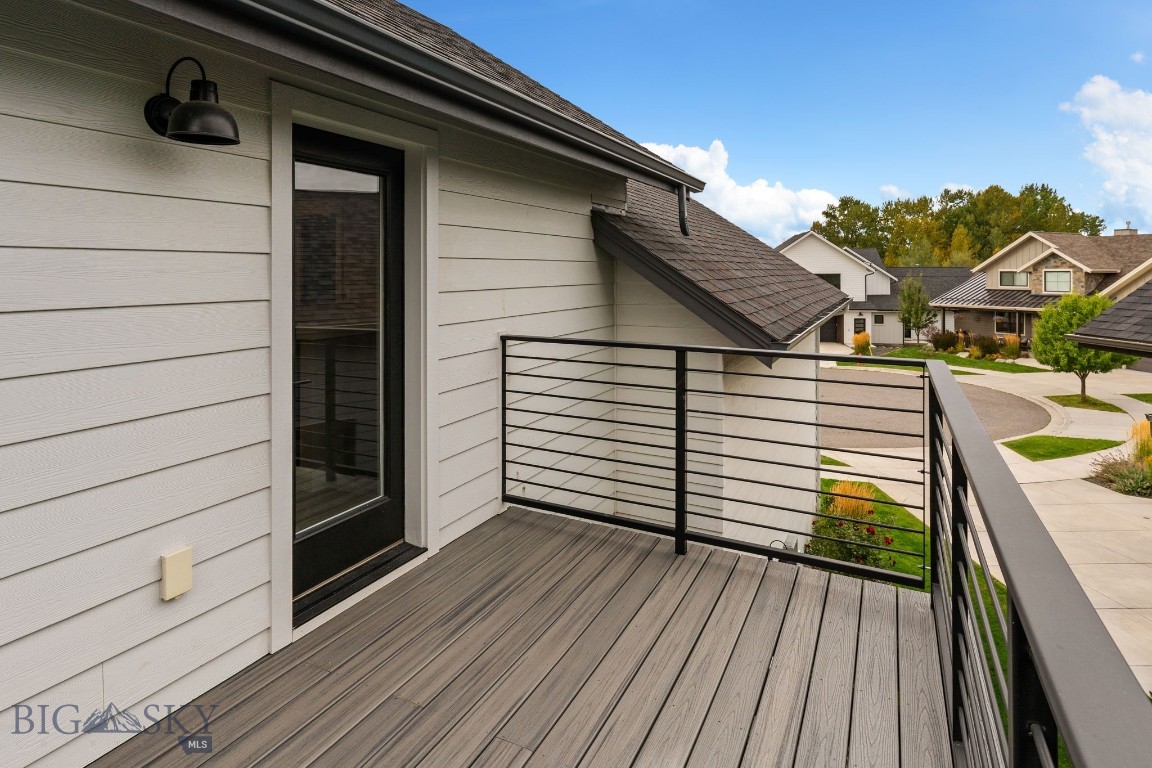
Outdoor deck with two blue chairs, composite flooring, and a black-framed glass door.
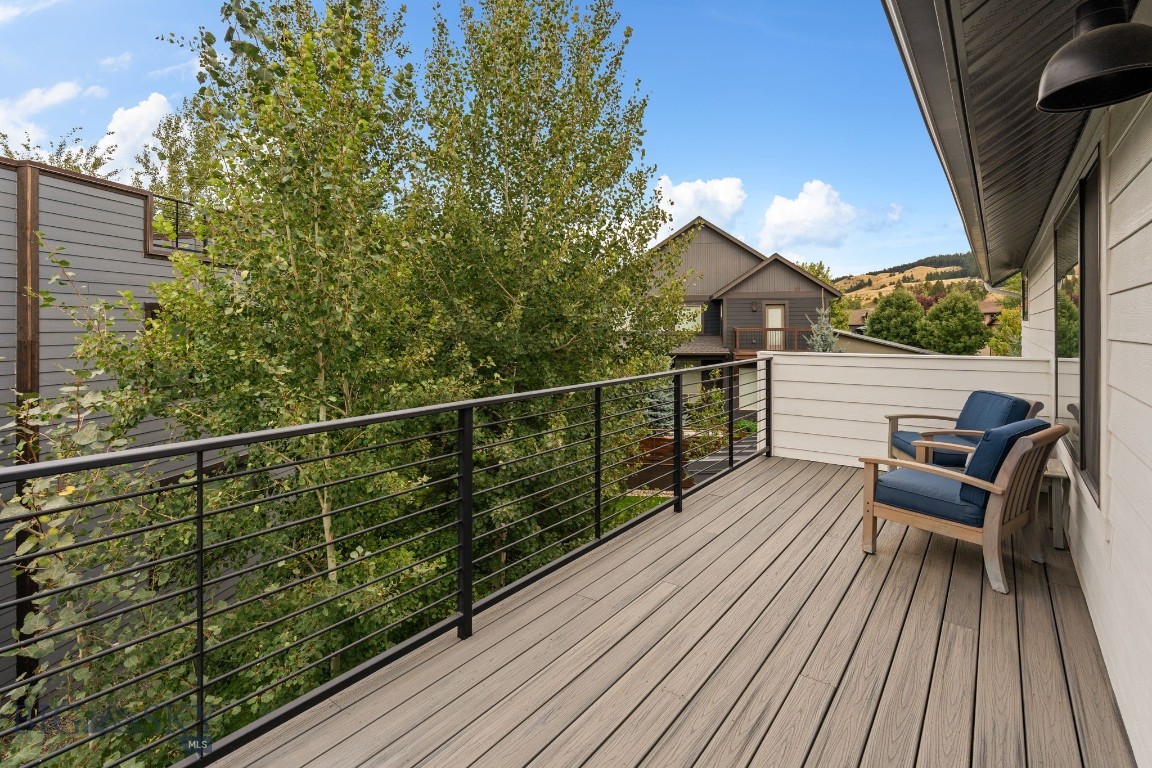
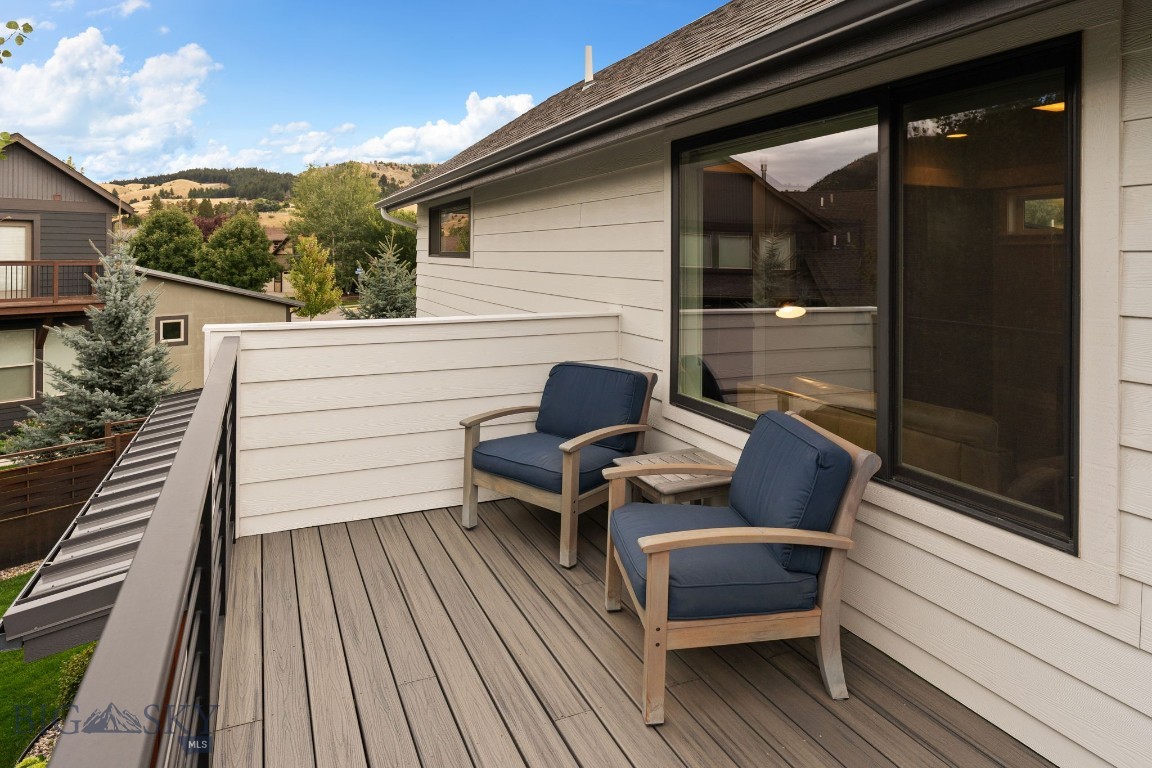
Outdoor deck with two blue chairs, black railing, and views of trees and neighboring homes.
Raised deck with gray plank flooring and black railings overlooking a residential neighborhood.
Upper-level deck with two blue-cushioned chairs and views of neighboring homes and rolling hills.
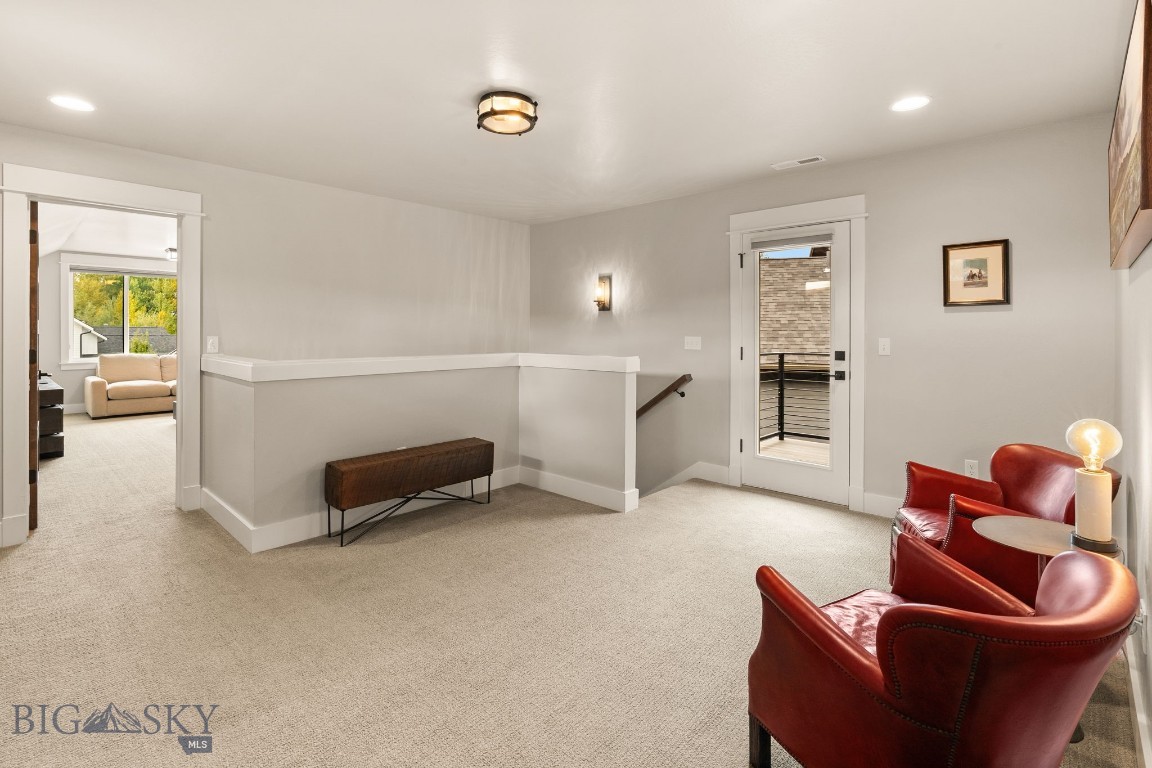
Carpeted sitting area with red leather chairs beside a glass door to the balcony.
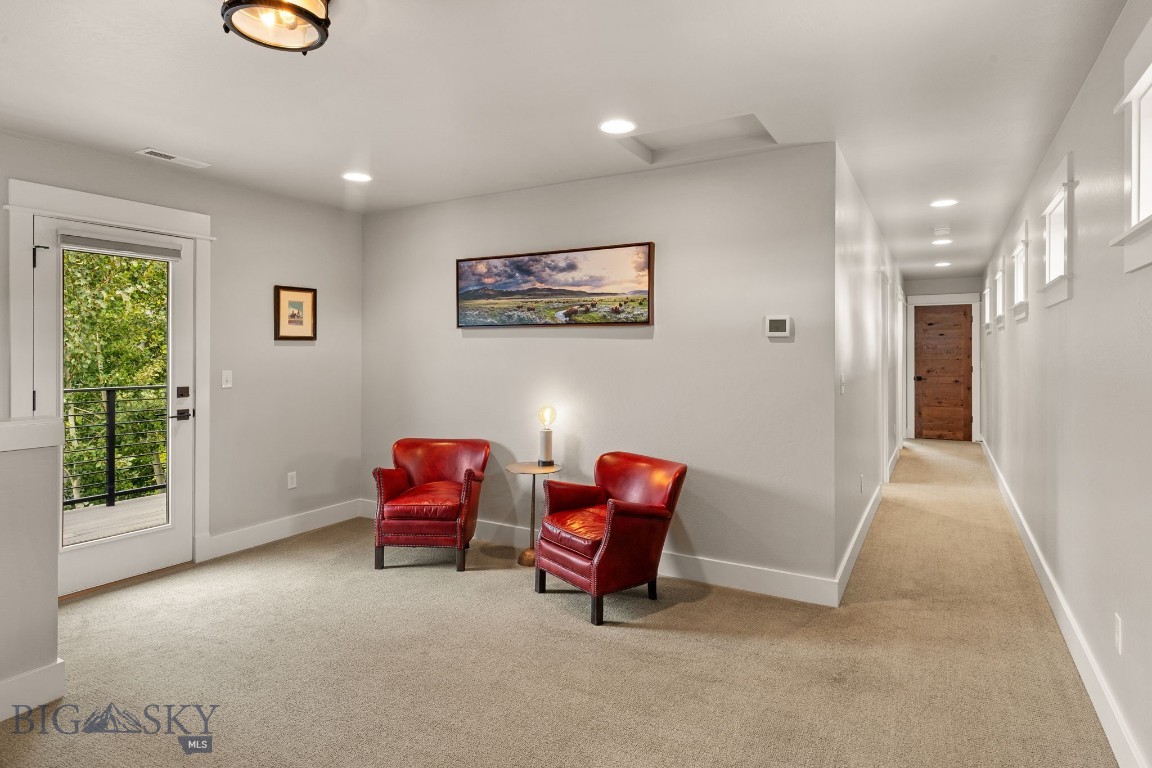
Carpeted sitting area with two red leather chairs beside a hallway and glass patio door.
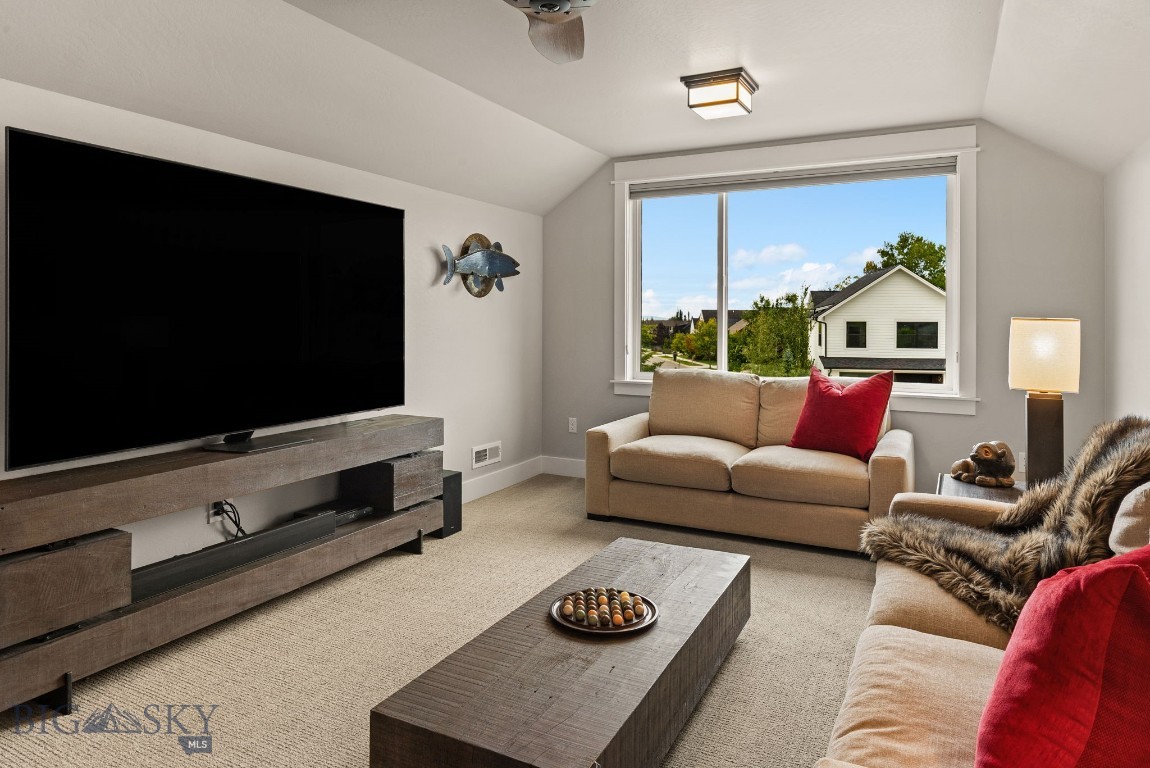
Furnished living room with a large television, beige sofas, red accent pillows, and a wide window.
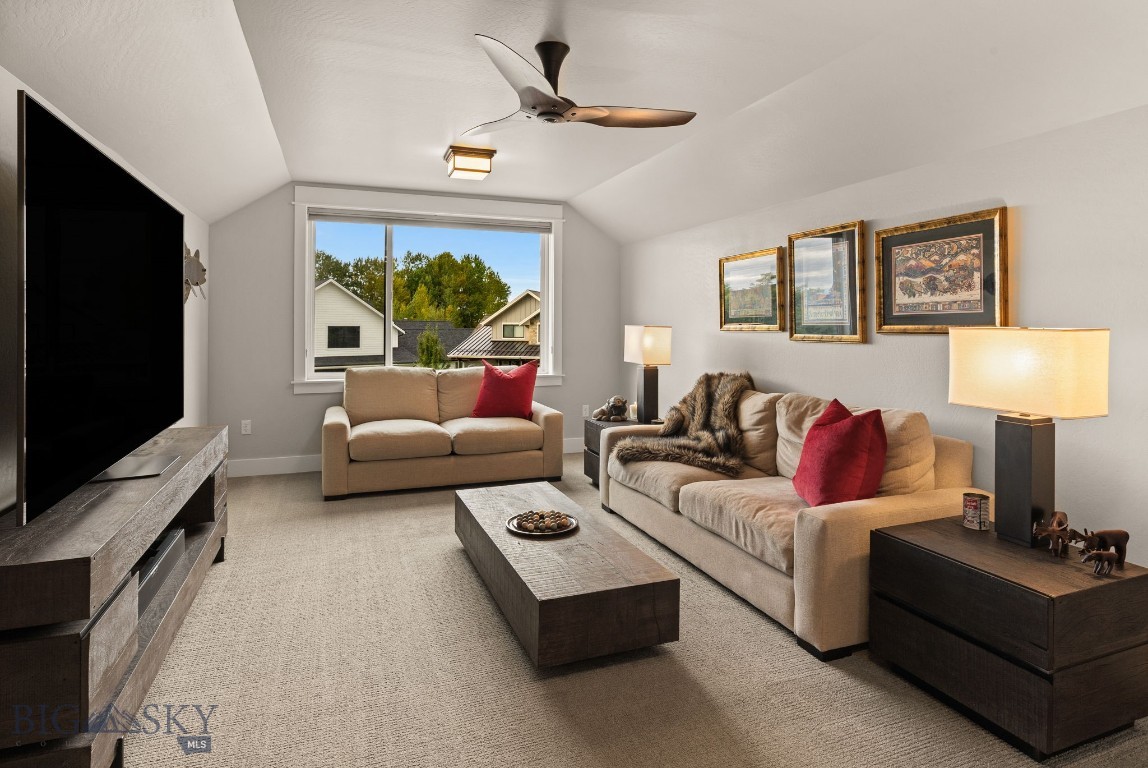
Living room with beige sofas, red pillows, framed artwork, and a window overlooking neighboring homes.
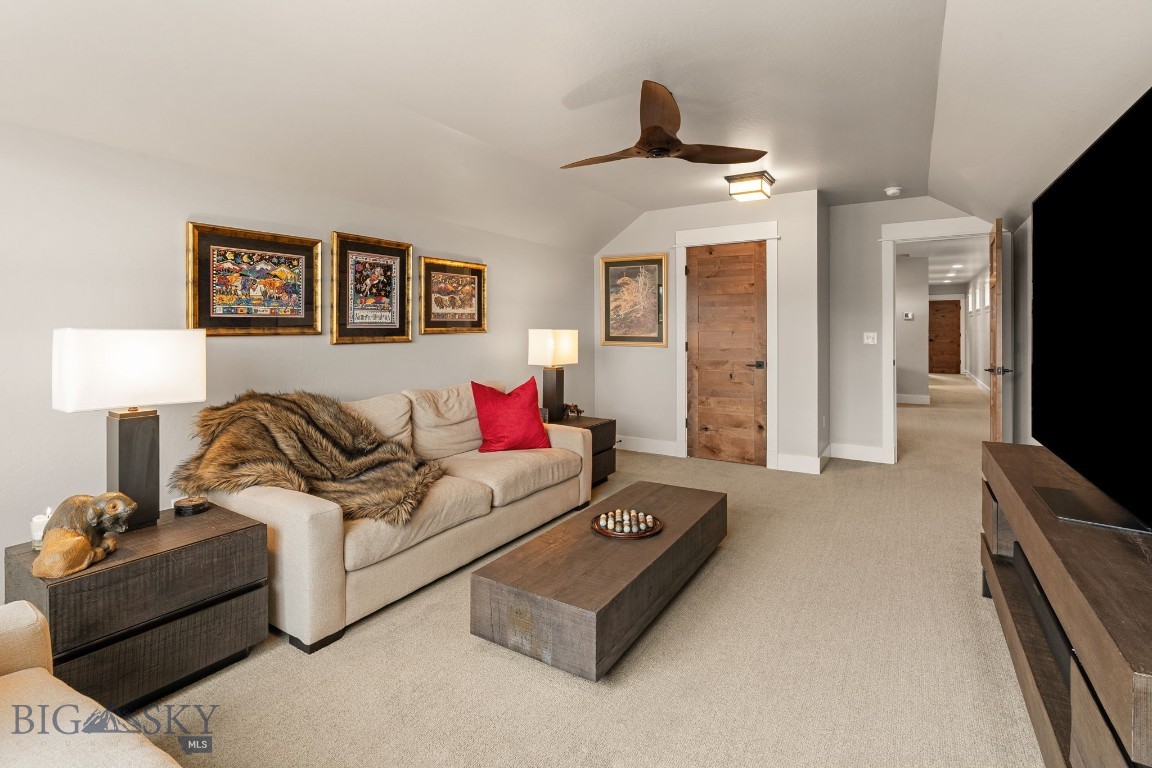
Furnished living room with a beige sofa, fur throw, wood coffee table, and ceiling fan.
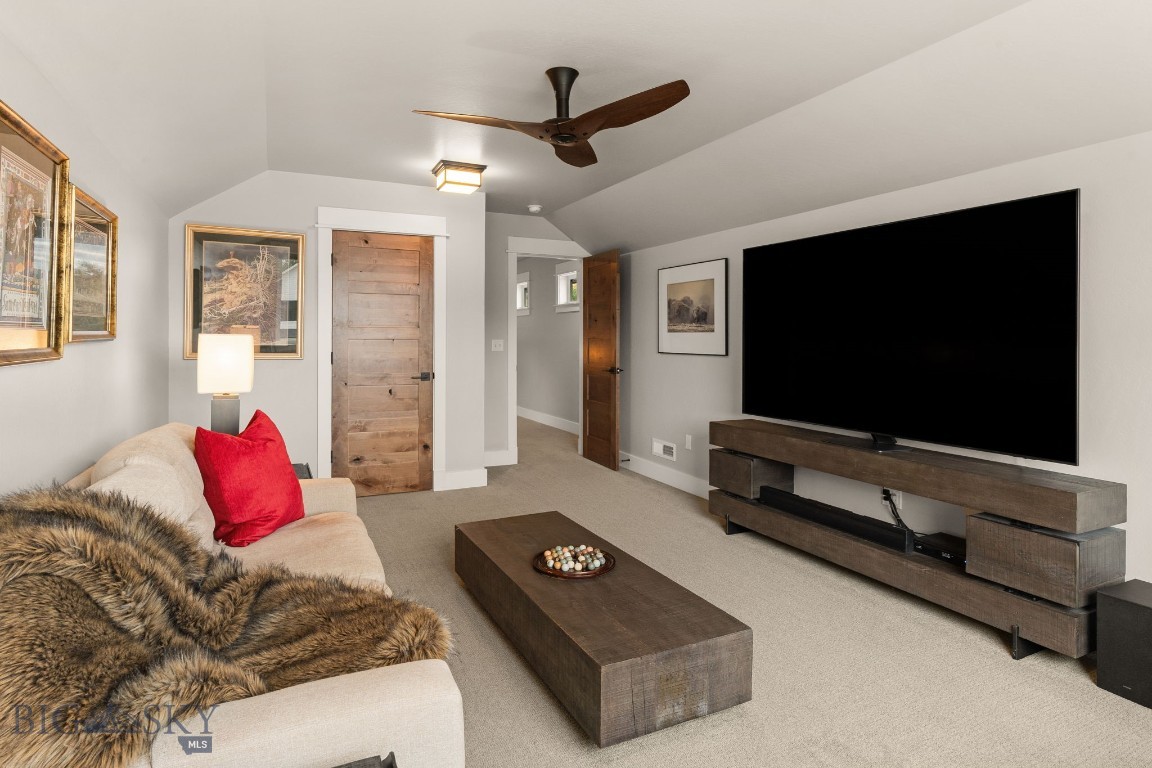
Living room with a large television, wood media console, sectional sofa, and ceiling fan.
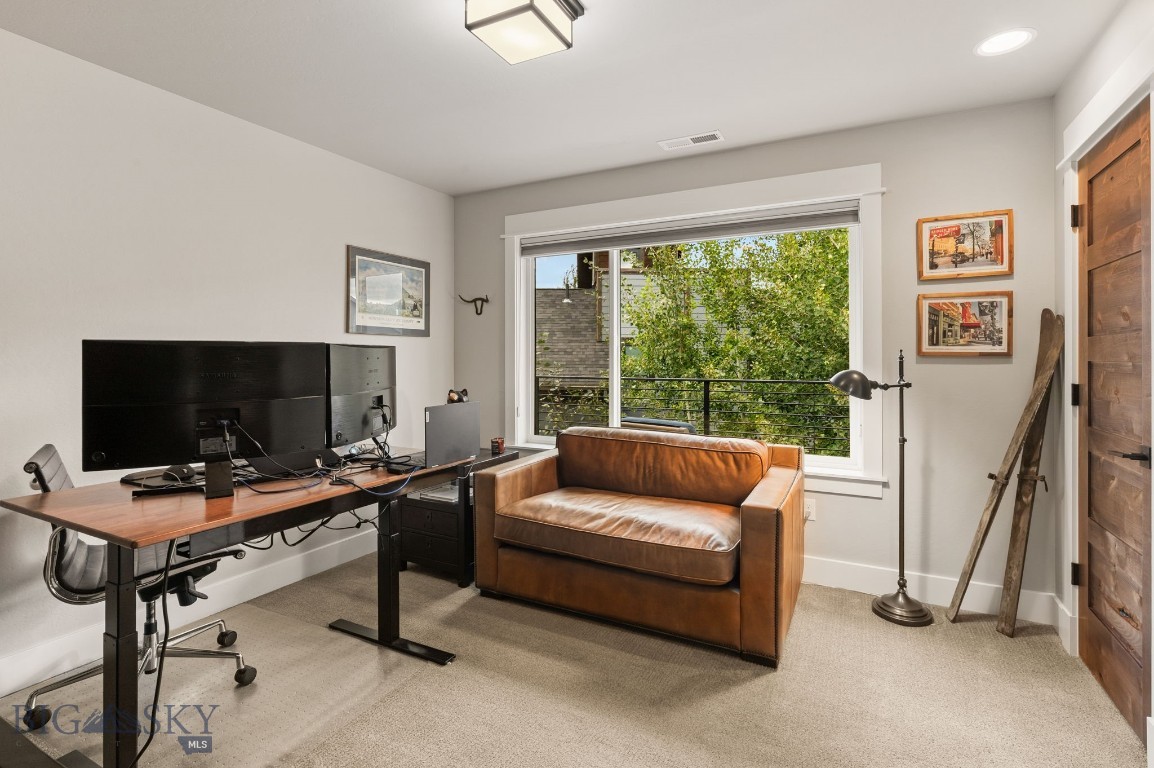
Home office with a dual-monitor desk, brown leather loveseat, and large window overlooking leafy trees.
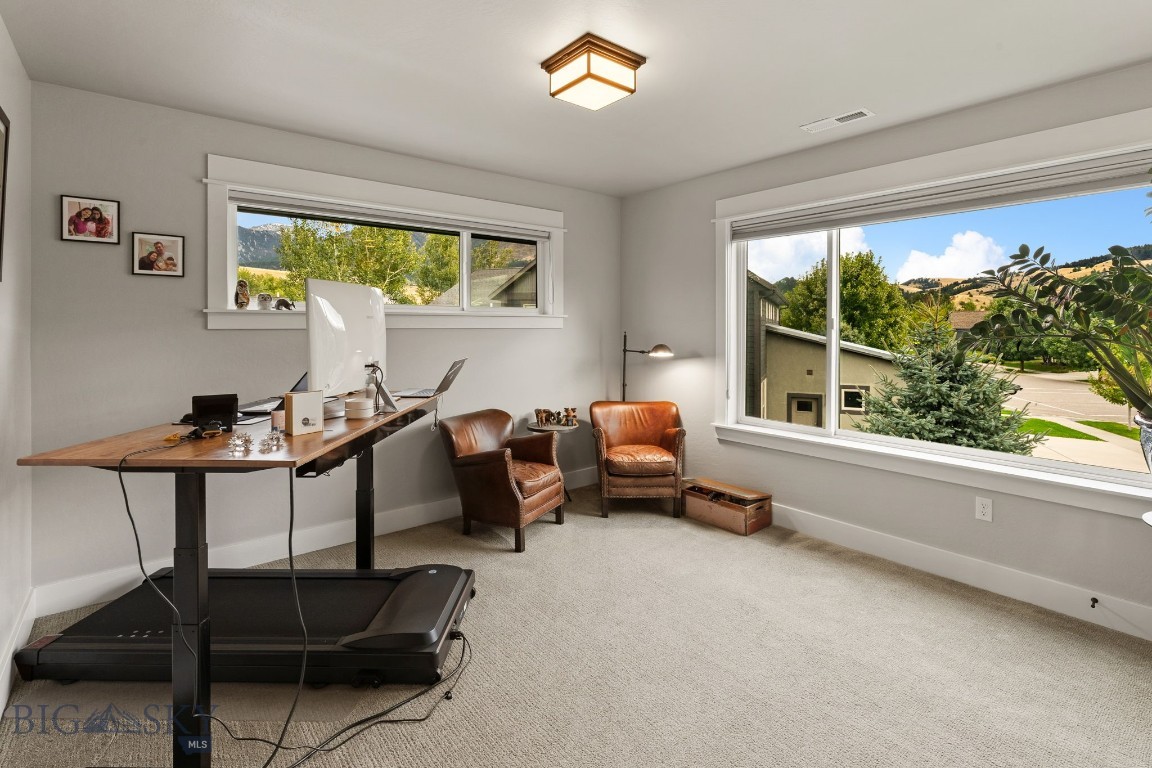
Home office with a wooden desk, leather chairs, treadmill, and mountain views through large windows.
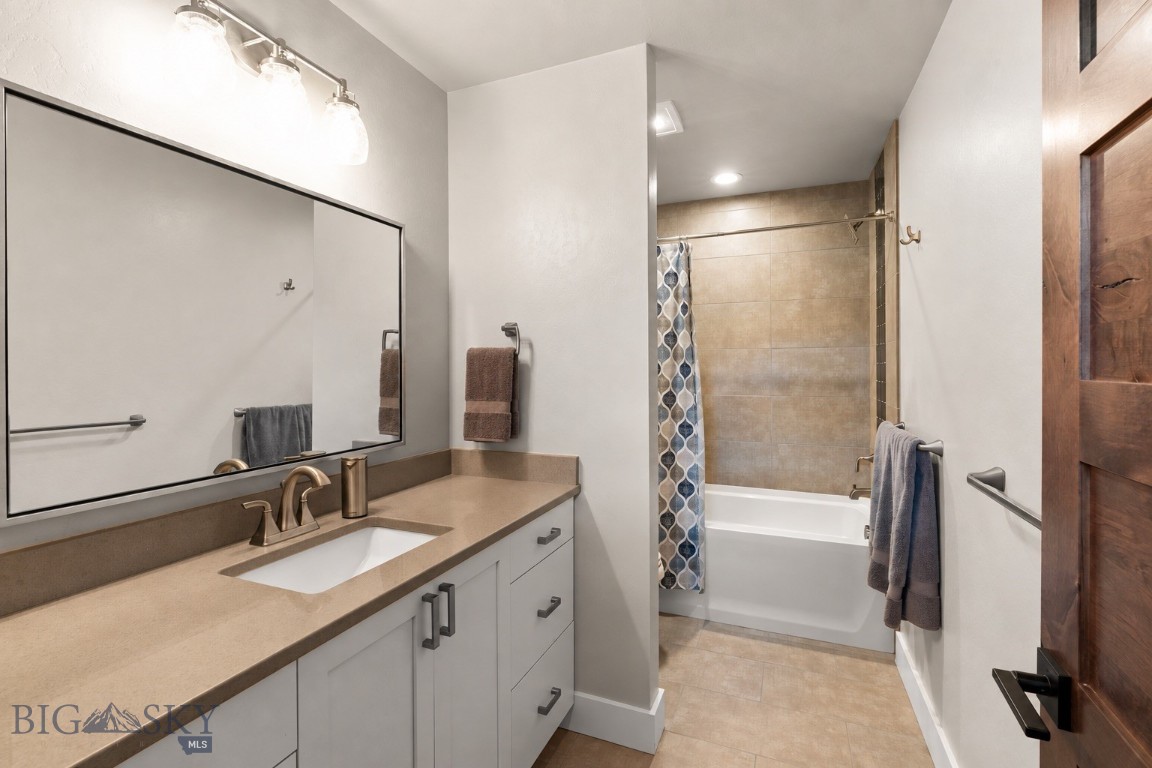
Bathroom with a long vanity and a bathtub behind a patterned shower curtain.
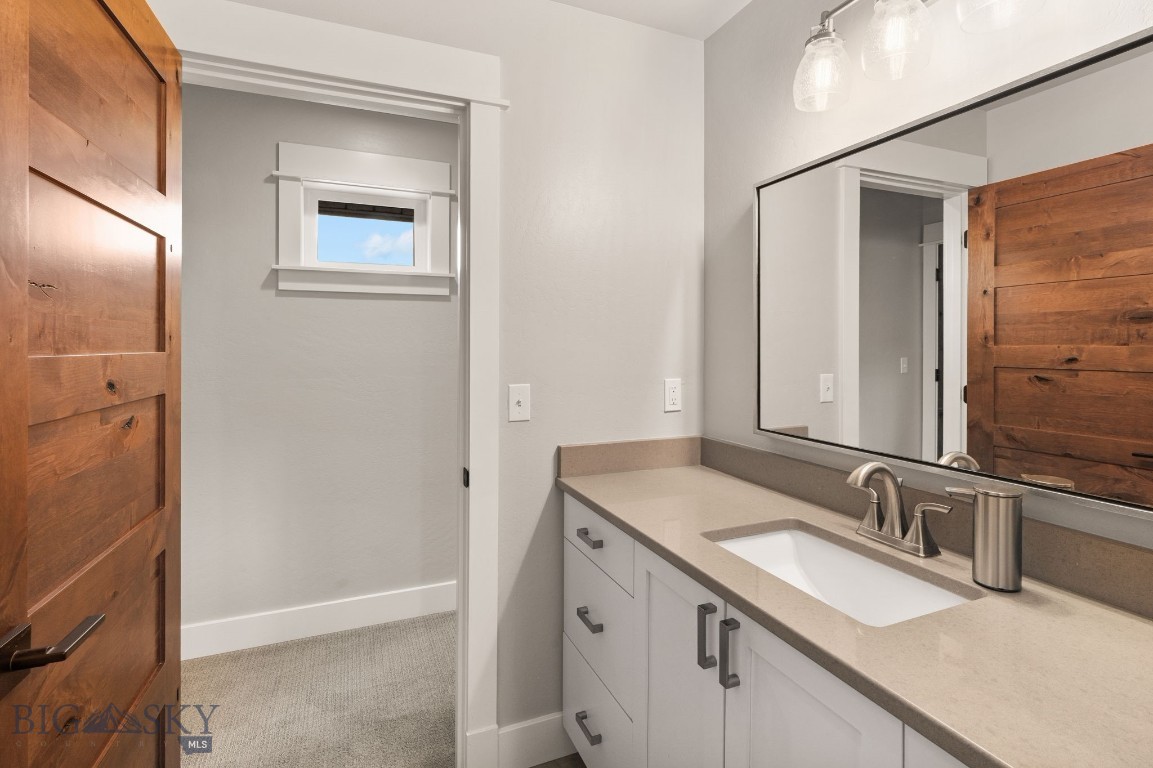
Bathroom vanity with a taupe countertop, large mirror, and rustic wood doors.
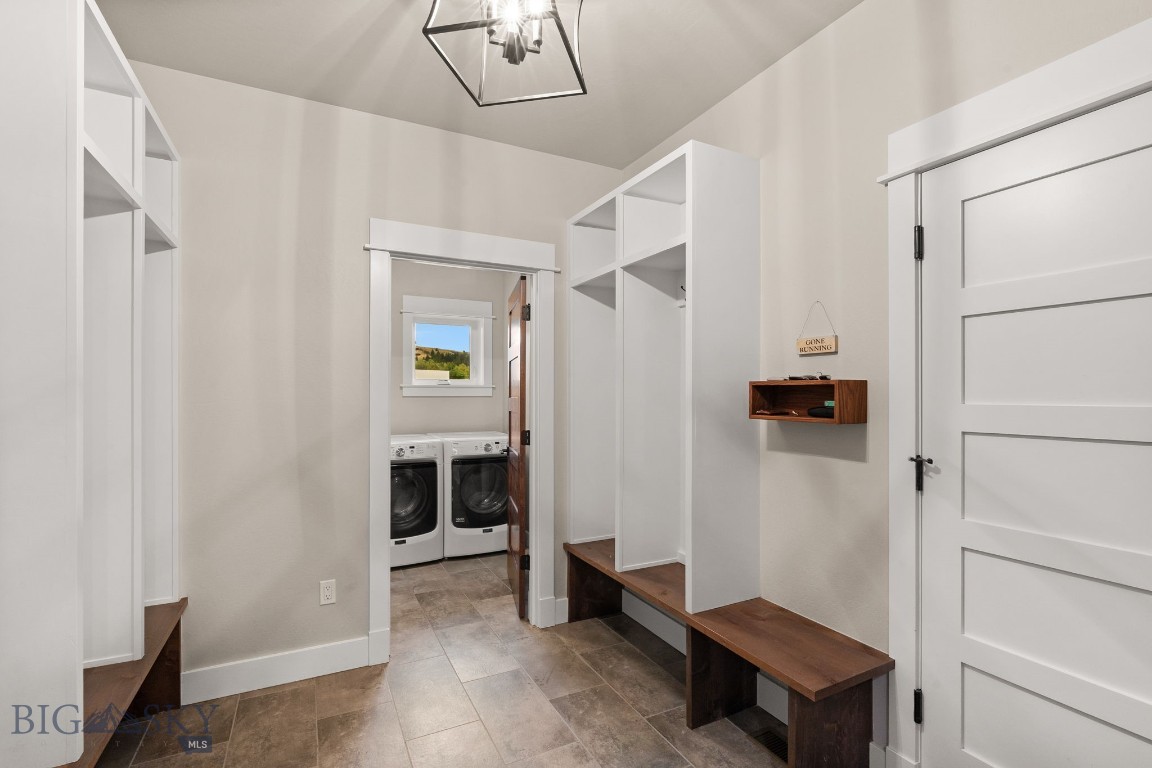
Mudroom with built-in cubbies and wood benches leading to a laundry room.
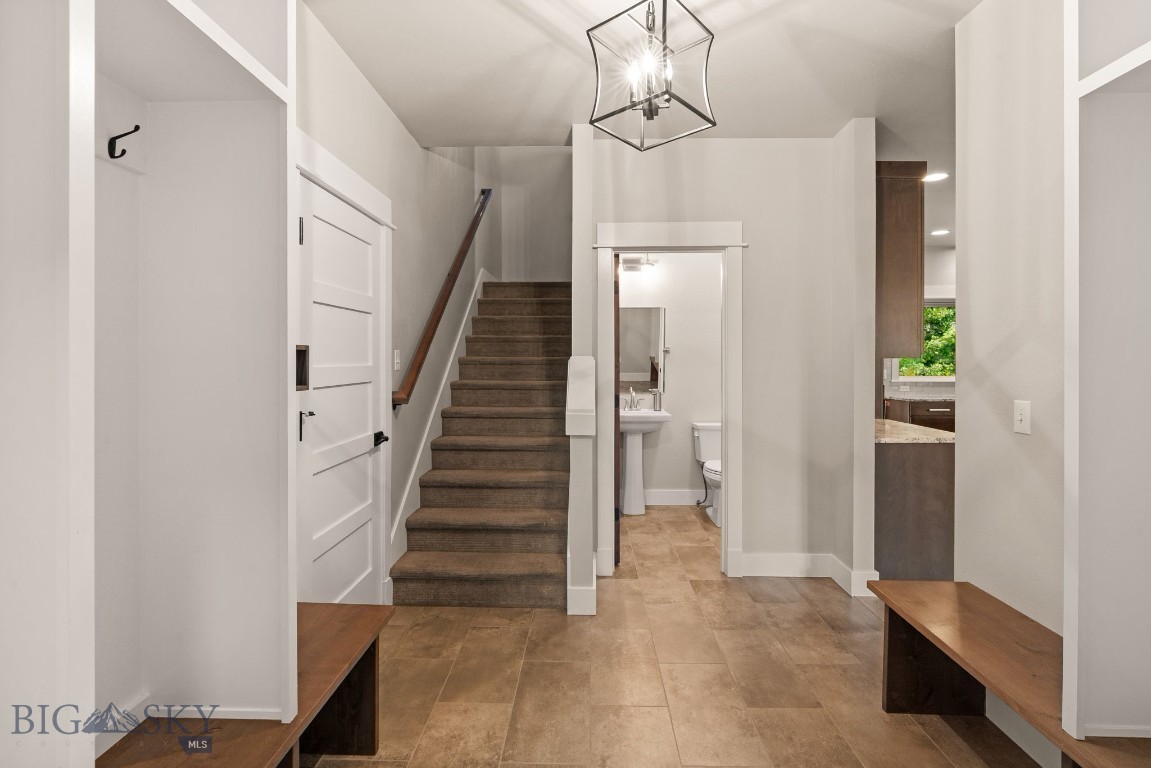
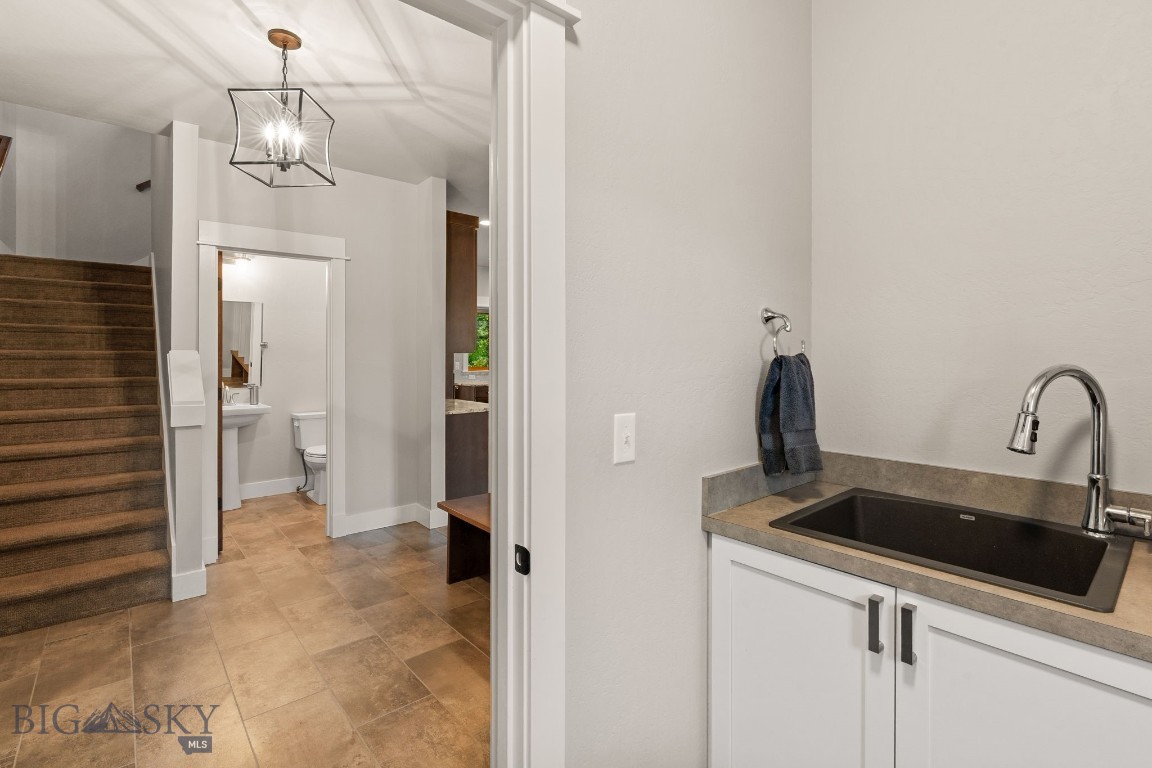
Entry hall with tiled floor, wooden benches, carpeted stairs, and a bathroom doorway.
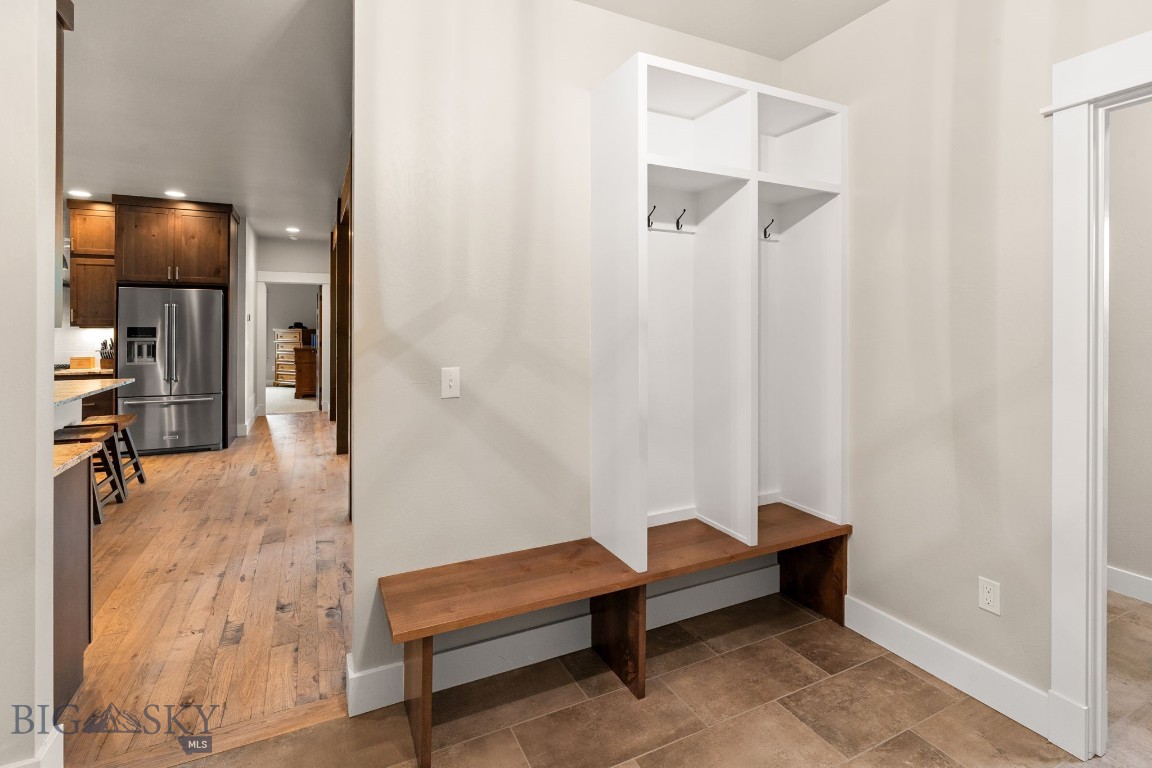
Mudroom with built-in wood bench and cubbies beside a kitchen with dark cabinets and stainless steel refrigerator.
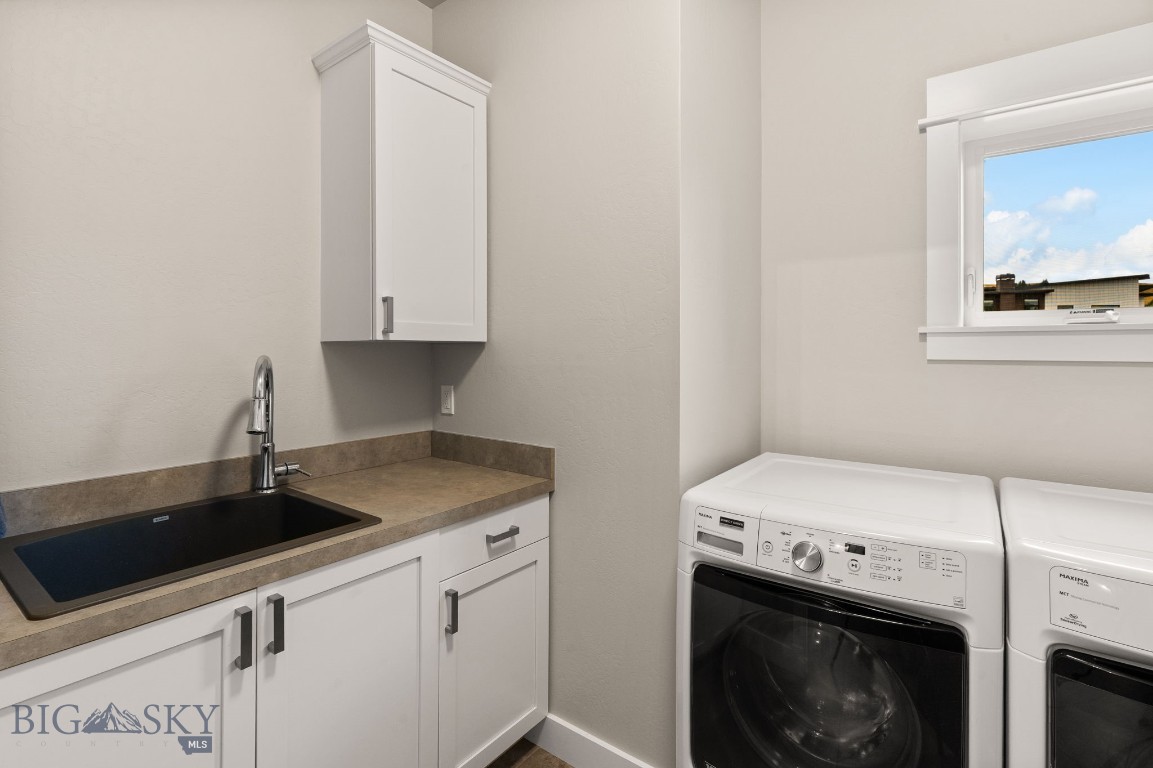
Laundry room with a utility sink, white cabinetry, and front-loading washer and dryer.
Utility sink and white cabinets overlook a tiled hallway with a carpeted staircase and powder room.
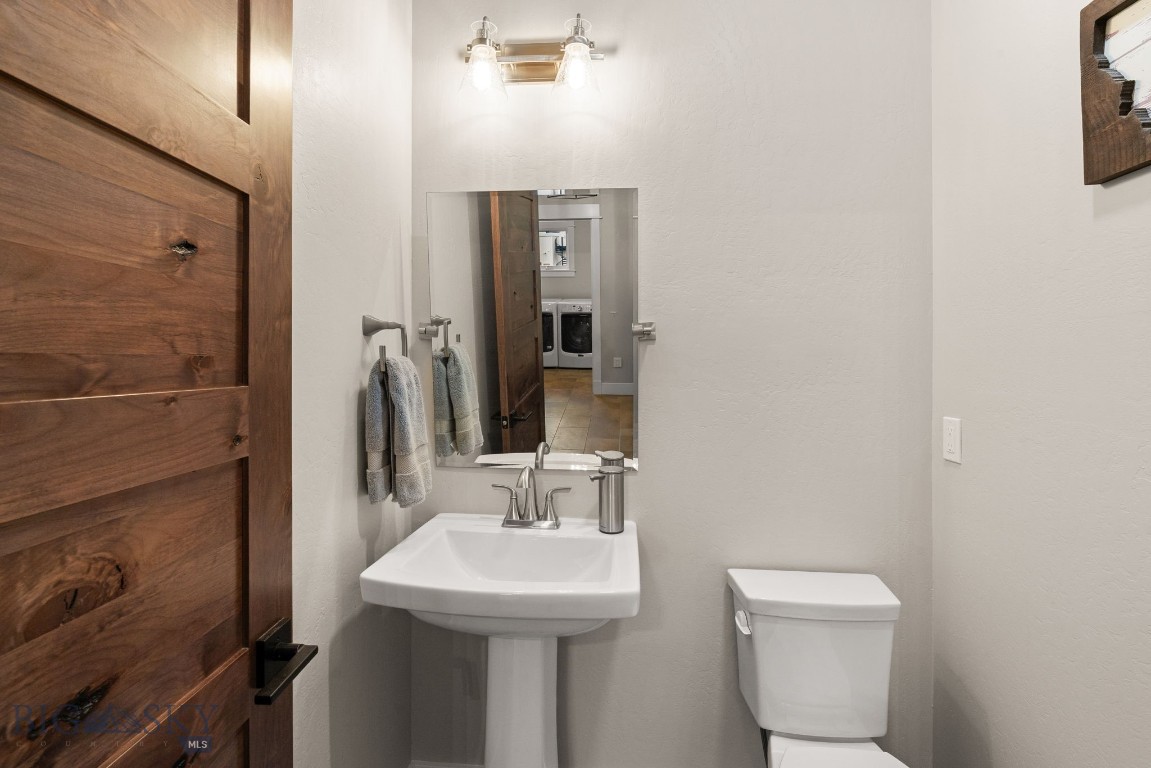
Bathroom with a pedestal sink, toilet, and rustic wood plank door.
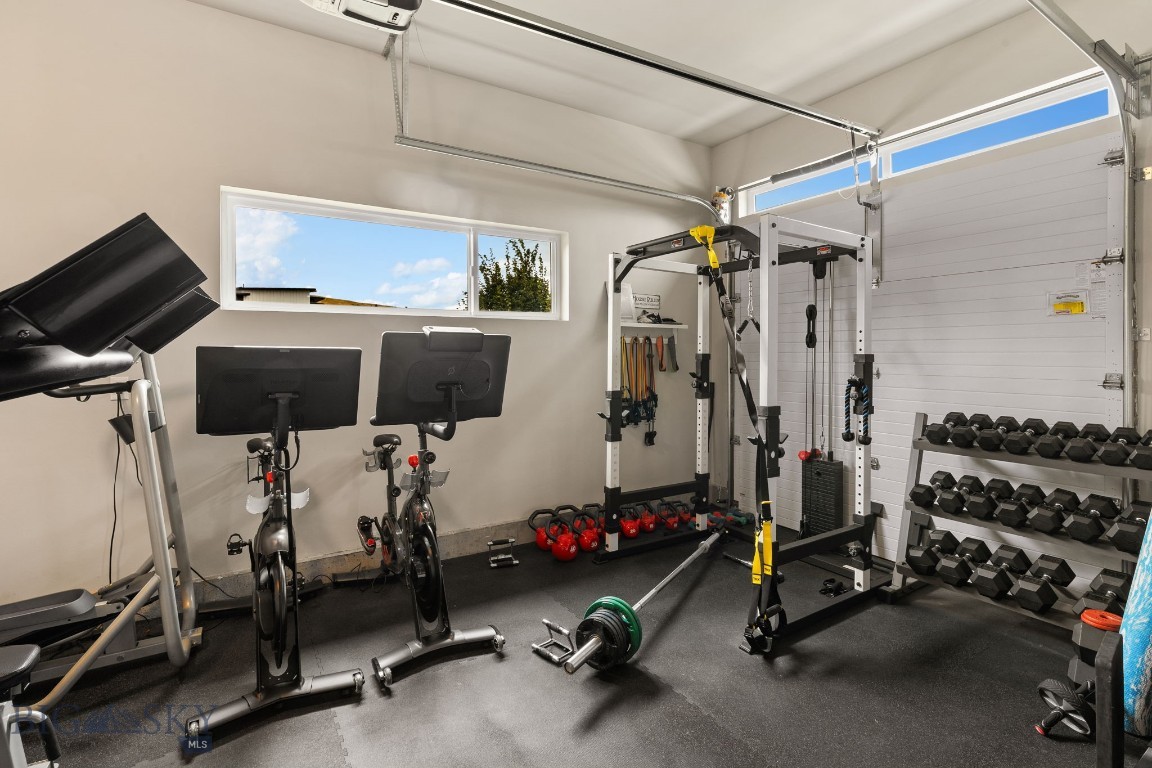
Home gym with a power rack, dumbbell rack, stationary bikes, treadmill, and barbell.
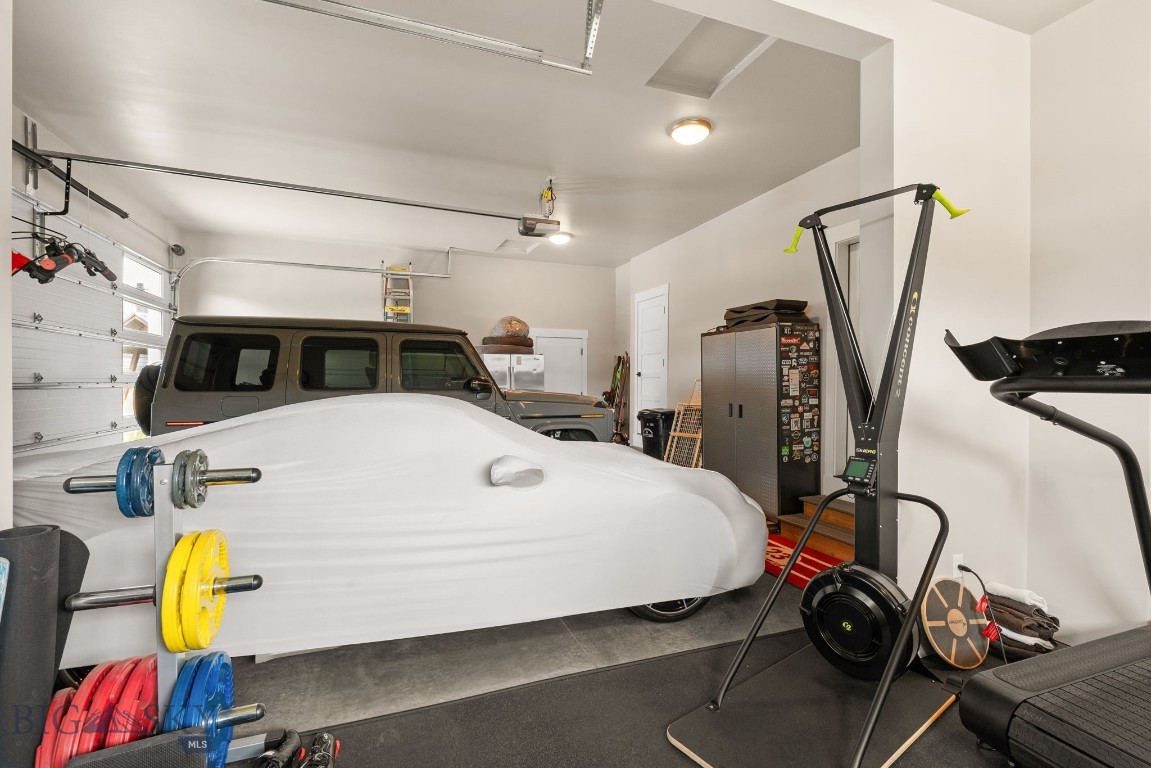
Garage with a covered boat, vehicles, weight rack, and cardio exercise equipment.
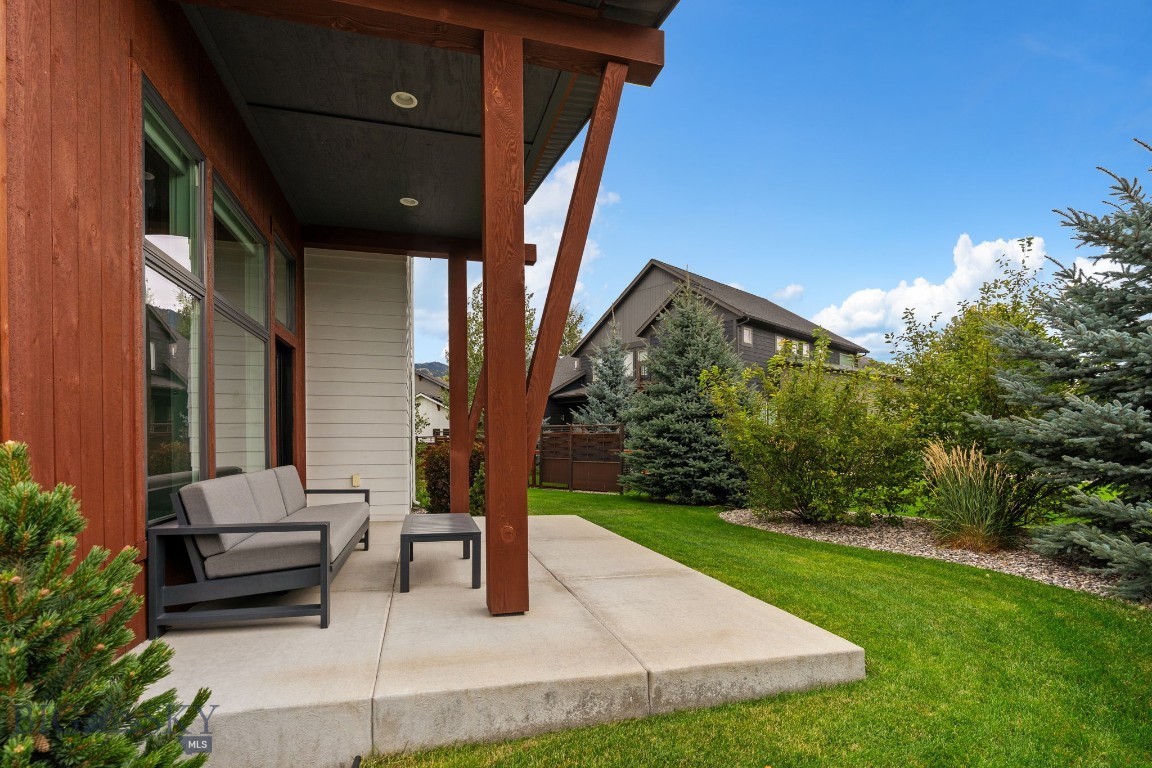
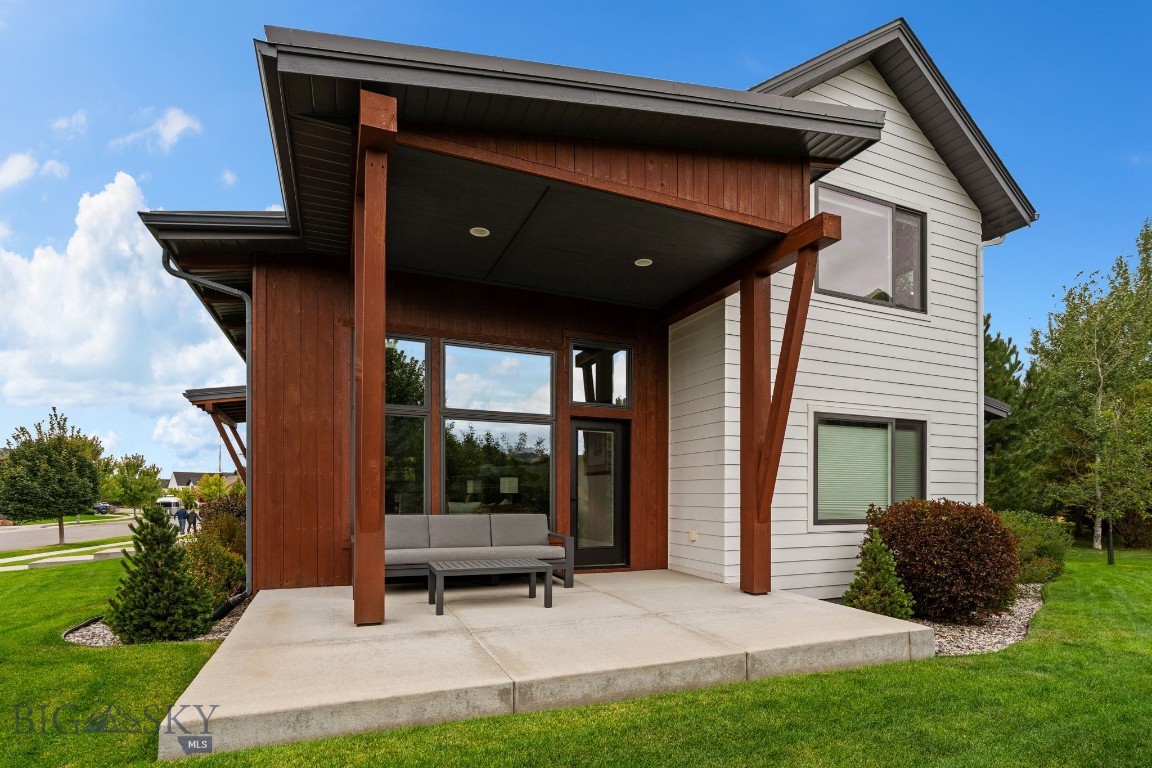
Covered patio with timber posts, gray outdoor seating, and a landscaped lawn.
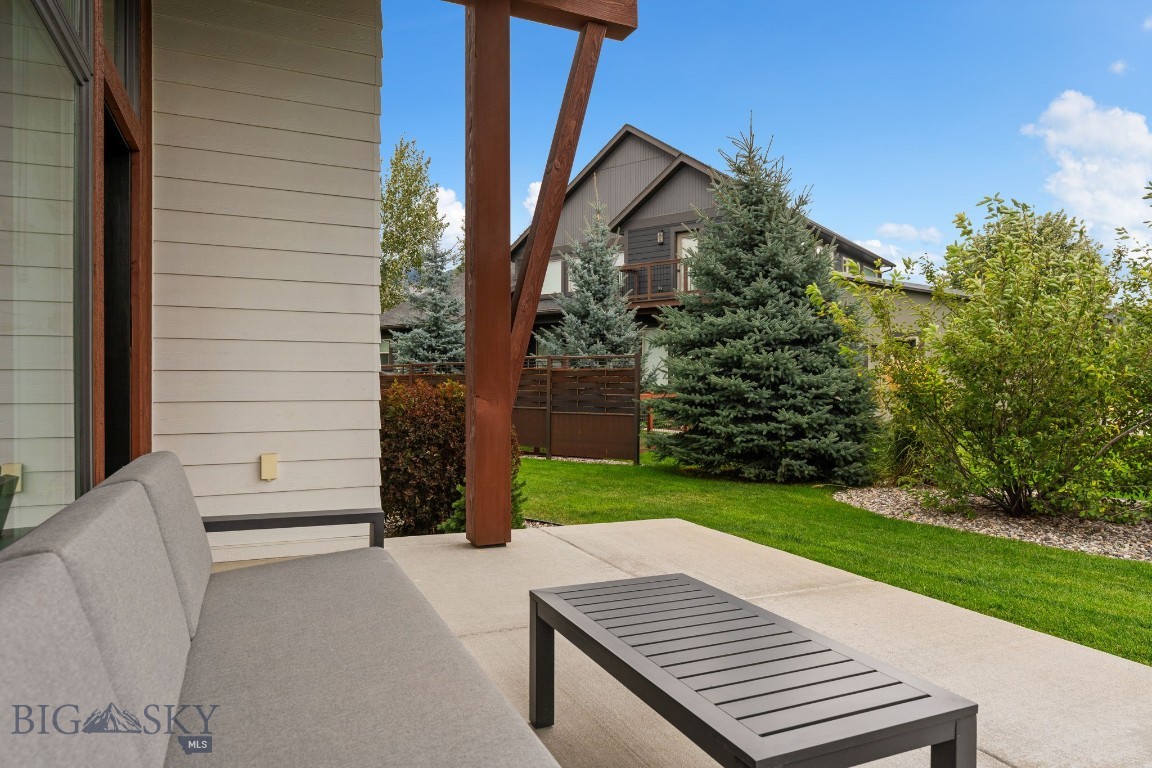
Covered patio with gray sofa and low table overlooking a landscaped lawn.
Modern two-story home with a covered patio, gray outdoor sofa, and reddish-brown wood accents.
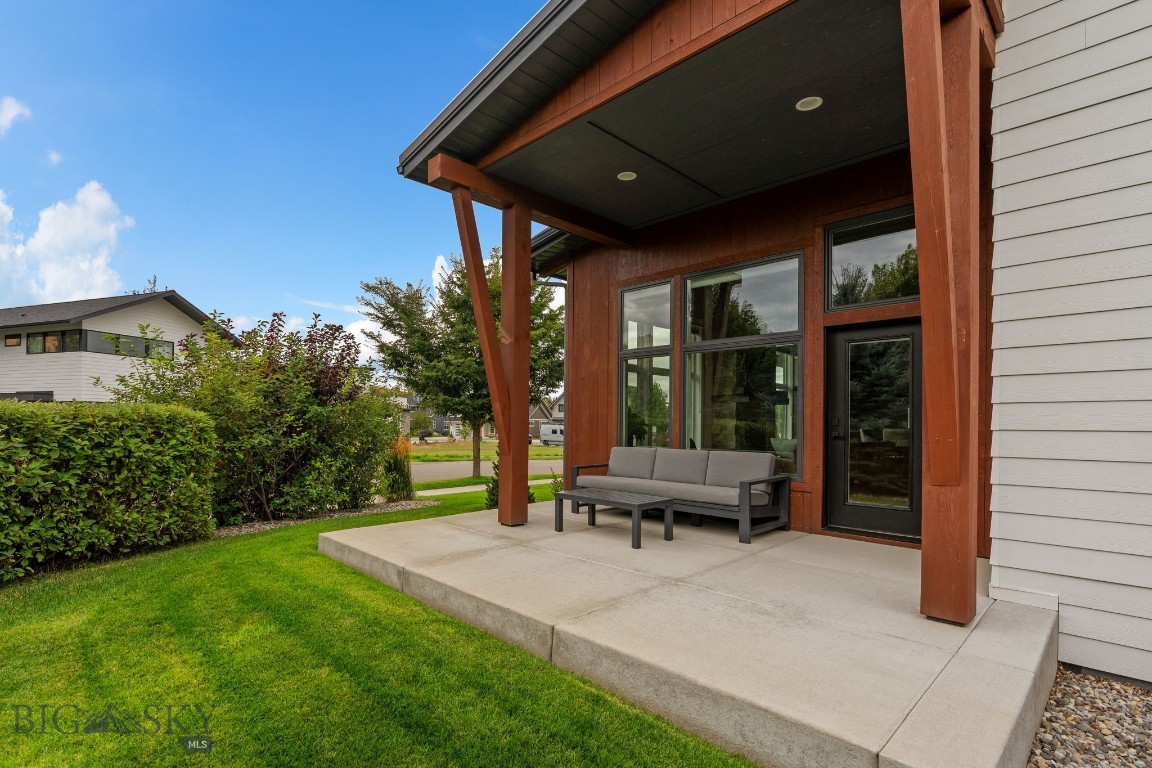
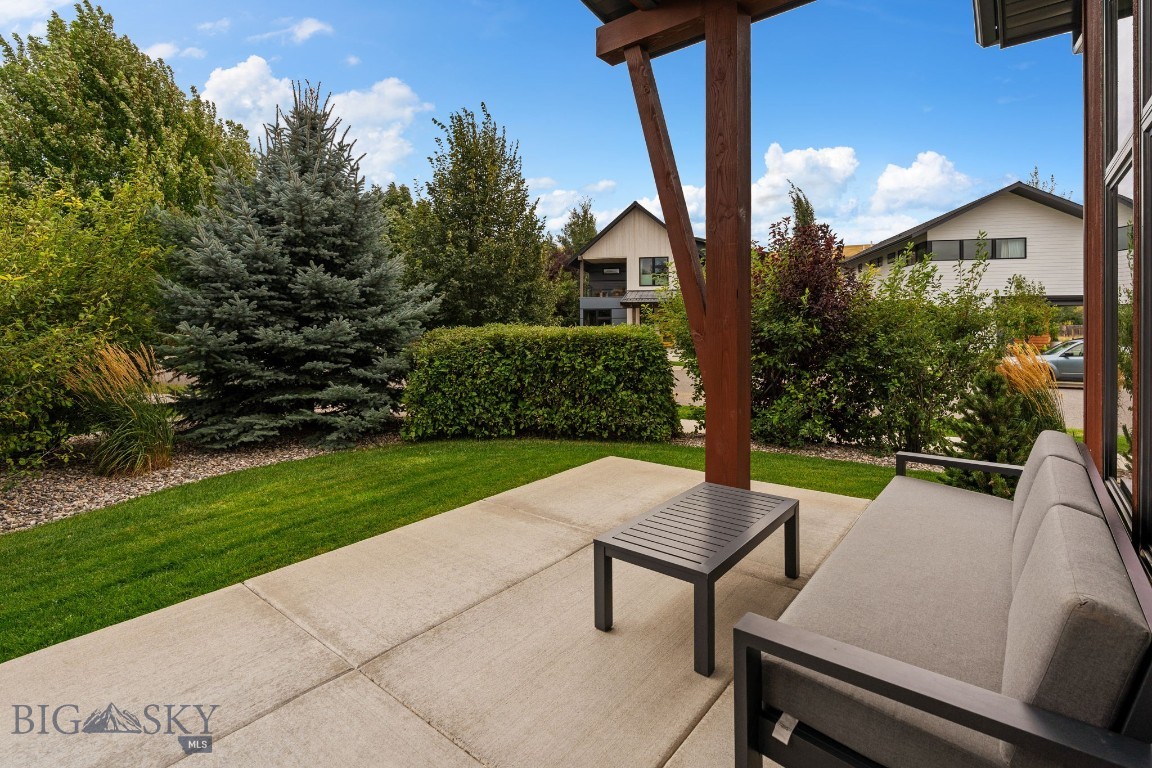
Covered porch with a gray sofa, timber posts, concrete patio, and green lawn.
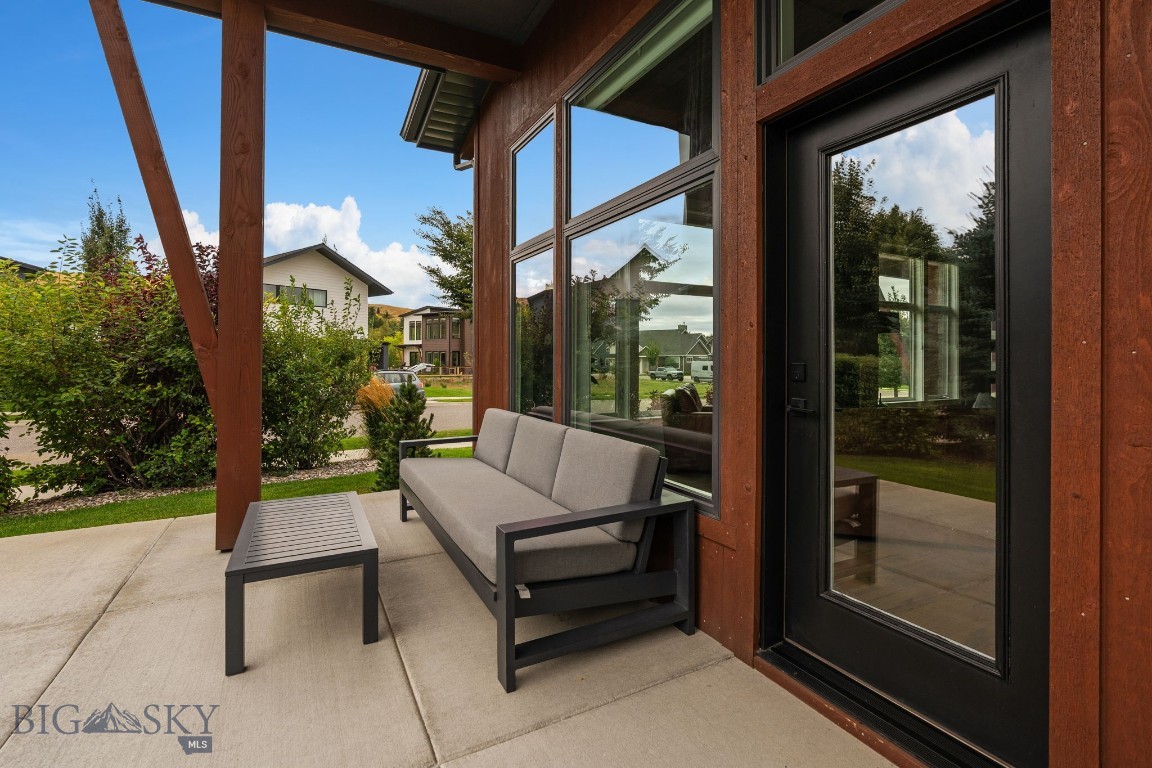
Covered patio with a gray outdoor sofa, black table, timber posts, and tall windows.
Covered patio with gray lounge seating and a wood pergola beside a landscaped lawn.
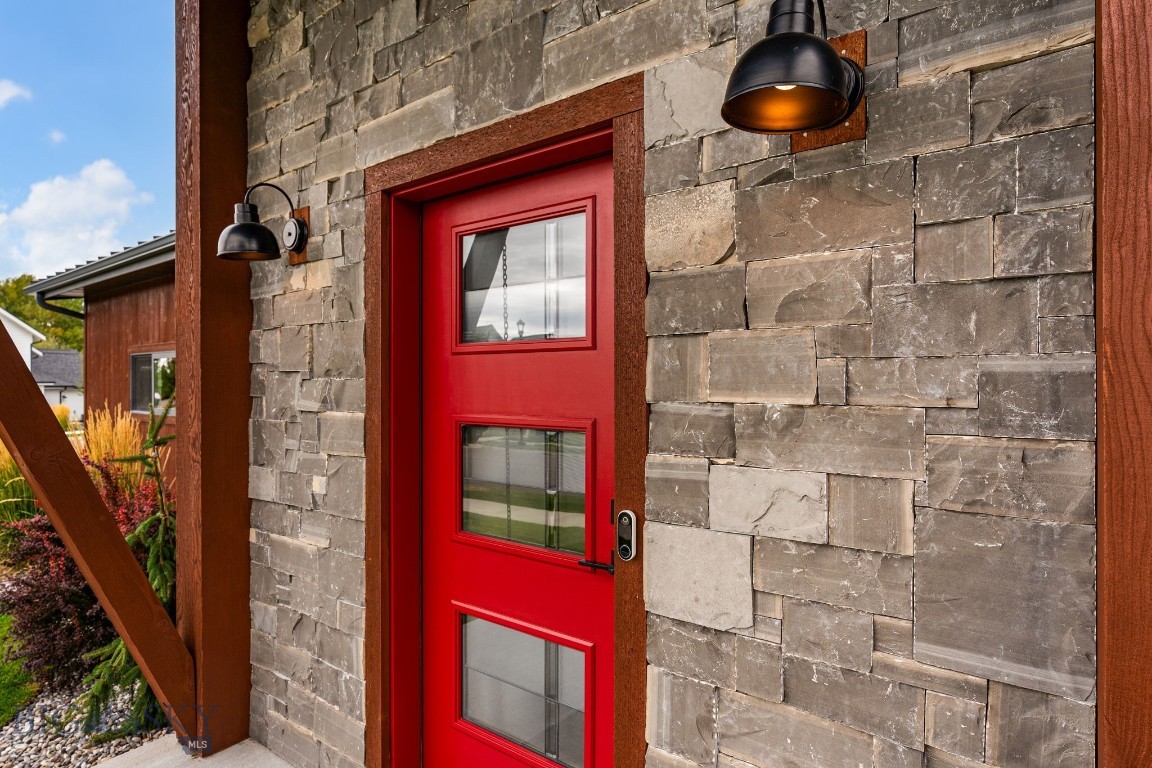
Red front door with three glass panels set in a stone facade, flanked by dark wall sconces.
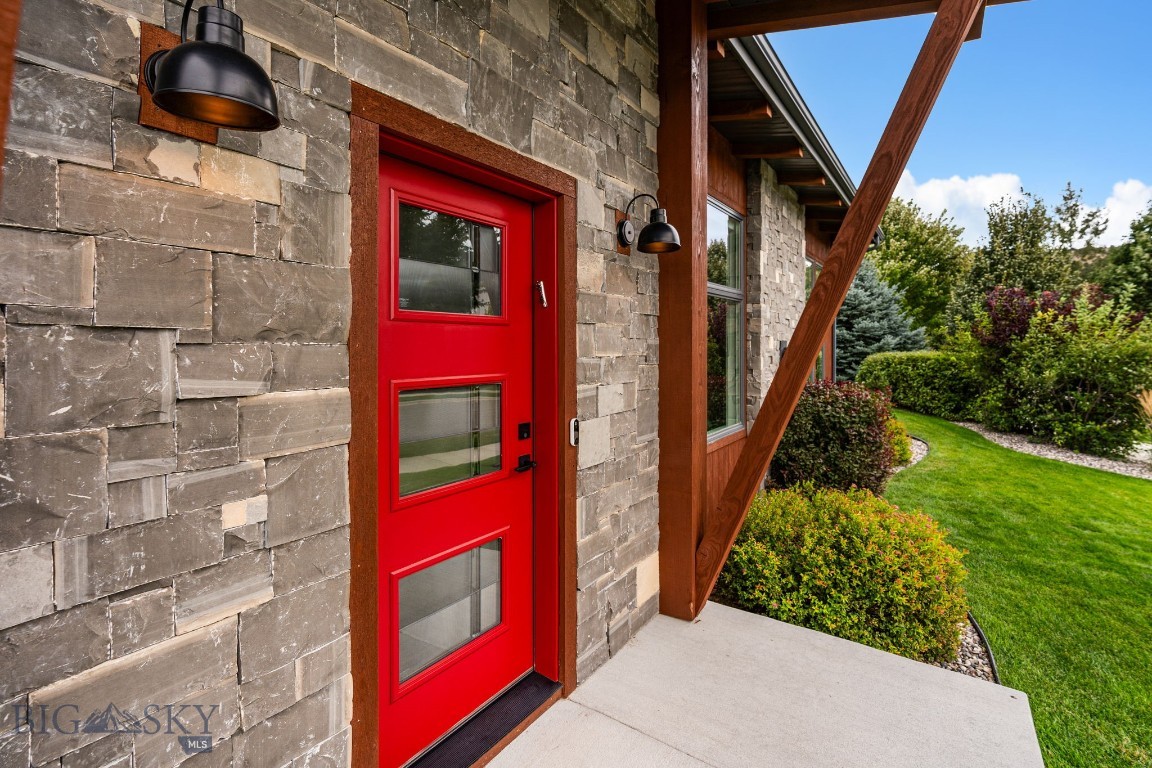
Stone home entrance with a bright red front door, timber porch supports, and landscaped lawn.
Home exterior with stone entry, bright red front door, landscaped lawn, and curved sidewalk.
Single-story home with reddish wood siding, a stone entry, red front door, and curved sidewalk.
Home exterior with two dark garage doors, mixed siding, and ornamental grasses along the driveway.
Modern home with white siding, wood cladding, stone accents, and landscaped lawn.
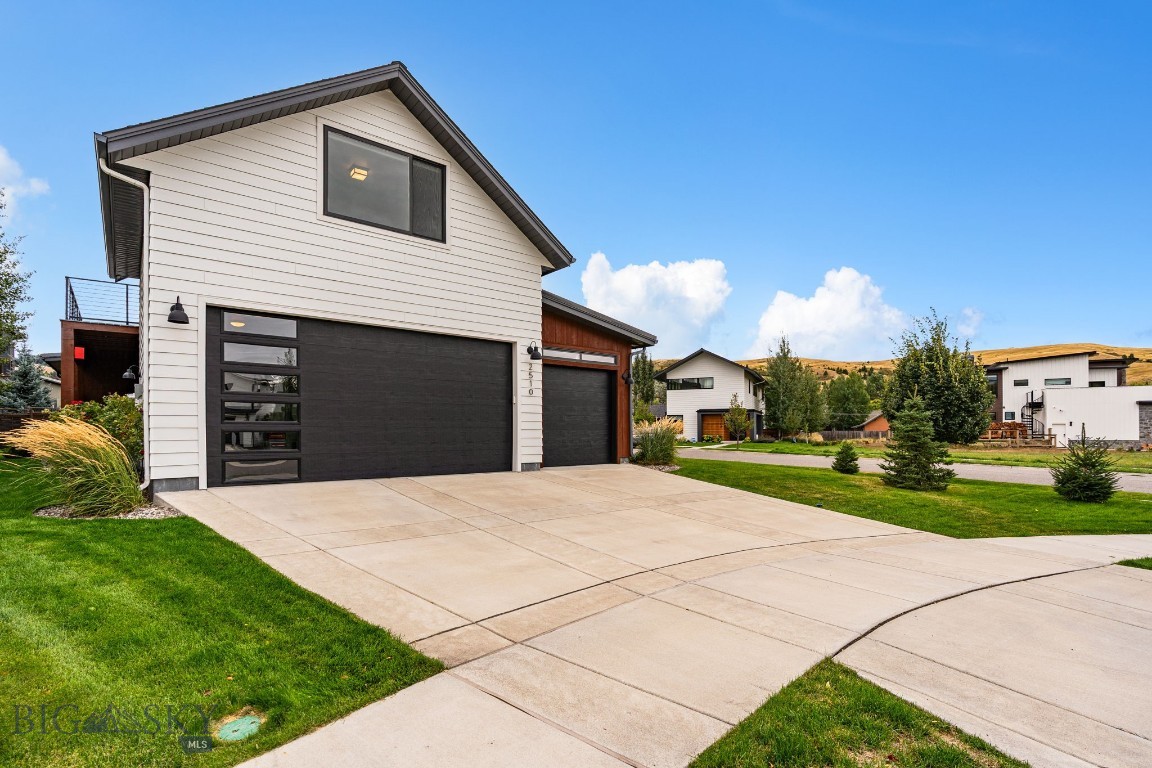
Modern white home with dark garage doors and a wide concrete driveway in a landscaped neighborhood.
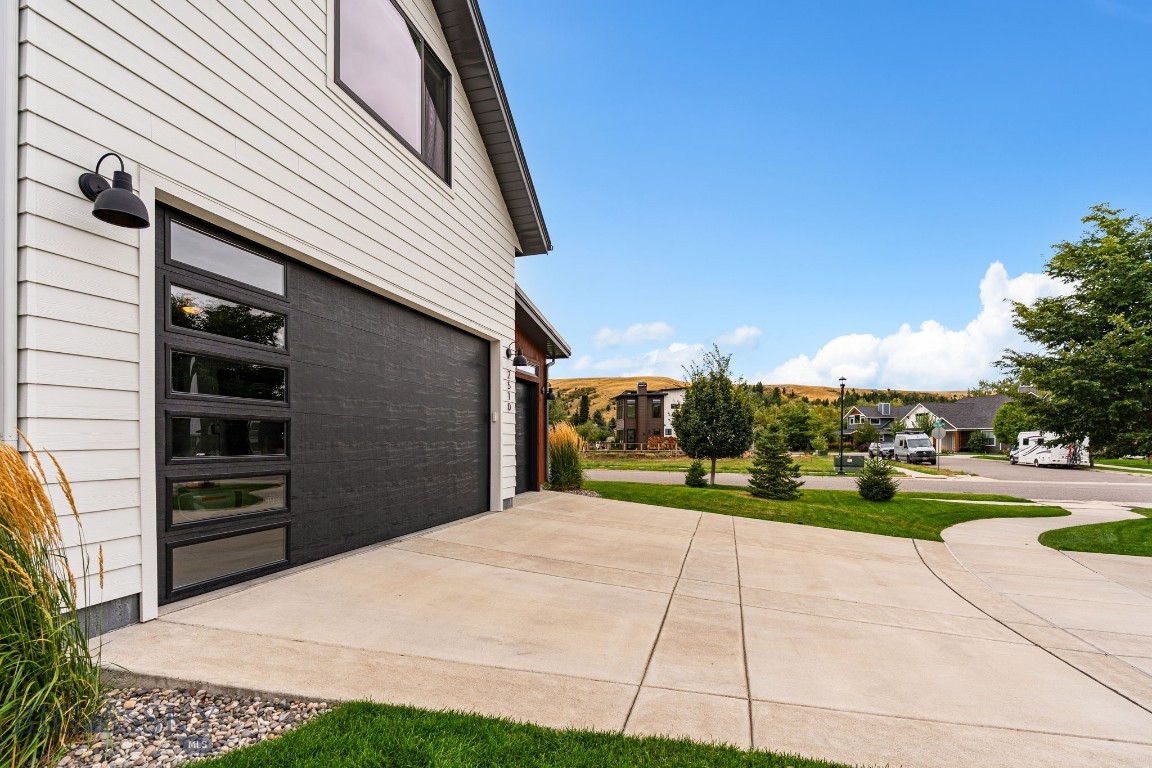
Home exterior with a black paneled garage door and broad concrete driveway.
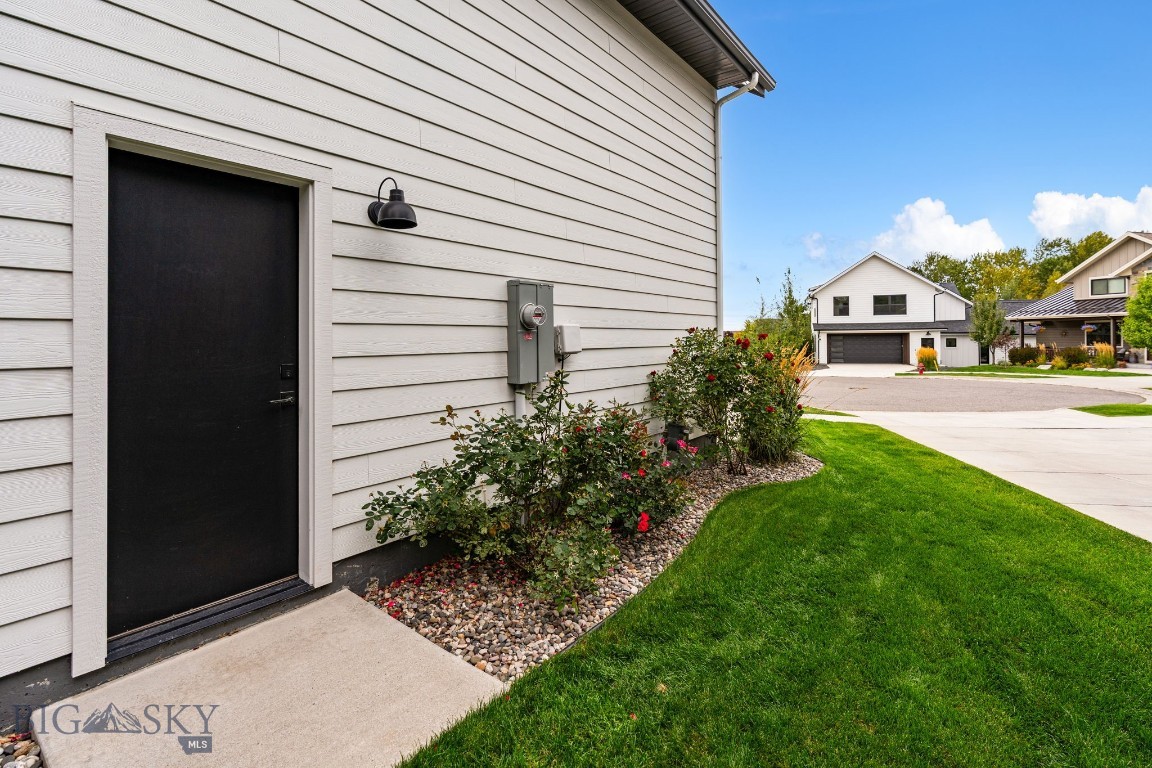
Home’s side entrance with a black door, landscaped flower beds, and lawn.
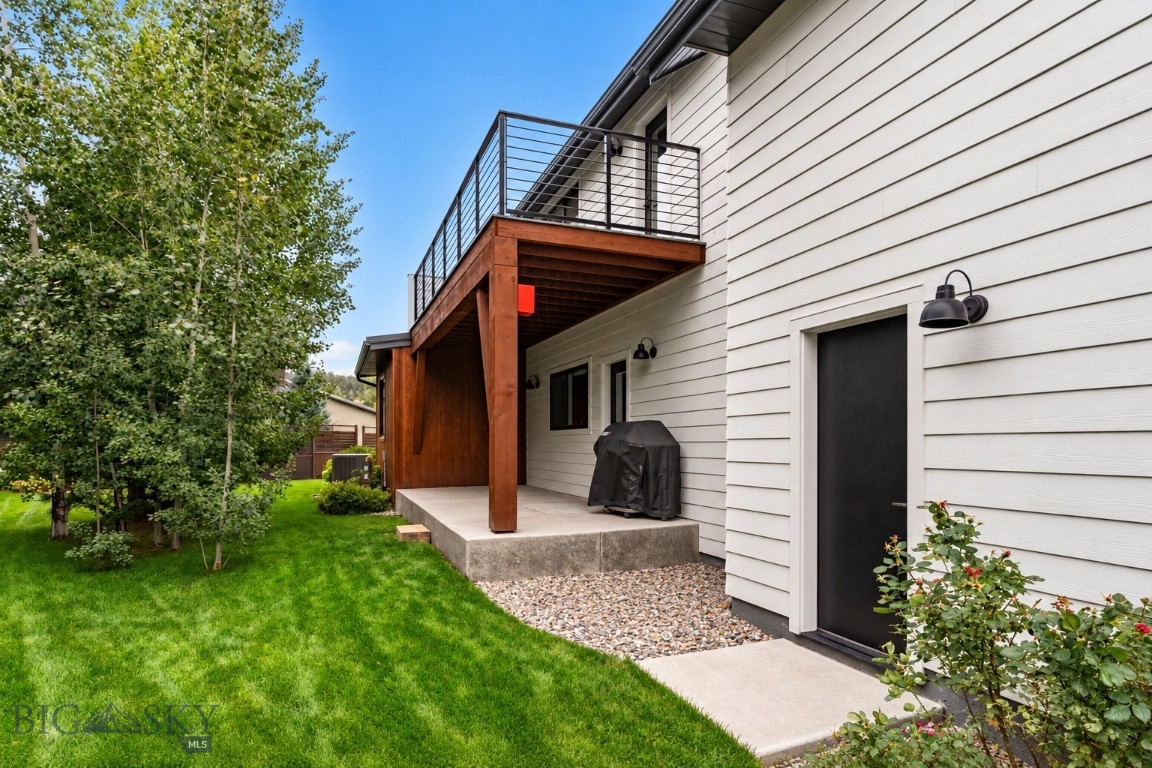
Home’s rear deck with black railing, covered grill, white siding, and a leafy lawn.
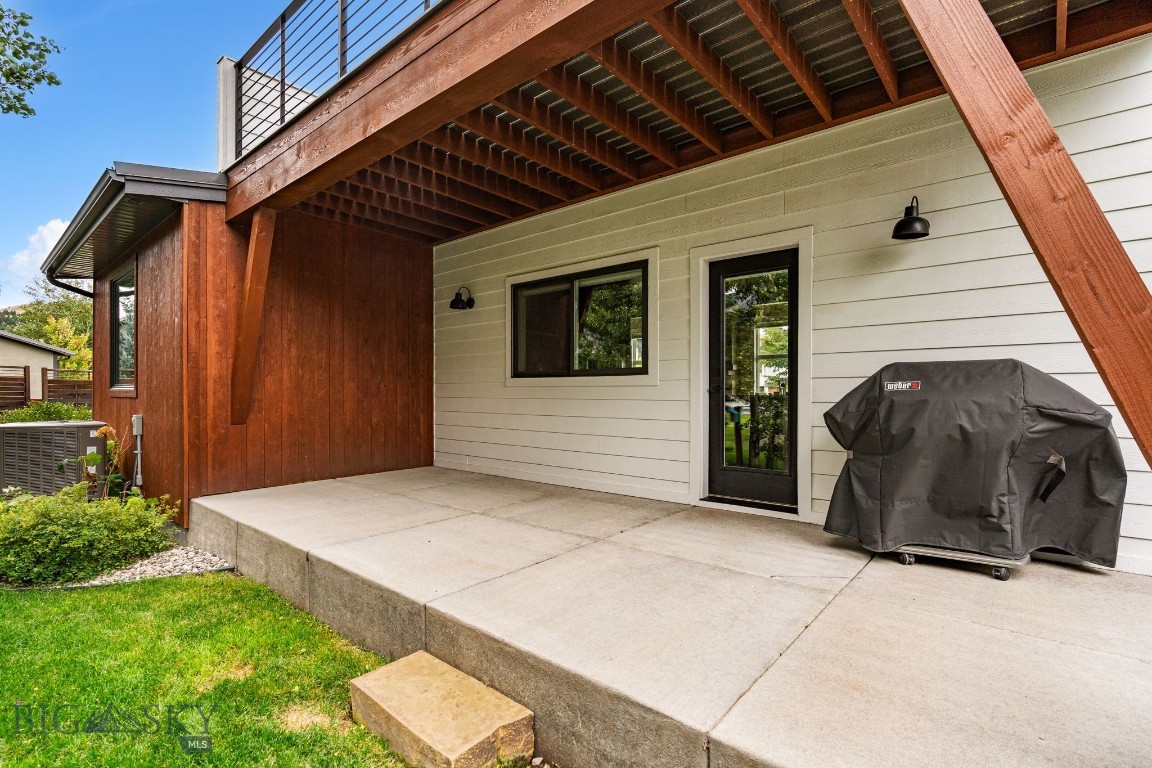
Covered concrete patio beneath a wood deck, with a glass door and covered grill.
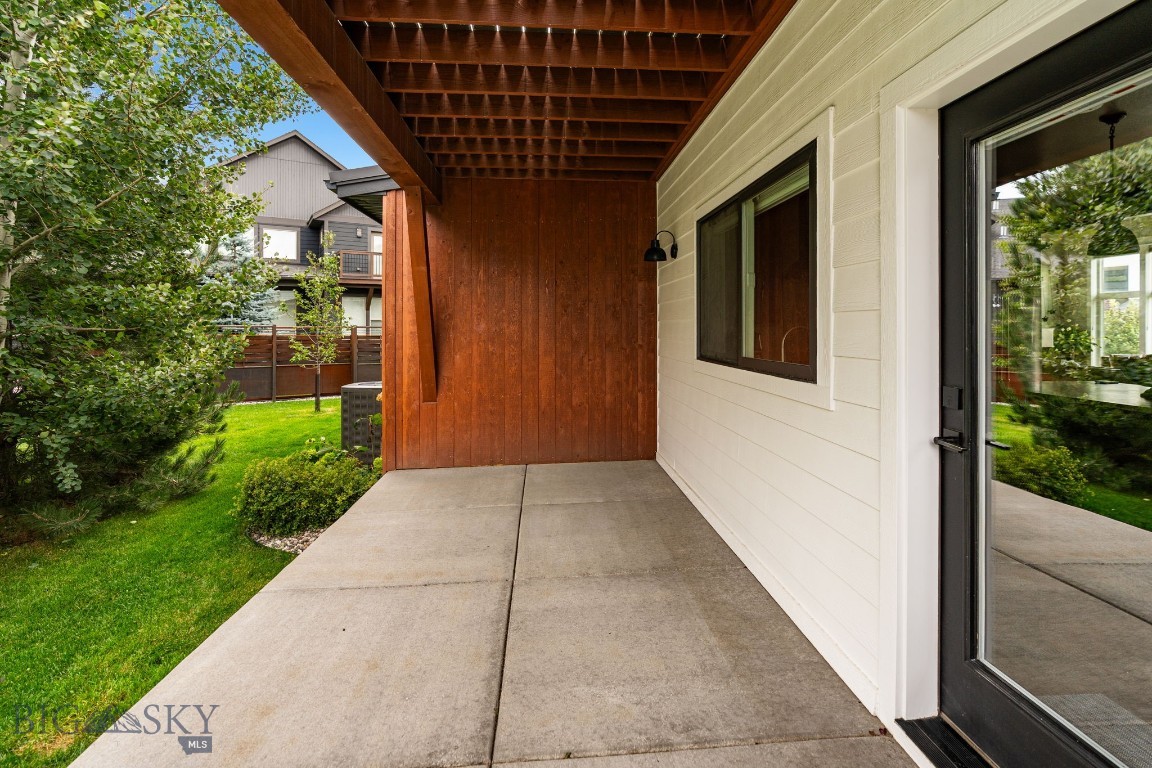
Covered concrete patio with a dark wood ceiling, privacy wall, and black-framed glass door.
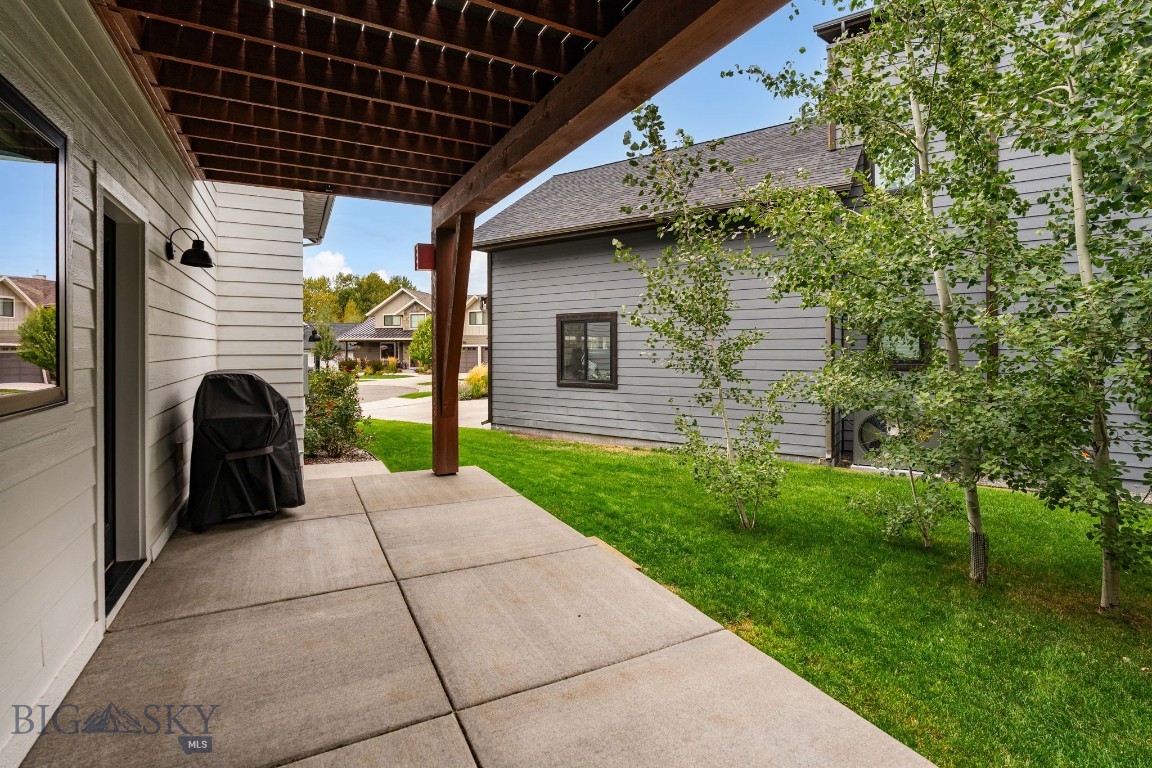
Covered patio with a timber pergola, concrete paving, and a view of the lawn.
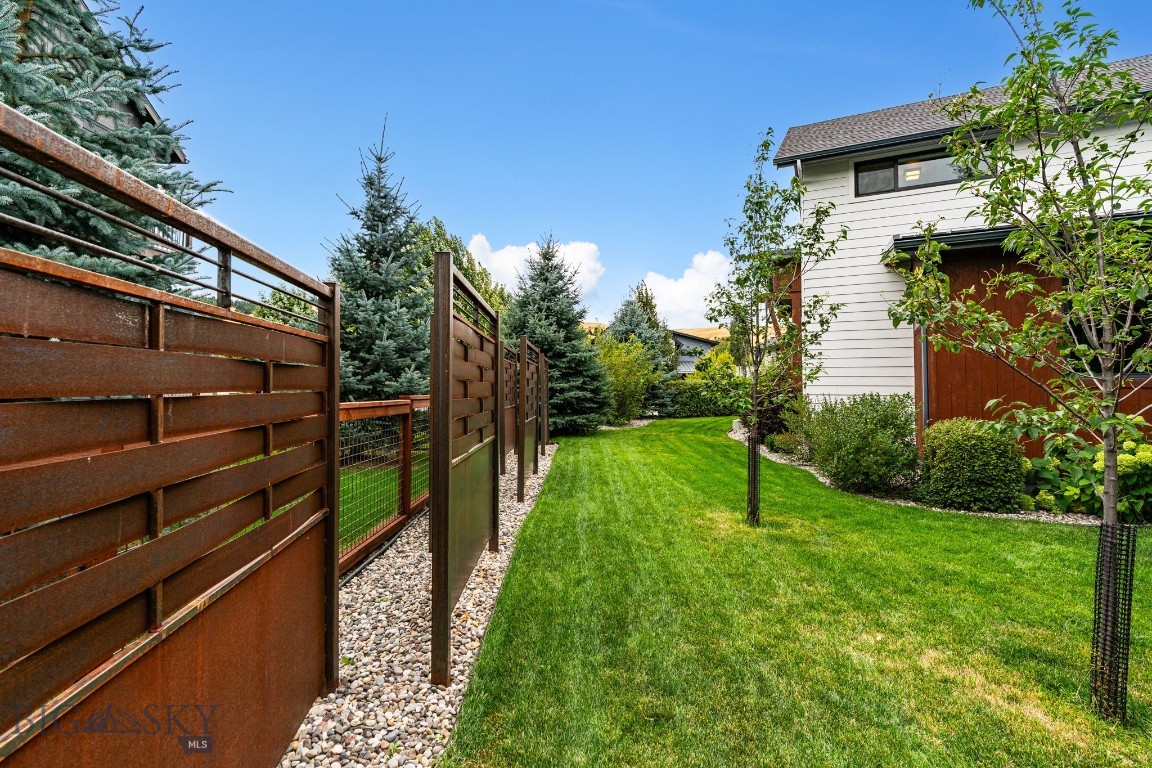
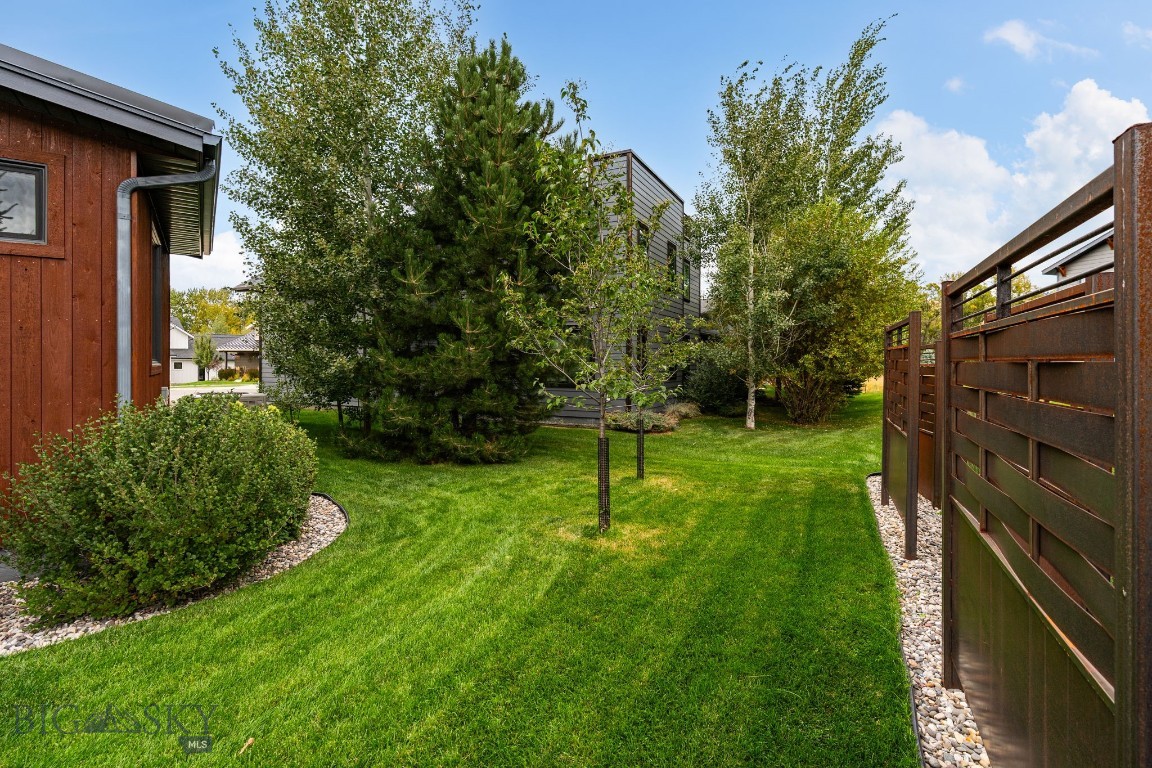
Landscaped backyard with a green lawn, evergreen trees and a rust-colored privacy fence beside a light-sided home.
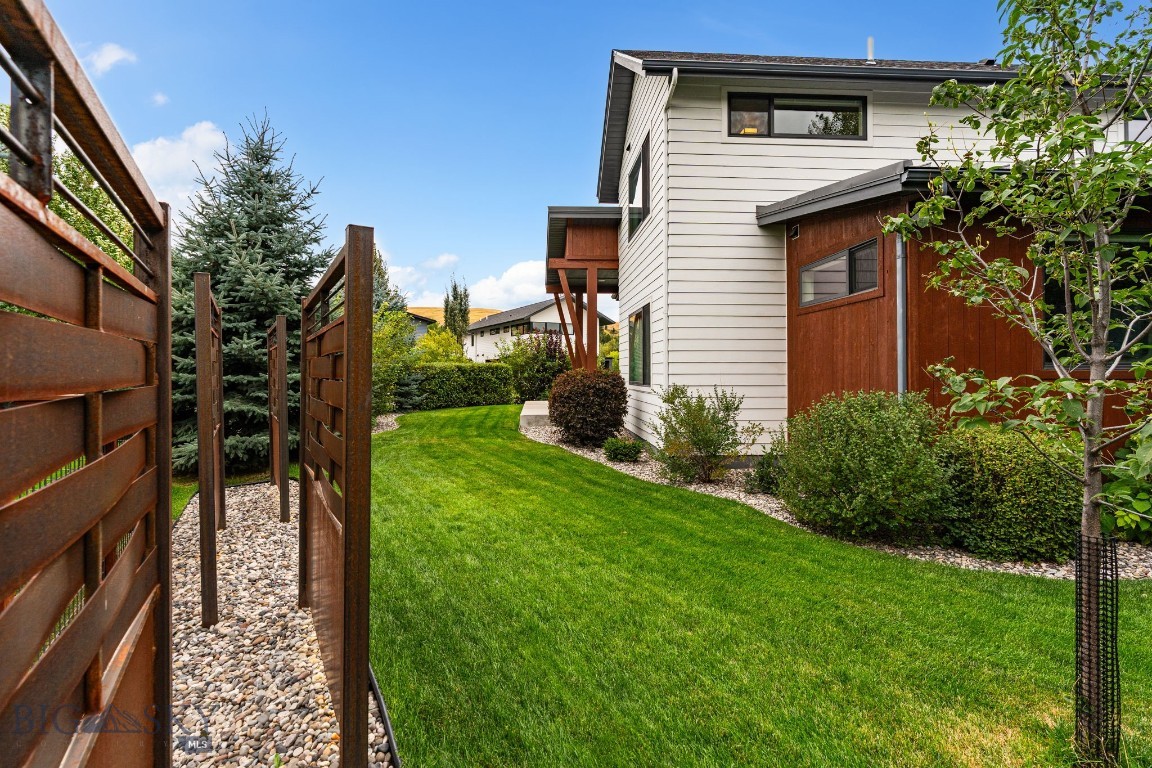
Two-story home with white siding and wood accents beside a green lawn and timber privacy screen.
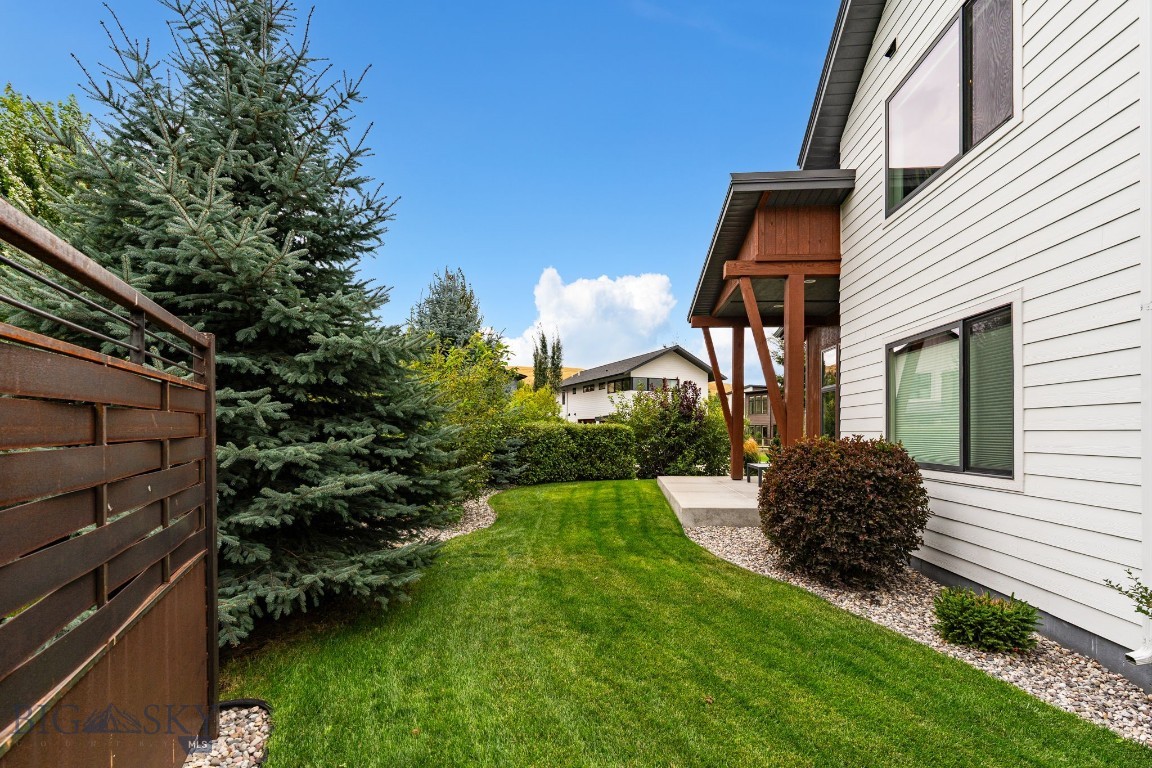
Landscaped side yard with a broad lawn, mature evergreens, metal fence, and timber-covered patio.
Landscaped side yard with a green lawn, mature trees, and a slatted privacy fence.
Aerial view of a landscaped home and cul-de-sac, with wooded hills and mountains behind the neighborhood.
Aerial view of a Bozeman neighborhood beneath golden hills and forested mountains.
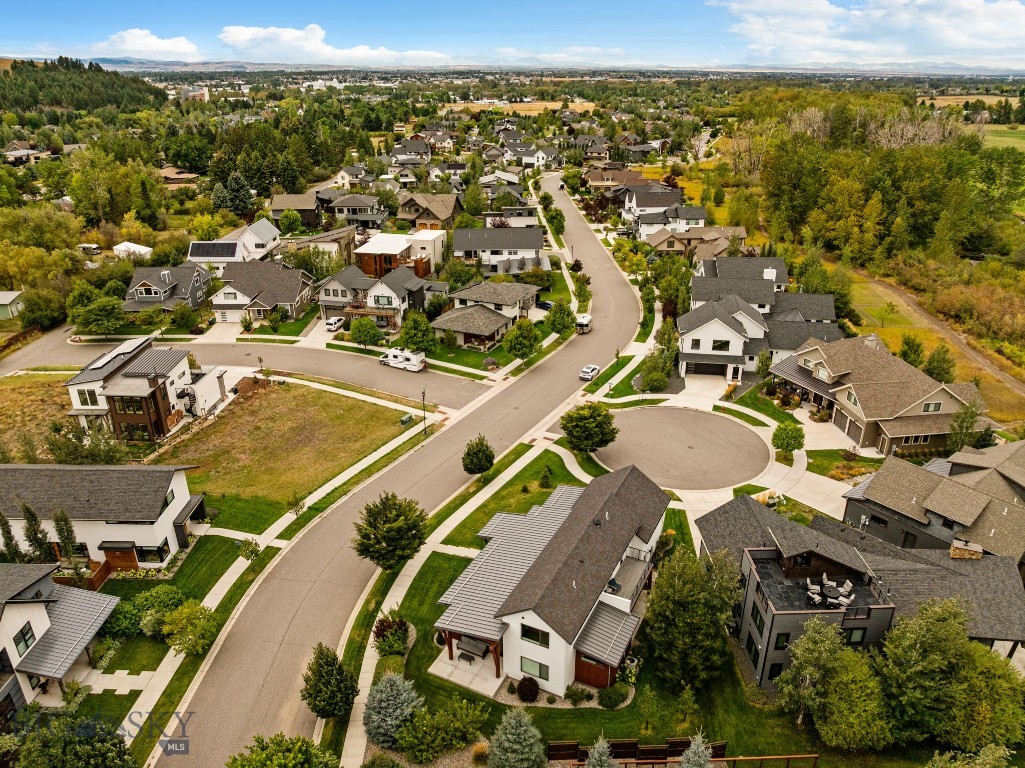
Aerial view of a tree-lined neighborhood with detached homes and a cul-de-sac.
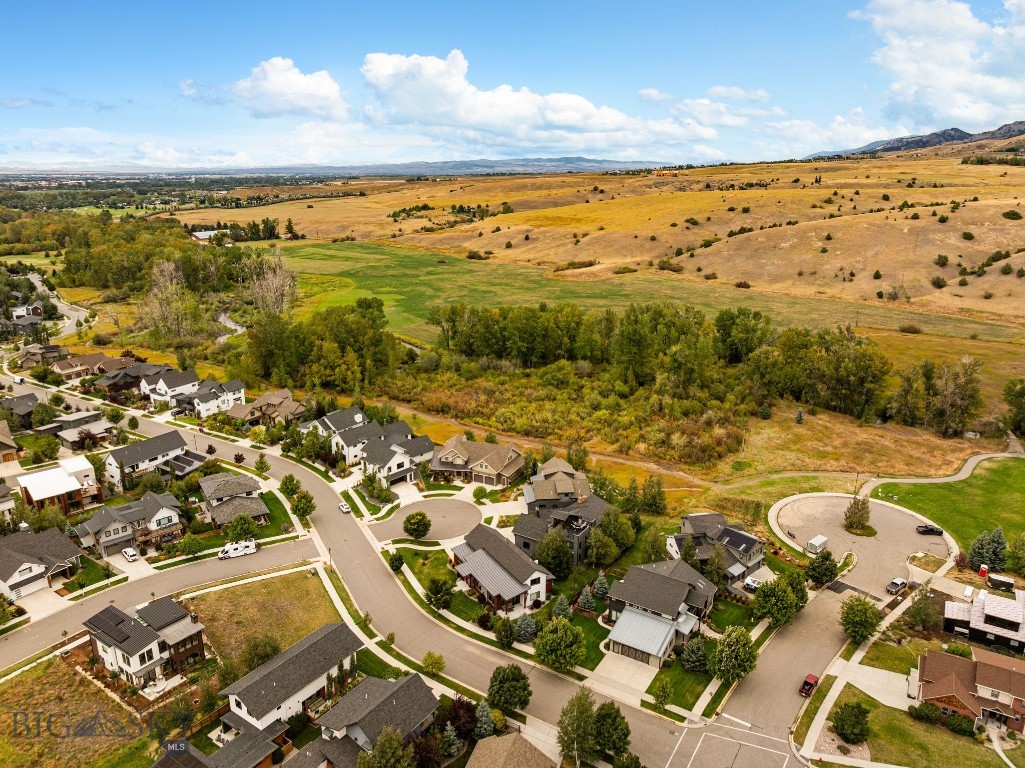
Aerial view of homes along a cul-de-sac, with golden rolling hills beyond the neighborhood.
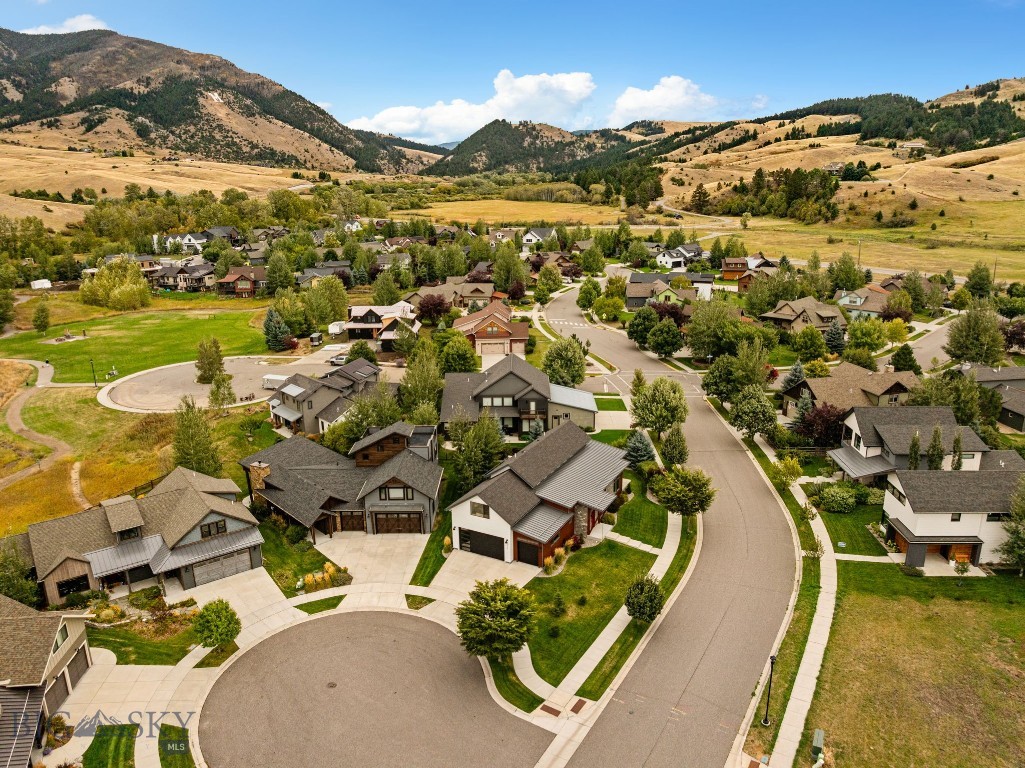
Aerial view of a residential neighborhood, with curving streets and mountain-backed hills.
Aerial neighborhood view with tree-lined streets, a cul-de-sac, and mountains beyond.
Aerial neighborhood view with curving streets, open hills, green fields, and distant mountains.
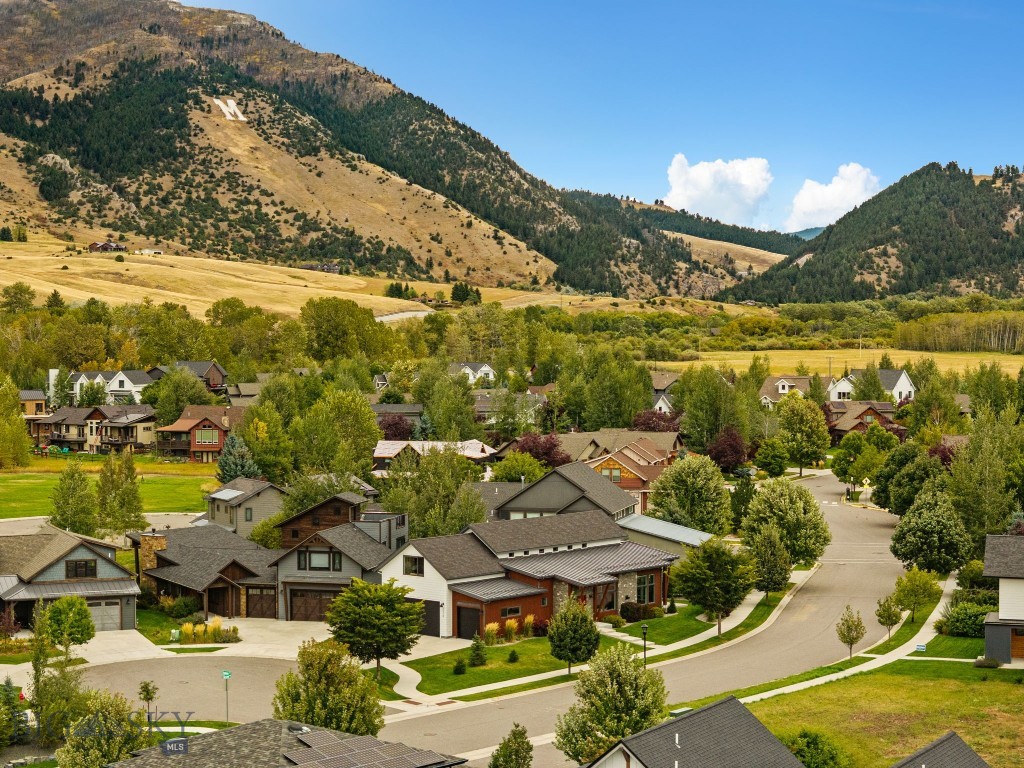
Neighborhood homes and a winding street beneath a forested mountain.
SEE ALL PHOTOS
Modern white and rust-colored home on a landscaped corner lot, viewed from above among neighboring houses.
Aerial view of homes along a curving street, with golden hills and mountains beyond.
Single-story home with stone accents, a bright red front door, and a landscaped lawn.
Modern home with a red front door, stone entry, wood siding, and landscaped front lawn.
Home with stone and wood facade, red entry door, and landscaped front lawn.
Home exterior with a stone entry, red front door, timber porch supports, and landscaped lawn.
Modern home with white siding, dark garage doors, and a curved sidewalk through the front lawn.
Modern home with stone accents and a red front door beside a curved sidewalk and green lawn.
Entry foyer with a three-pane glass front door, tall window, and mixed tile and hardwood floors.
Open-plan great room with a wood-plank ceiling, dining area, living room, and kitchen.
Open-plan living and dining area with a vaulted wood ceiling and large windows.
Dining room with a rustic wood table, upholstered chairs, and an open kitchen.
Dining area with upholstered chairs, a wood-plank ceiling, and a stone fireplace beside large windows.
Dining and living room with a stone fireplace, wood-plank ceiling, and large windows.
Open-plan living and dining room with a stone fireplace, wood ceiling, and large windows.
Dining area with a rustic wood table, stone fireplace, and large windows overlooking a leafy street.
Dining room with a long dark wood table, statement chandelier, and large windows overlooking a leafy street.
Dining room with a dark wood table and cream chairs opening into the kitchen.
Living room with leather seating, a stone fireplace, and a wood-plank ceiling.
Living room with leather seating, a stone fireplace, large windows, and a wood plank ceiling.
Living room with a stone fireplace, television, leather seating, and large windows overlooking neighboring homes.
Living room with a stone fireplace, mounted television, wood-plank ceiling, and large windows.
Living room with leather sofas, a stone fireplace, and a wood-plank vaulted ceiling.
Living room with leather seating, a wood-plank ceiling, and large windows overlooking greenery.
Kitchen with a granite island and three stools, dark wood cabinetry, stainless steel appliances, and hardwood floors.
Kitchen with a large granite island, dark wood cabinets, stainless steel appliances, and hardwood floors.
Kitchen with a large stone island, dark wood cabinets, and stainless steel appliances.
Open kitchen with granite island, dark wood cabinetry, and adjoining dining and living areas.
Open-plan kitchen with a large stone island, dark wood cabinets, and views into the dining and living areas.
Kitchen with dark wood cabinets, granite counters, and a double sink beneath a large window.
Kitchen with dark wood cabinets, stainless steel appliances, and a stone island with bar stools.
Kitchen with a granite island, dark wood cabinets, and stainless steel appliances.
Kitchen with dark wood cabinets, granite island countertops, stainless steel appliances, and a chalkboard barn door.
Open kitchen with a granite island, dark wood cabinetry, stainless steel appliances, and an adjoining dining area.
Kitchen with dark wood cabinets, stainless steel appliances, granite counters, and an island overlooking a stone-fireplace living room.
Furnished bedroom with a large wooden bed, ceiling fan, and windows overlooking green landscaping.
Bedroom with a large wooden bed, matching nightstands, and a doorway to the bathroom.
Furnished bedroom with a large bed, wooden dressers, and a wide window overlooking greenery.
Bathroom with a built-in soaking tub beneath a window overlooking trees and a distant mountain.
Bathroom with a double-sink vanity, wide mirror, white cabinetry, and a dark wood door.
Bathroom double vanity with taupe counters and a high window, opening onto a carpeted bedroom.
Modern bathroom with a soaking tub, double vanity, and large windows.
Bathroom with a soaking tub beneath a large window, glass shower, and leafy trees outside.
White soaking tub with dark tile surround and a window overlooking a green yard.
Walk-in closet with extensive clothing racks, folded garments, luggage, and a woven hamper.
Outdoor deck with two blue chairs, composite flooring, and a black-framed glass door.
Outdoor deck with two blue chairs, black railing, and views of trees and neighboring homes.
Raised deck with gray plank flooring and black railings overlooking a residential neighborhood.
Upper-level deck with two blue-cushioned chairs and views of neighboring homes and rolling hills.
Carpeted sitting area with red leather chairs beside a glass door to the balcony.
Carpeted sitting area with two red leather chairs beside a hallway and glass patio door.
Furnished living room with a large television, beige sofas, red accent pillows, and a wide window.
Living room with beige sofas, red pillows, framed artwork, and a window overlooking neighboring homes.
Furnished living room with a beige sofa, fur throw, wood coffee table, and ceiling fan.
Living room with a large television, wood media console, sectional sofa, and ceiling fan.
Home office with a dual-monitor desk, brown leather loveseat, and large window overlooking leafy trees.
Home office with a wooden desk, leather chairs, treadmill, and mountain views through large windows.
Bathroom with a long vanity and a bathtub behind a patterned shower curtain.
Bathroom vanity with a taupe countertop, large mirror, and rustic wood doors.
Mudroom with built-in cubbies and wood benches leading to a laundry room.
Entry hall with tiled floor, wooden benches, carpeted stairs, and a bathroom doorway.
Mudroom with built-in wood bench and cubbies beside a kitchen with dark cabinets and stainless steel refrigerator.
Laundry room with a utility sink, white cabinetry, and front-loading washer and dryer.
Utility sink and white cabinets overlook a tiled hallway with a carpeted staircase and powder room.
Bathroom with a pedestal sink, toilet, and rustic wood plank door.
Home gym with a power rack, dumbbell rack, stationary bikes, treadmill, and barbell.
Garage with a covered boat, vehicles, weight rack, and cardio exercise equipment.
Covered patio with timber posts, gray outdoor seating, and a landscaped lawn.
Covered patio with gray sofa and low table overlooking a landscaped lawn.
Modern two-story home with a covered patio, gray outdoor sofa, and reddish-brown wood accents.
Covered porch with a gray sofa, timber posts, concrete patio, and green lawn.
Covered patio with a gray outdoor sofa, black table, timber posts, and tall windows.
Covered patio with gray lounge seating and a wood pergola beside a landscaped lawn.
Red front door with three glass panels set in a stone facade, flanked by dark wall sconces.
Stone home entrance with a bright red front door, timber porch supports, and landscaped lawn.
Home exterior with stone entry, bright red front door, landscaped lawn, and curved sidewalk.
Single-story home with reddish wood siding, a stone entry, red front door, and curved sidewalk.
Home exterior with two dark garage doors, mixed siding, and ornamental grasses along the driveway.
Modern home with white siding, wood cladding, stone accents, and landscaped lawn.
Modern white home with dark garage doors and a wide concrete driveway in a landscaped neighborhood.
Home exterior with a black paneled garage door and broad concrete driveway.
Home’s side entrance with a black door, landscaped flower beds, and lawn.
Home’s rear deck with black railing, covered grill, white siding, and a leafy lawn.
Covered concrete patio beneath a wood deck, with a glass door and covered grill.
Covered concrete patio with a dark wood ceiling, privacy wall, and black-framed glass door.
Covered patio with a timber pergola, concrete paving, and a view of the lawn.
Landscaped backyard with a green lawn, evergreen trees and a rust-colored privacy fence beside a light-sided home.
Two-story home with white siding and wood accents beside a green lawn and timber privacy screen.
Landscaped side yard with a broad lawn, mature evergreens, metal fence, and timber-covered patio.
Landscaped side yard with a green lawn, mature trees, and a slatted privacy fence.
Aerial view of a landscaped home and cul-de-sac, with wooded hills and mountains behind the neighborhood.
Aerial view of a Bozeman neighborhood beneath golden hills and forested mountains.
Aerial view of a tree-lined neighborhood with detached homes and a cul-de-sac.
Aerial view of homes along a cul-de-sac, with golden rolling hills beyond the neighborhood.
Aerial view of a residential neighborhood, with curving streets and mountain-backed hills.
Aerial neighborhood view with tree-lined streets, a cul-de-sac, and mountains beyond.
Aerial neighborhood view with curving streets, open hills, green fields, and distant mountains.
Neighborhood homes and a winding street beneath a forested mountain.
Pending

2510 Kootenai Court

2510 Kootenai Court, Bozeman, MT 59715

$1,549,000
Set on a corner lot in Bozeman's sought-after Legends at Bridger Creek neighborhood, 2510 Kootenai Court pairs thoughtful architecture with quality craftsmanship, custom details, and views of the Bridger Mountains and Story Hills. Built by Ebbighausen Construction, this 4-bedroom, 2.5-bath residence offers 2,732 square feet of living space and a three-car garage, all just minutes from Downtown Bozeman. Inside, large architectural windows capture the surrounding landscape and bring abundant natural light into the home. Solid, site-finished hickory hardwood floors extend throughout the main level, complemented by alder wood doors, exposed beam details, and Restoration Hardware lighting throughout the first and second floors. At the heart of the living space, a floor-to-ceiling gas fireplace features stone sourced from Kalispell, introducing natural Montana texture and craftsmanship to the interior. The kitchen is designed for both everyday living and entertaining, with KitchenAid appliances, a brand-new dishwasher, generous workspace, and a distinctive metal pantry door commissioned from a local artist. Additional custom metalwork continues outdoors with artist-designed fence paneling in the backyard, creating details unique to the property. A multi-level deck system extends the living space outdoors and provides a natural setting to enjoy Bozeman's changing seasons. A brand-new Lennox ionizer HVAC system adds a significant recent mechanical upgrade. Located steps from Bridger Creek and the neighborhood trail system, the property offers convenient access to walking and recreation while remaining minutes from Main Street, dining, shopping, and the amenities of Downtown Bozeman.

4
beds

3
baths

2,732 Sq.Ft. LIVING AREA

8,886.24 Sq.Ft. lot

Greg Smith

Greg Smith

Features & Amenities

Interior

  • total bedrooms4
  • Total bathrooms3
  • full bathrooms2
  • half bathroom1
  • Flooring Hardwood
  • Fireplace Gas
  • APPLIANCES Built-In Oven, Dryer, Dishwasher, Freezer, Disposal, Microwave, Range, Refrigerator, Washer
  • other interior Features Fireplace, Vaulted Ceiling(s), Walk-In Closet(s), Window Treatments, Main Level Primary

Area & Lot

  • Status Pending
  • Living Area2,732 Sq.Ft.
  • Total Area2,732 Sq.Ft.
  • Lot Area8,886.24 Sq.Ft.
  • MLS® ID414515
  • TypeResidential
  • YEAR BUILT2017
  • NeighborhoodBozeman
  • Architecture StylesCraftsman, Custom
  • Water FrontageNone
  • View DescriptionMountain(s)

Exterior

  • STORIES2
  • Garage Space3.0
  • water SourcePublic
  • utilitiesElectricity Available, Electricity Connected, Natural Gas Available, Sewer Available, Water Available
  • roofAsphalt, Shingle
  • lot featuresLawn, Landscaped
  • parkingAttached, Garage, Garage Door Opener
  • HEAT TYPEForced Air, Natural Gas
  • AIR CONDITIONINGCentral Air
  • sewerPublic Sewer
  • HOA AmenitiesPark, Sidewalks, Trail(s)
  • security FeaturesCarbon Monoxide Detector(s), Fire Sprinkler System, Heat Detector, Smoke Detector(s), Security Lights
  • other exterior FeaturesConcrete Driveway, Landscaping

Financial

  • Sales Price$1,549,000
  • Real Estate Tax $9,032/yr
  • HOA $200/3 mos
Aerial view of homes along a curving street, with golden hills and mountains beyond.

Schedule a Showing

We would love to show you our beautiful property. Please select your preferred date and time below. An agent will be in touch shortly to confirm your appointment.

Schedule a Showing

We would love to show you our beautiful property. Please select your preferred date and time below. An agent will be in touch shortly to confirm your appointment.

Thank you for your interest in 2510 Kootenai Court, Bozeman, MT 59715. We are reviewing your request and will be in touch shortly!

Mortgage Calculator

Estimate your monthly mortgage payment, including the principal and interest, property taxes, and HOA. Adjust the values to generate a more accurate rate.

All estimates are provided for informational purposes only. Actual amounts may vary.
$0,000 Your Payment 20 15 65
$0,000 Your Payment

Bozeman

Explore

Work With Greg

His authentic passion for the area drives Greg expert knowledge of real estate in the Gallatin Valley, and he is highly regarded for his local expertise, patient and persistent negotiating skills, and down-to-earth friendly demeanor, Work with Greg today!

Follow Me on Instagram