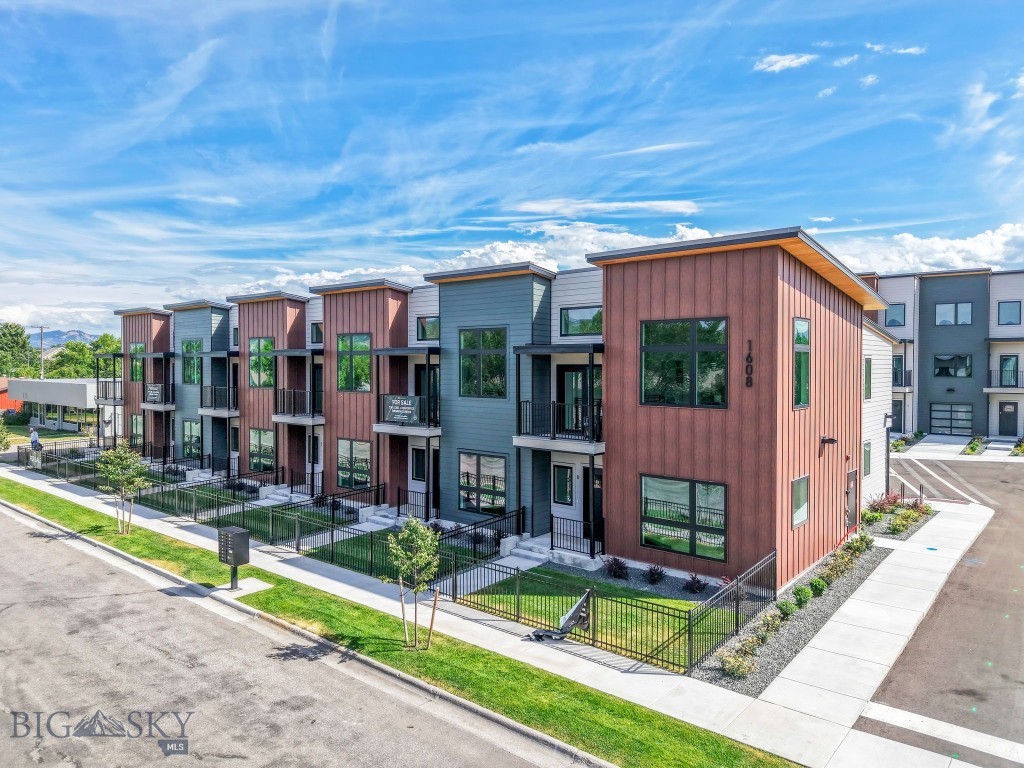
Modern two-story townhomes with red-brown and gray siding and fenced front patios.
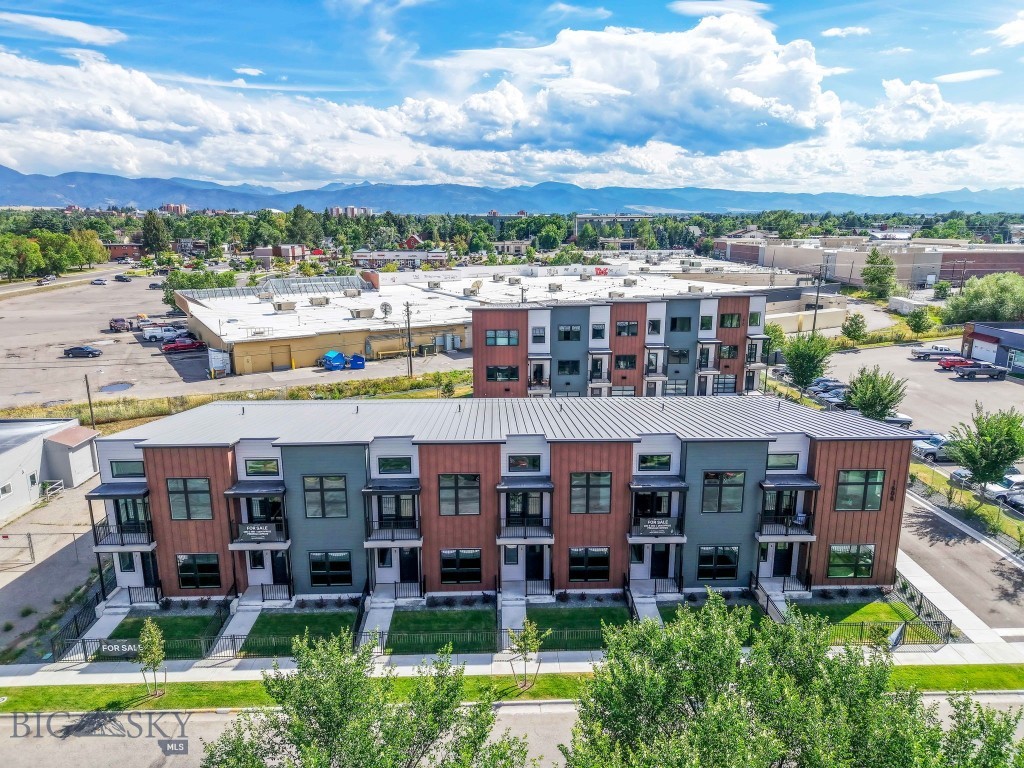
Aerial view of modern attached homes with fenced yards and mountains in the distance.
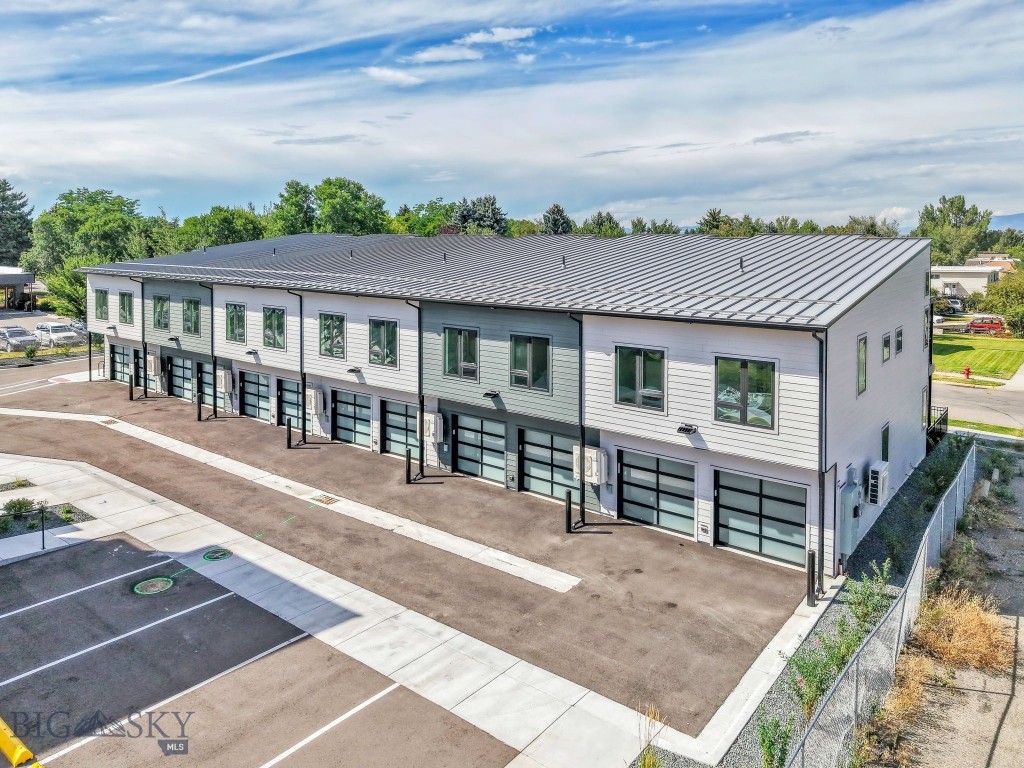
Two-story building with a metal roof and multiple garage bays, viewed from above.
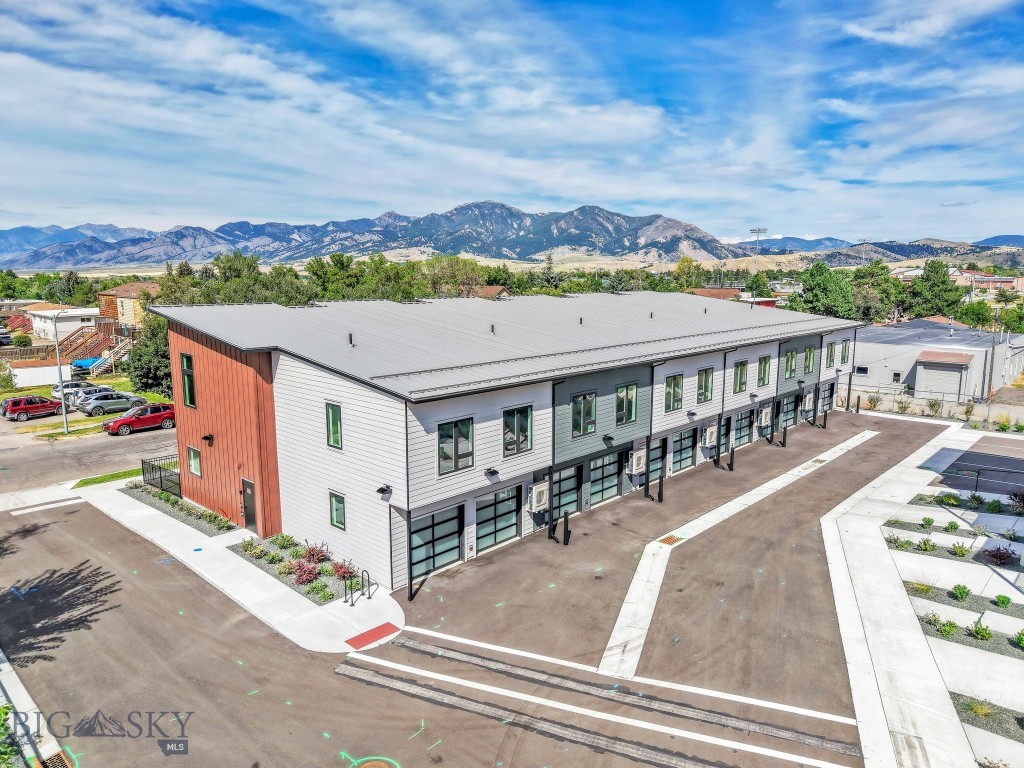
Modern multi-unit building with a metal roof and the Bridger Range in the background.
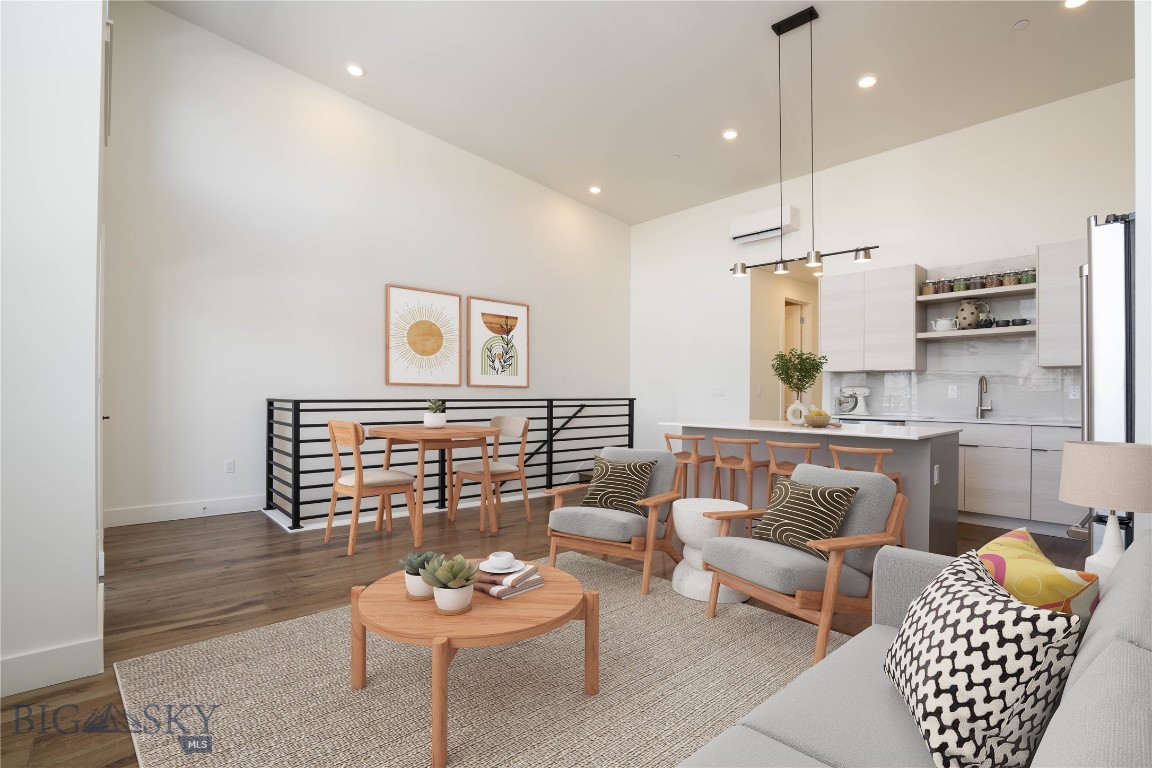
Open-plan living room with a dining nook, modern kitchen island, and tall ceilings.
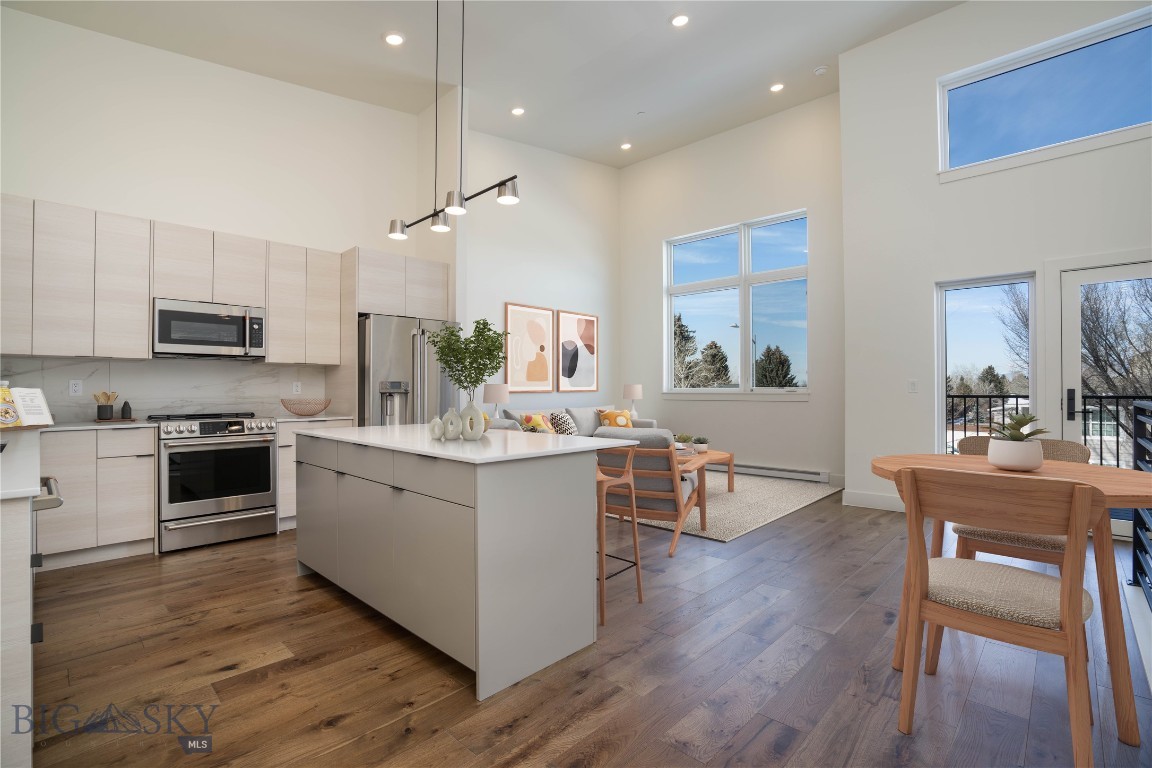
Open-plan kitchen and living area with a large island, high ceilings, and tall windows.
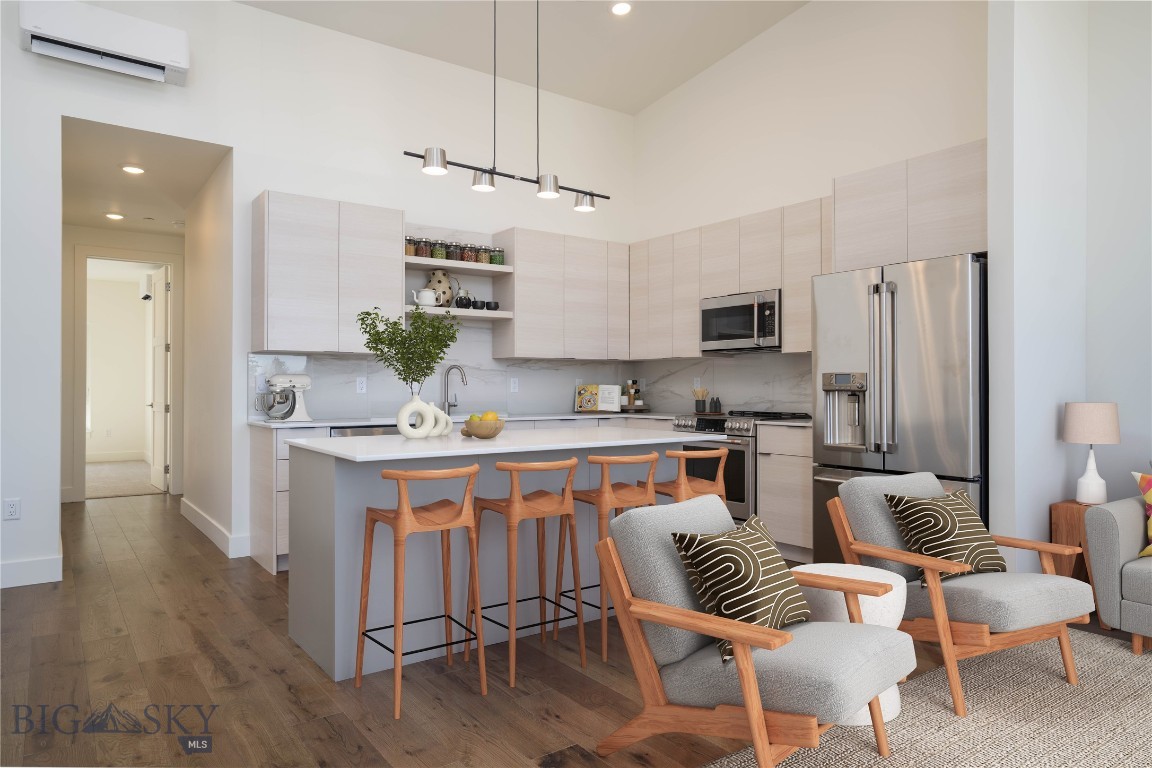
Open-plan kitchen with breakfast island, stainless steel appliances, and adjoining lounge seating.
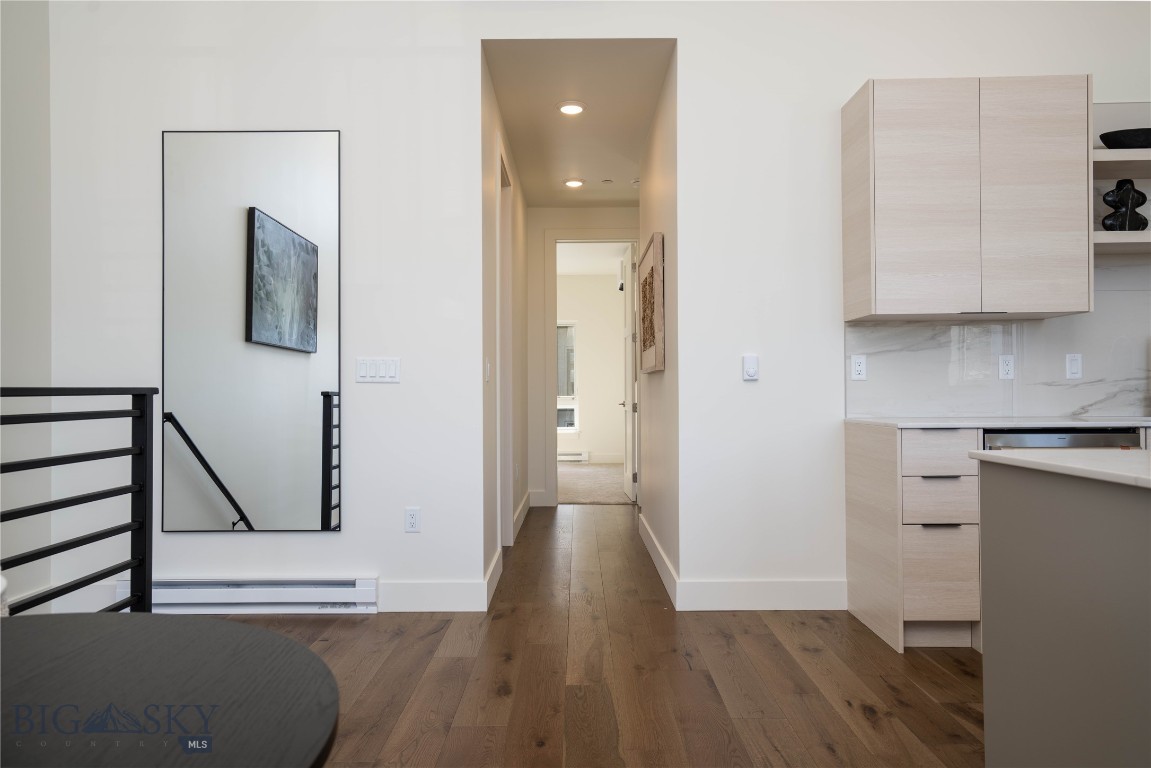
Modern hallway with wood flooring, a large wall mirror, black stair railing, and pale wood kitchen cabinets.
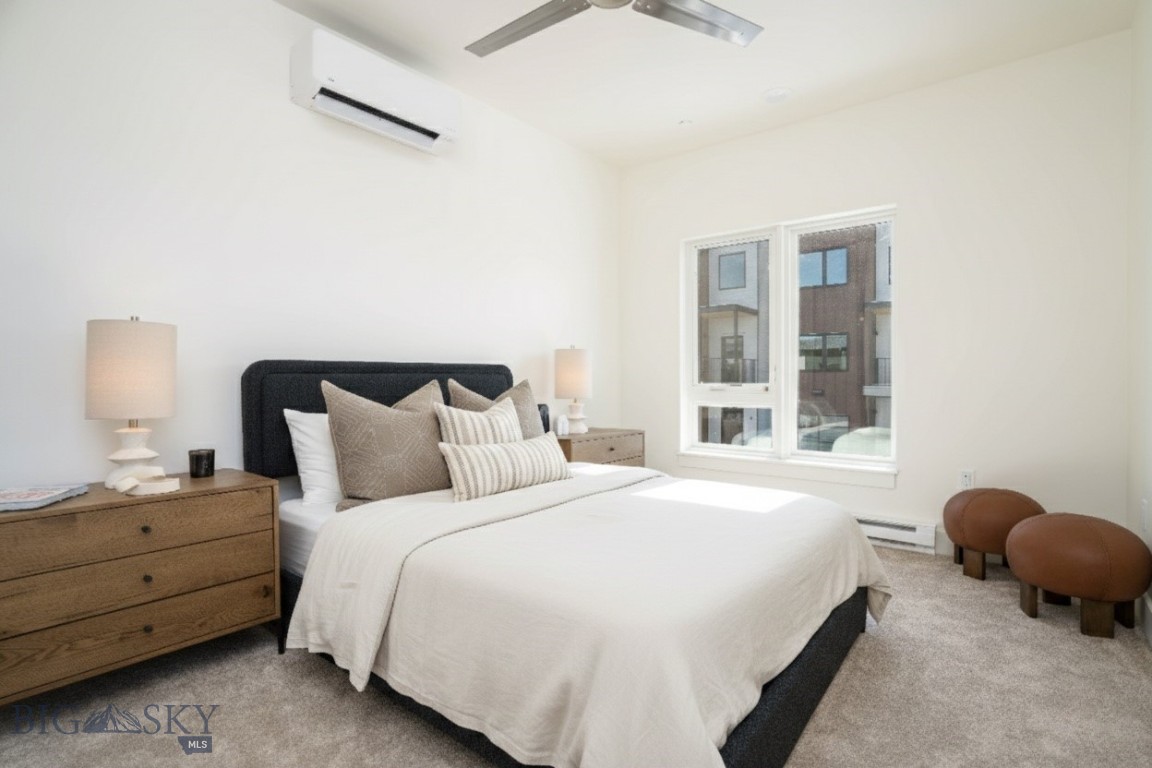
Staged bedroom with a white bed, wood nightstands, and two brown stools beside the window.
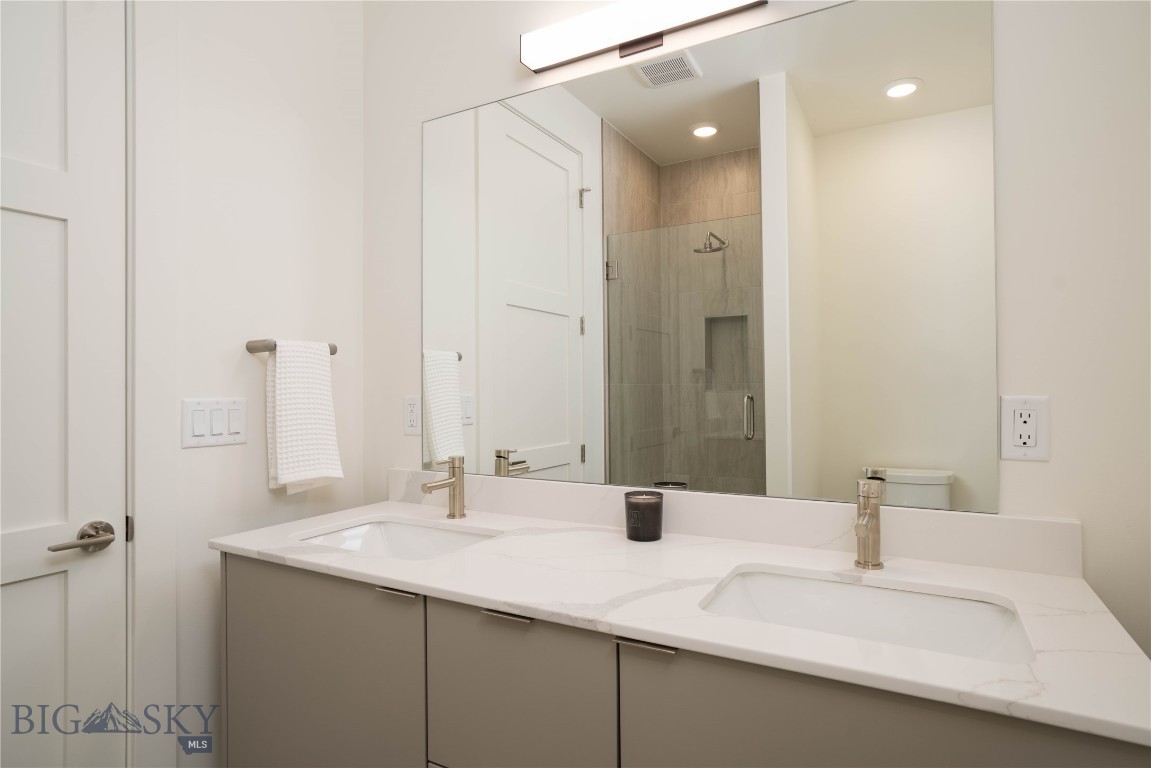
Bathroom with a double-sink vanity, white veined countertop, and glass-enclosed tiled shower.
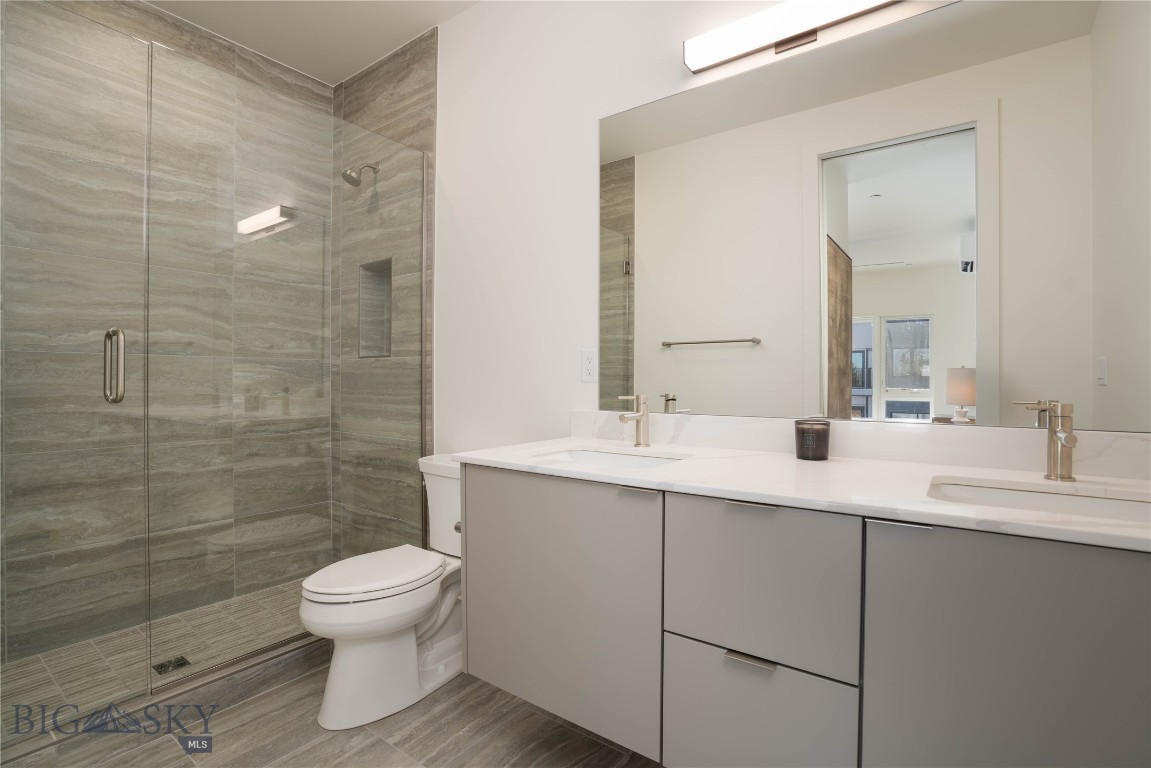
Modern bathroom with a gray tile shower and wide double-sink vanity.
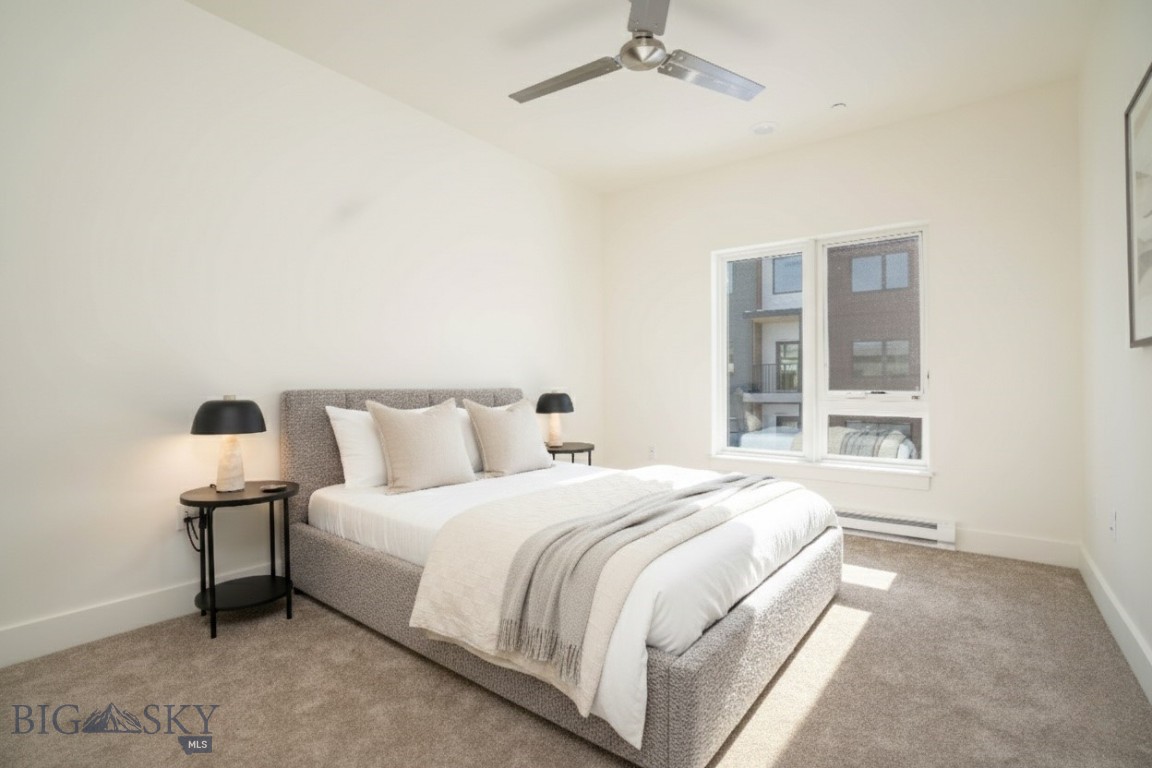
Bedroom with a gray upholstered bed, white bedding, bedside lamps, and sunlight across the carpet.
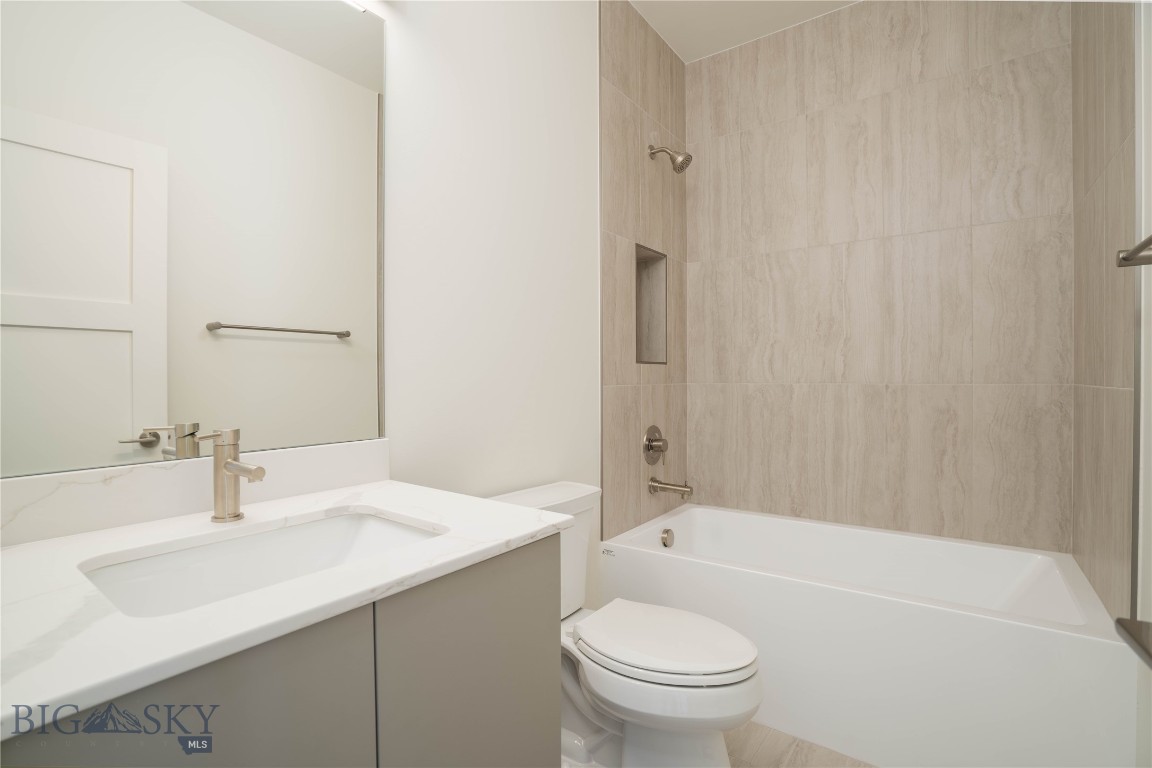
Bathroom with a white vanity, toilet, and bathtub against beige tiled walls.
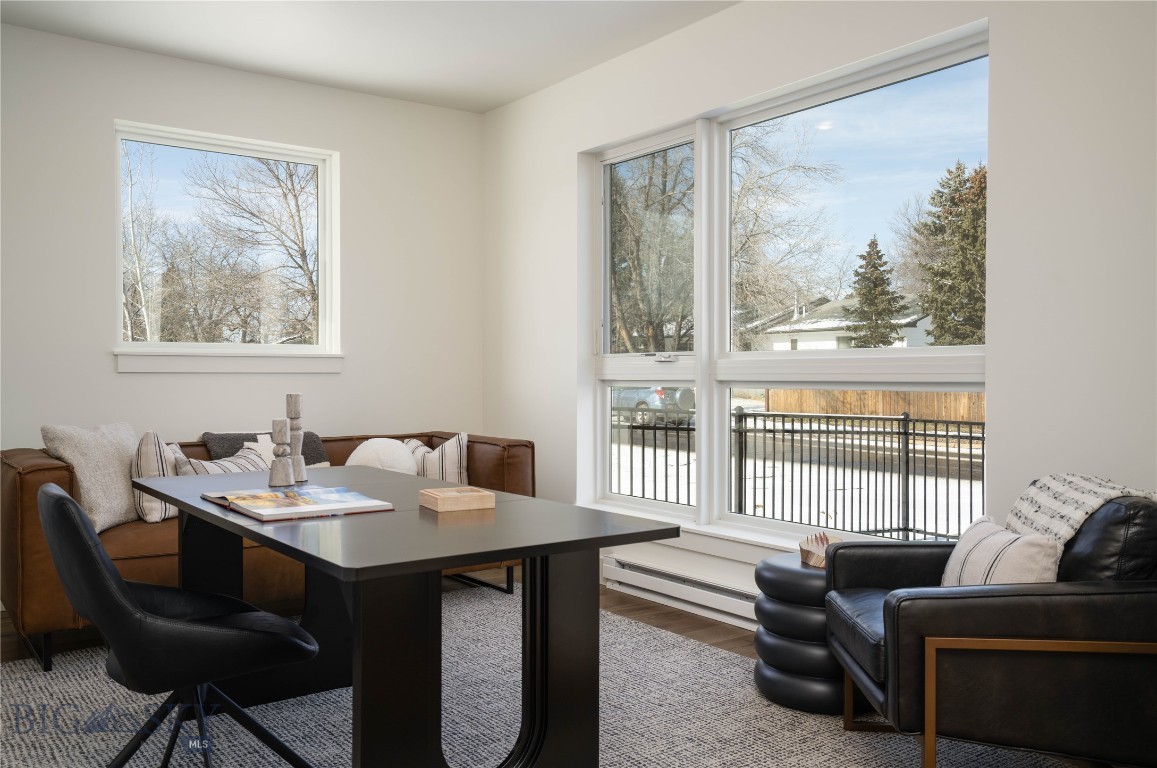
Furnished living area with a large table and tall windows overlooking a snowy street.
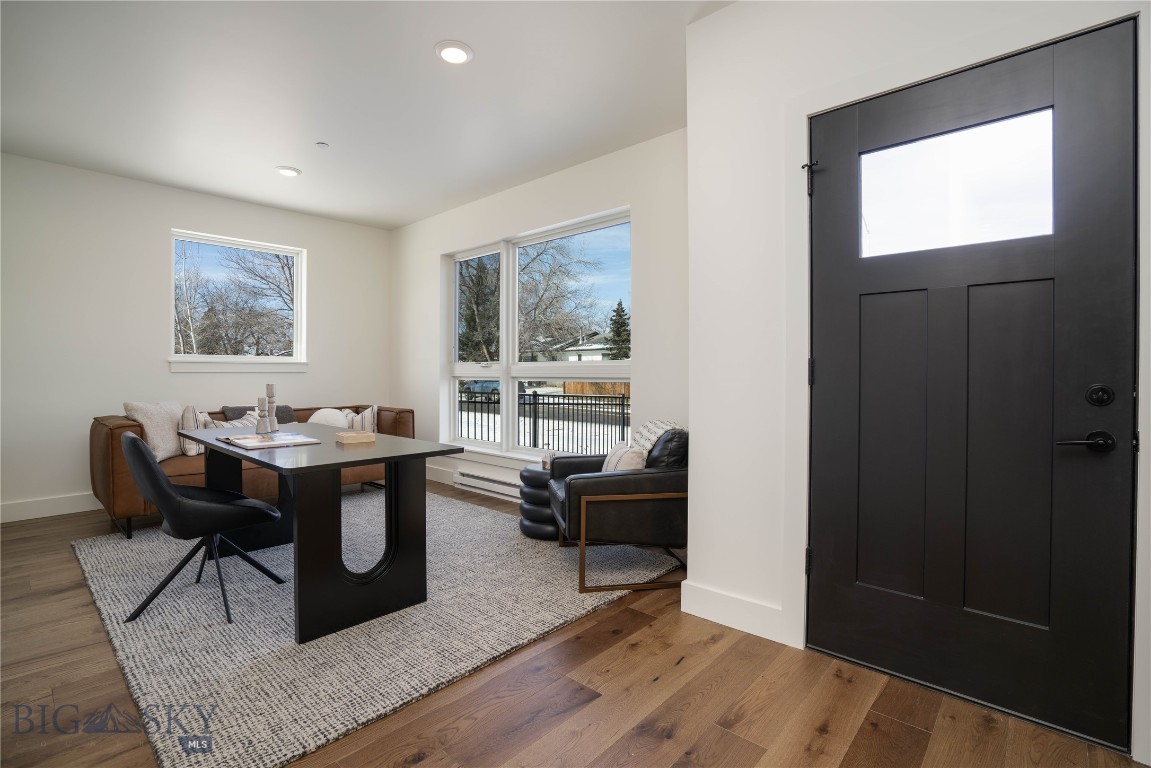
Furnished living room with a black entry door, wood floors, and large street-facing windows.
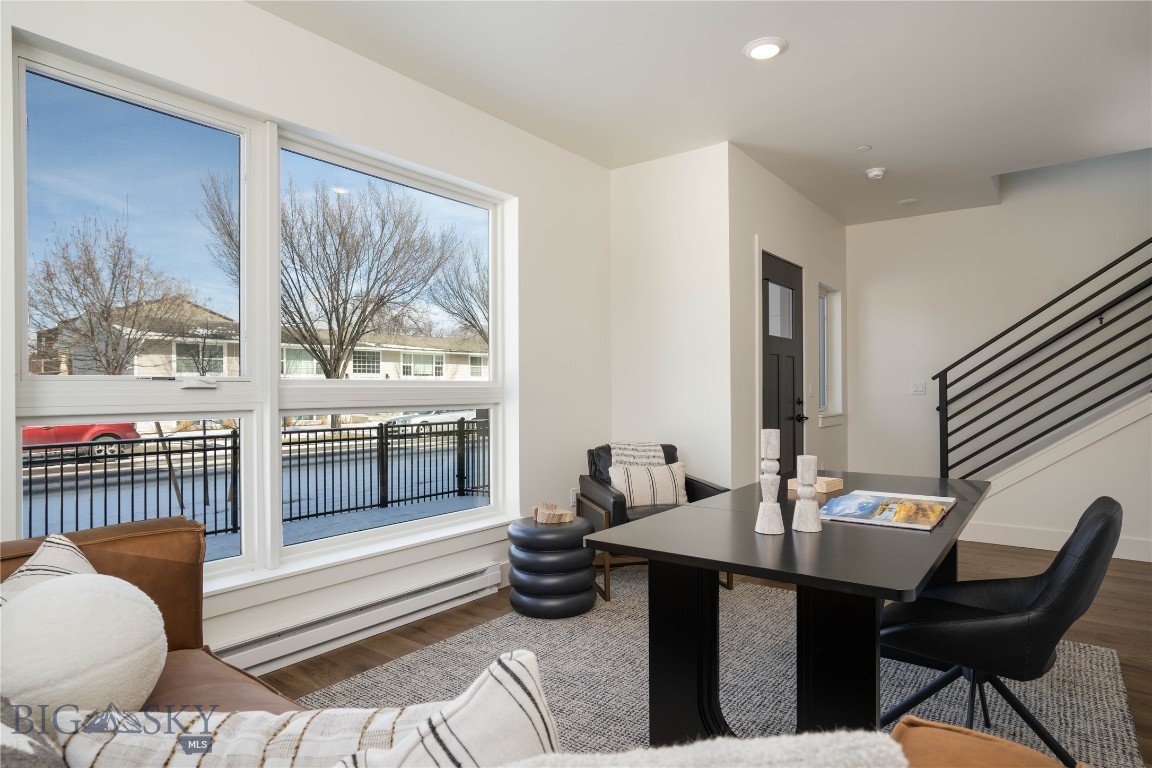
Staged living and dining area with oversized windows, a dark dining table, and a black-railed staircase.
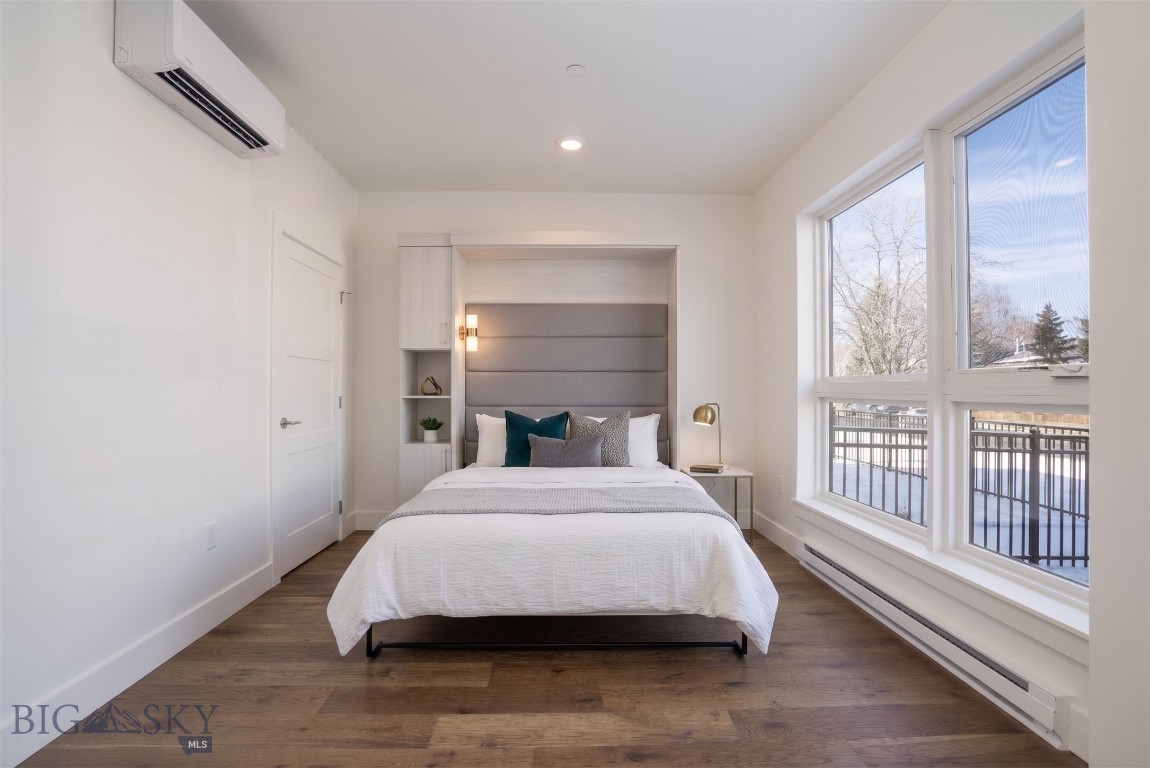
Staged bedroom with a gray upholstered headboard, built-in shelving, and large windows overlooking a snowy balcony.
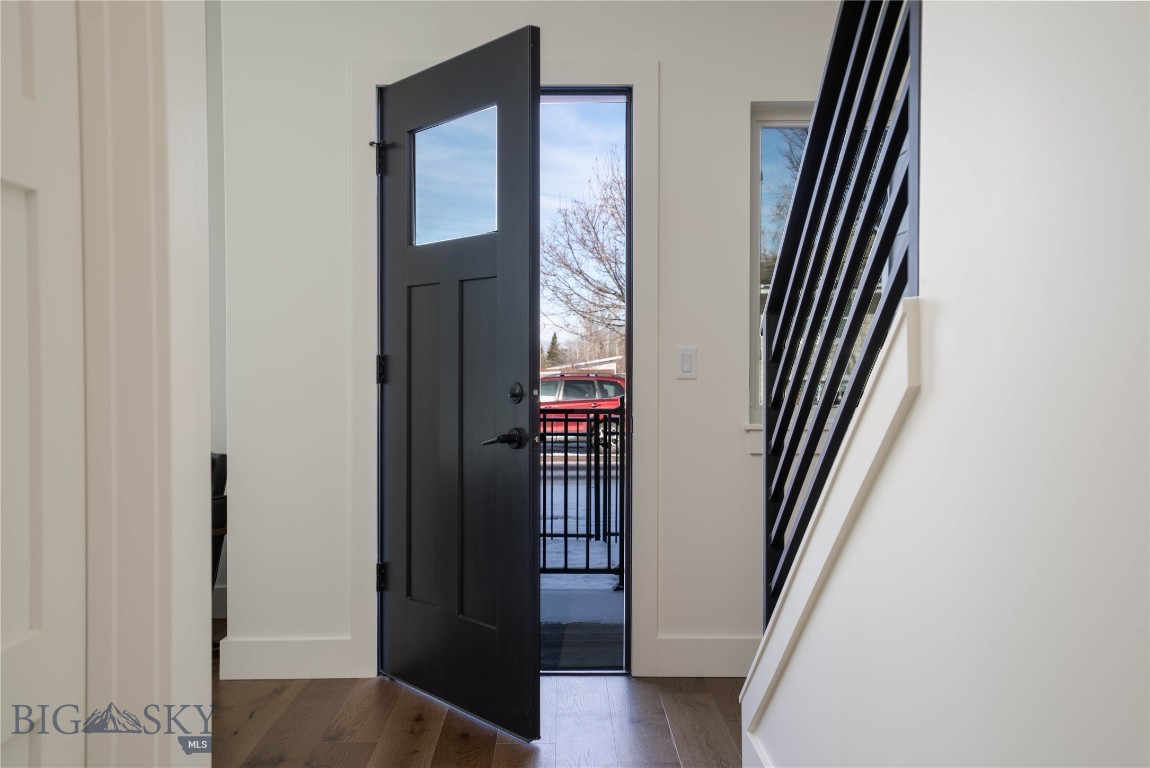
Entryway with an open dark front door, wood flooring, and a black-railed staircase.
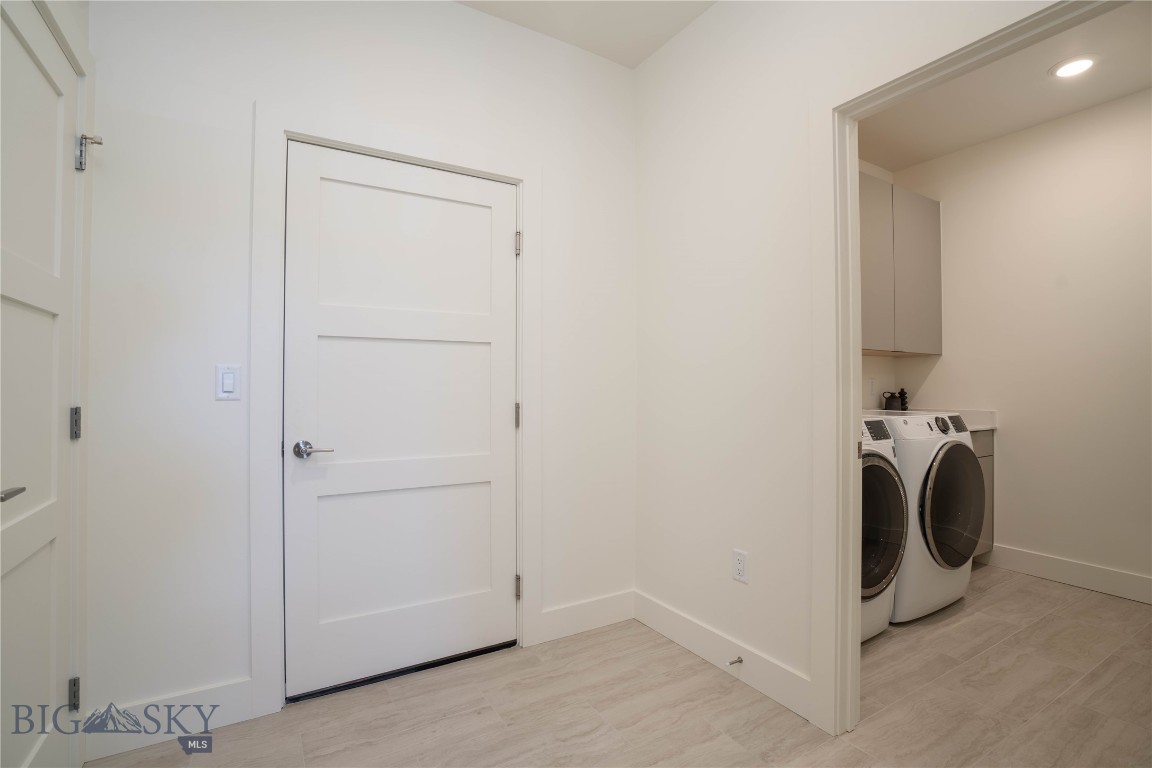
Laundry area with side-by-side front-loading washer and dryer beside a white paneled door.
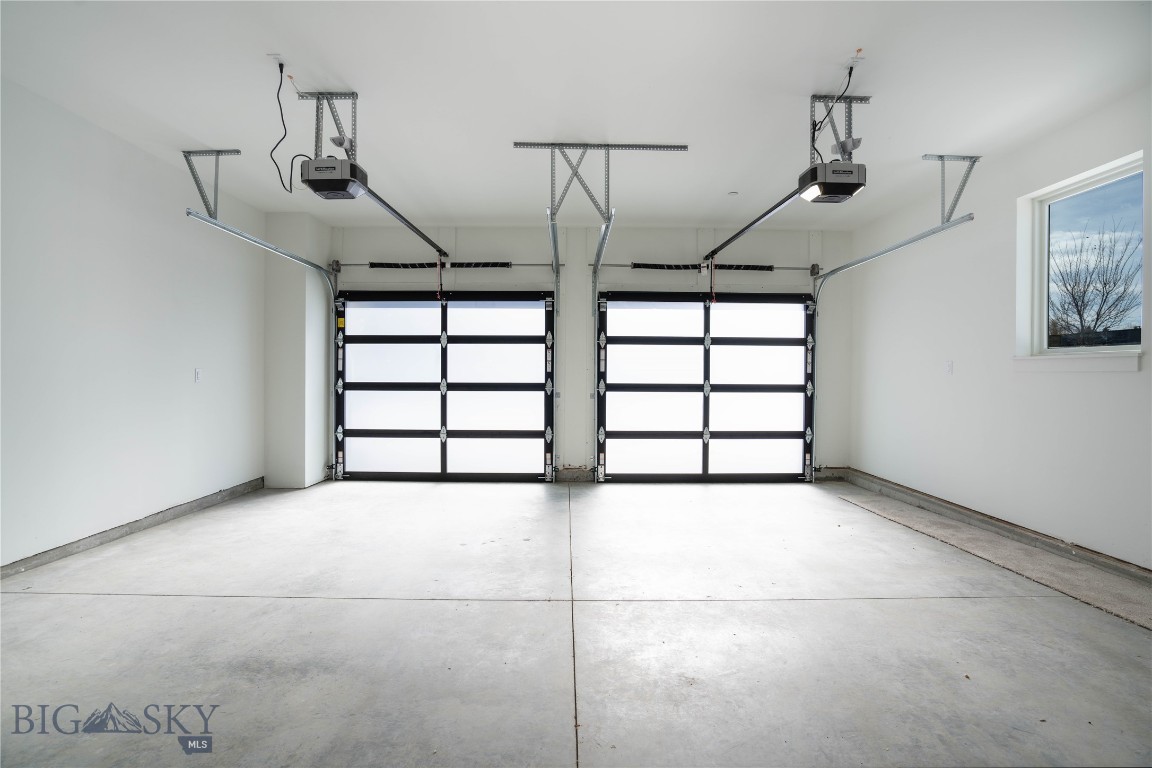
Empty two-car garage with two closed doors, ceiling-mounted openers, and a small side window.
SEE ALL PHOTOS
Modern two-story townhomes with red-brown and gray siding and fenced front patios.
Aerial view of modern attached homes with fenced yards and mountains in the distance.
Two-story building with a metal roof and multiple garage bays, viewed from above.
Modern multi-unit building with a metal roof and the Bridger Range in the background.
Open-plan living room with a dining nook, modern kitchen island, and tall ceilings.
Open-plan kitchen and living area with a large island, high ceilings, and tall windows.
Open-plan kitchen with breakfast island, stainless steel appliances, and adjoining lounge seating.
Modern hallway with wood flooring, a large wall mirror, black stair railing, and pale wood kitchen cabinets.
Staged bedroom with a white bed, wood nightstands, and two brown stools beside the window.
Bathroom with a double-sink vanity, white veined countertop, and glass-enclosed tiled shower.
Modern bathroom with a gray tile shower and wide double-sink vanity.
Bedroom with a gray upholstered bed, white bedding, bedside lamps, and sunlight across the carpet.
Bathroom with a white vanity, toilet, and bathtub against beige tiled walls.
Furnished living area with a large table and tall windows overlooking a snowy street.
Furnished living room with a black entry door, wood floors, and large street-facing windows.
Staged living and dining area with oversized windows, a dark dining table, and a black-railed staircase.
Staged bedroom with a gray upholstered headboard, built-in shelving, and large windows overlooking a snowy balcony.
Entryway with an open dark front door, wood flooring, and a black-railed staircase.
Laundry area with side-by-side front-loading washer and dryer beside a white paneled door.
Empty two-car garage with two closed doors, ceiling-mounted openers, and a small side window.
For Sale

1608 W Beall Street D

1608 W Beall Street D, Bozeman, MT 59715

$599,000
The Lofts on Beall is a newly constructed 11-unit condo development in Bozeman, Montana offering high-end modern design and eco-conscious living just one mile from Historic Downtown Bozeman and Main Street. 1608 W Beall Unit E features a well-designed two-level layout with three bedrooms, three full bathrooms, and bright living spaces with a contemporary design. The kitchen includes upgraded cabinetry, quartz countertops, and Cafe appliances, and flows seamlessly into the main living area with large windows and high ceilings that create a light-filled, functional space. The primary bedroom offers a spacious ensuite bath with dual vanities and a tiled shower. The second bedroom is served by another well-appointed bathroom, also featuring dual vanities and a tiled shower.

The third bedroom is nonconforming and works well as a flex space, whether that's a second living room, a home office, a media room, or a guest area, with a full bathroom conveniently located nearby to support a variety of uses. A large, dedicated laundry room with ample storage adds everyday convenience, while the heated two-car garage provides additional functionality and space.

Defined by contemporary design, elevated finishes, and eco-conscious construction, The Lofts on Beall introduce a brand-new condo offering to the Bozeman market. Low-maintenance ownership and lock-and-leave convenience support second-home use, investment potential, or simplified full-time living. Combined with a location just one mile from Downtown Bozeman, The Lofts on Beall stand apart for both finish quality and proximity. Reach out today for a private showing.

3
beds

3
baths

1,497 Sq.Ft. LIVING AREA

Greg Smith

Greg Smith

Features & Amenities

Interior

  • total bedrooms3
  • Total bathrooms3
  • full bathrooms2
  • three quarter bathroom1
  • Flooring Engineered Hardwood
  • APPLIANCES Built-In Oven, Cooktop, Dishwasher, Disposal, Microwave, Refrigerator
  • other interior Features Vaulted Ceiling(s), Walk-In Closet(s)

Area & Lot

  • Status For Sale
  • Living Area1,497 Sq.Ft.
  • Total Area1,497 Sq.Ft.
  • MLS® ID414167
  • TypeCondo
  • YEAR BUILT2025
  • NeighborhoodBozeman

Exterior

  • STORIES2
  • Garage Space2.0
  • water SourcePublic
  • utilitiesElectricity Available, Electricity Connected, Fiber Optic Available, Phone Available, Sewer Available, Water Available
  • roofMetal
  • parkingAttached, Garage, Garage Door Opener
  • HEAT TYPEBaseboard, Electric, Heat Pump
  • AIR CONDITIONINGWall/Window Unit(s)
  • sewerPublic Sewer
  • security FeaturesFire Sprinkler System, Heat Detector, Smoke Detector(s)

Financial

  • Sales Price$599,000
  • Real Estate Tax $1/yr
  • HOA $375/mo
Aerial view of modern attached homes with fenced yards and mountains in the distance.

Schedule a Showing

We would love to show you our beautiful property. Please select your preferred date and time below. An agent will be in touch shortly to confirm your appointment.

Schedule a Showing

We would love to show you our beautiful property. Please select your preferred date and time below. An agent will be in touch shortly to confirm your appointment.

Thank you for your interest in 1608 W Beall Street D, Bozeman, MT 59715. We are reviewing your request and will be in touch shortly!

Mortgage Calculator

Estimate your monthly mortgage payment, including the principal and interest, property taxes, and HOA. Adjust the values to generate a more accurate rate.

All estimates are provided for informational purposes only. Actual amounts may vary.
$0,000 Your Payment 20 15 65
$0,000 Your Payment

Bozeman

Explore

Work With Greg

His authentic passion for the area drives Greg expert knowledge of real estate in the Gallatin Valley, and he is highly regarded for his local expertise, patient and persistent negotiating skills, and down-to-earth friendly demeanor, Work with Greg today!

Follow Me on Instagram