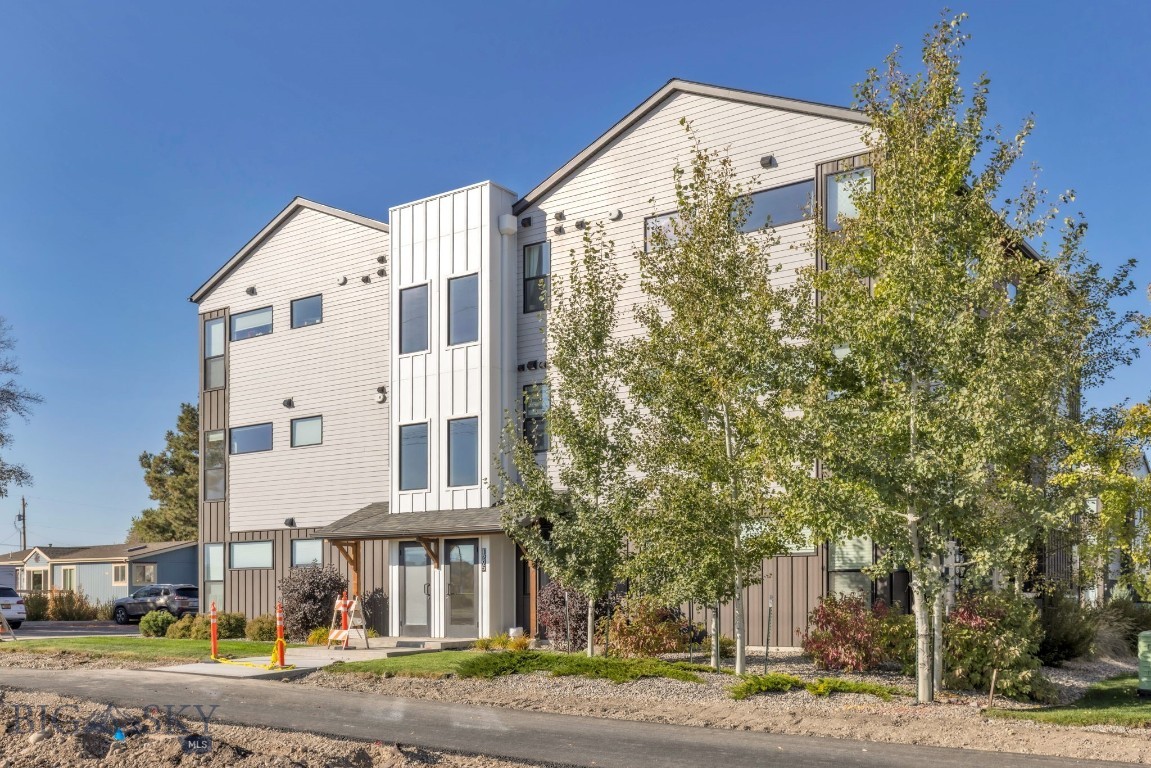
Modern three-story residential building with white siding, tall windows, and leafy trees.
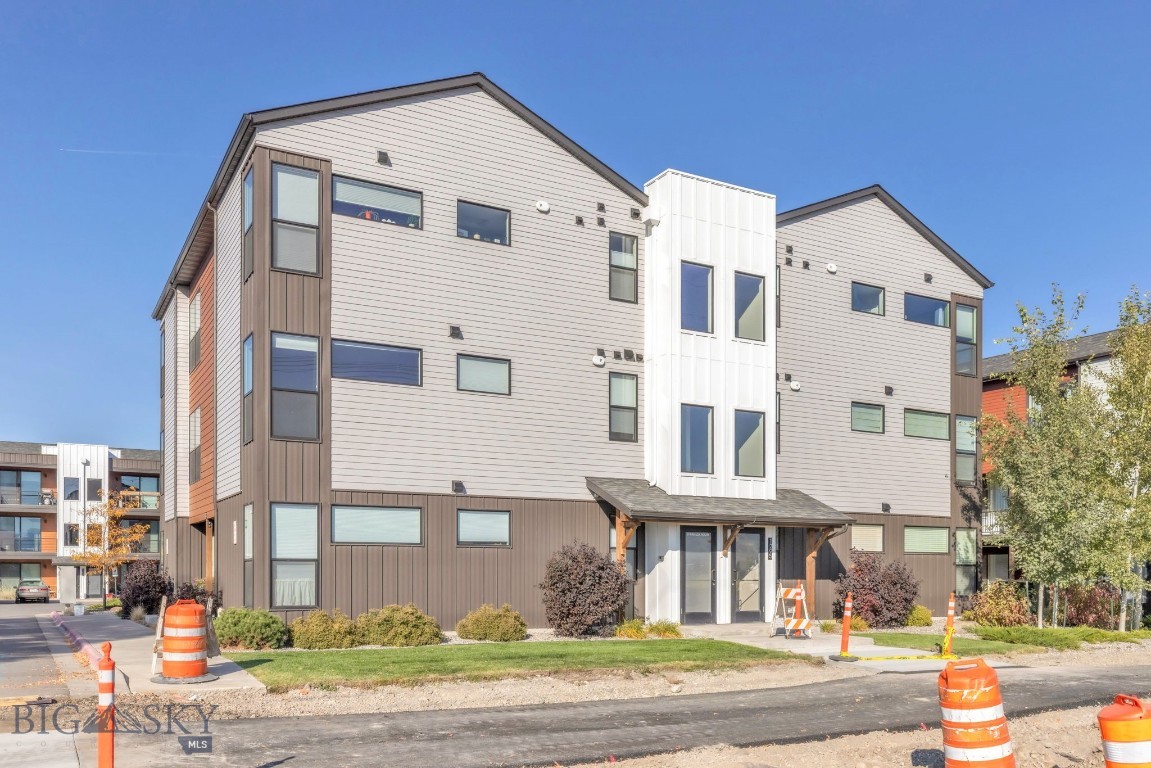
Modern three-story apartment building with a white central facade feature and landscaped entrance.
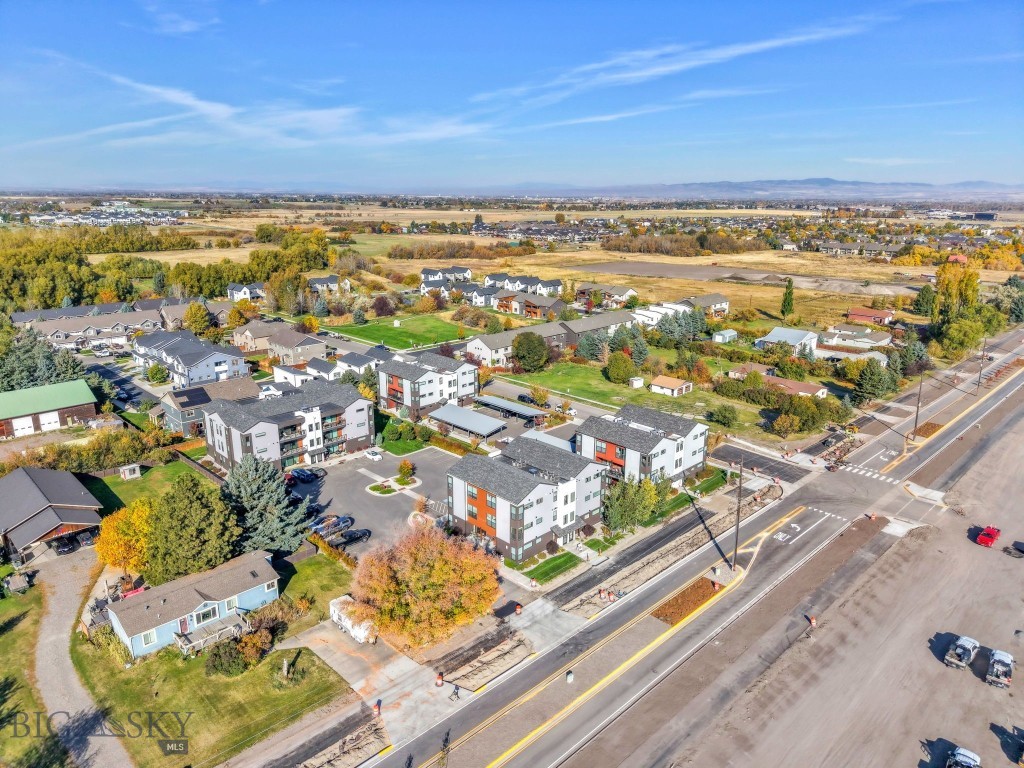
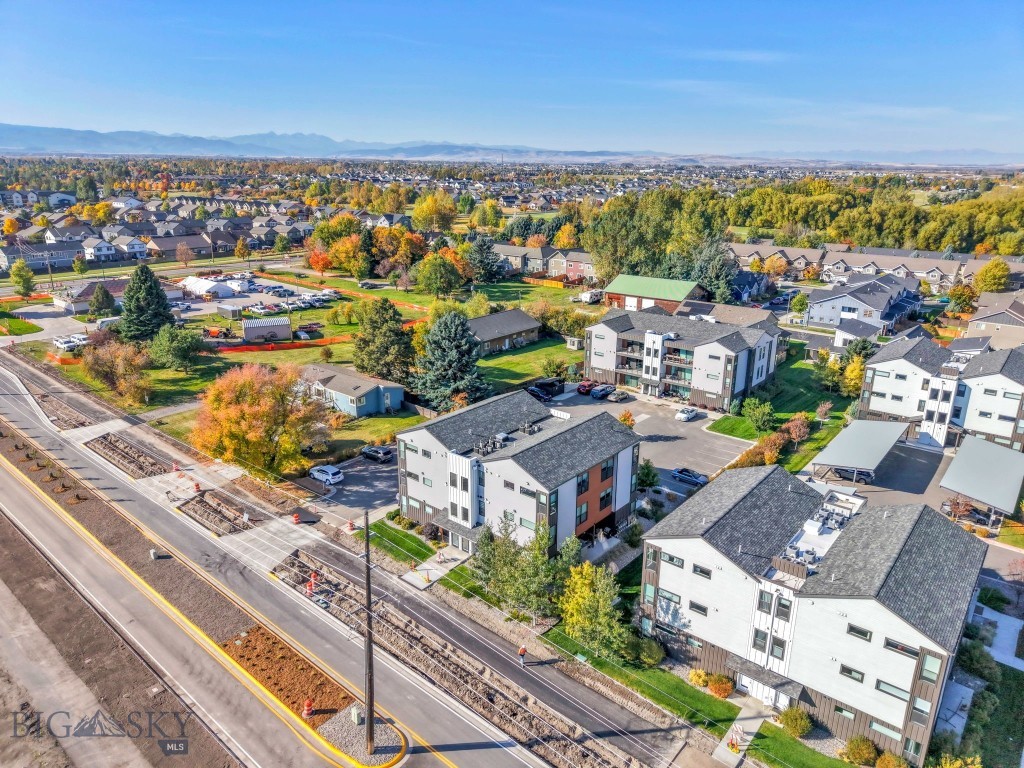
Aerial view of a condominium community beside a road, with open fields and distant mountains.
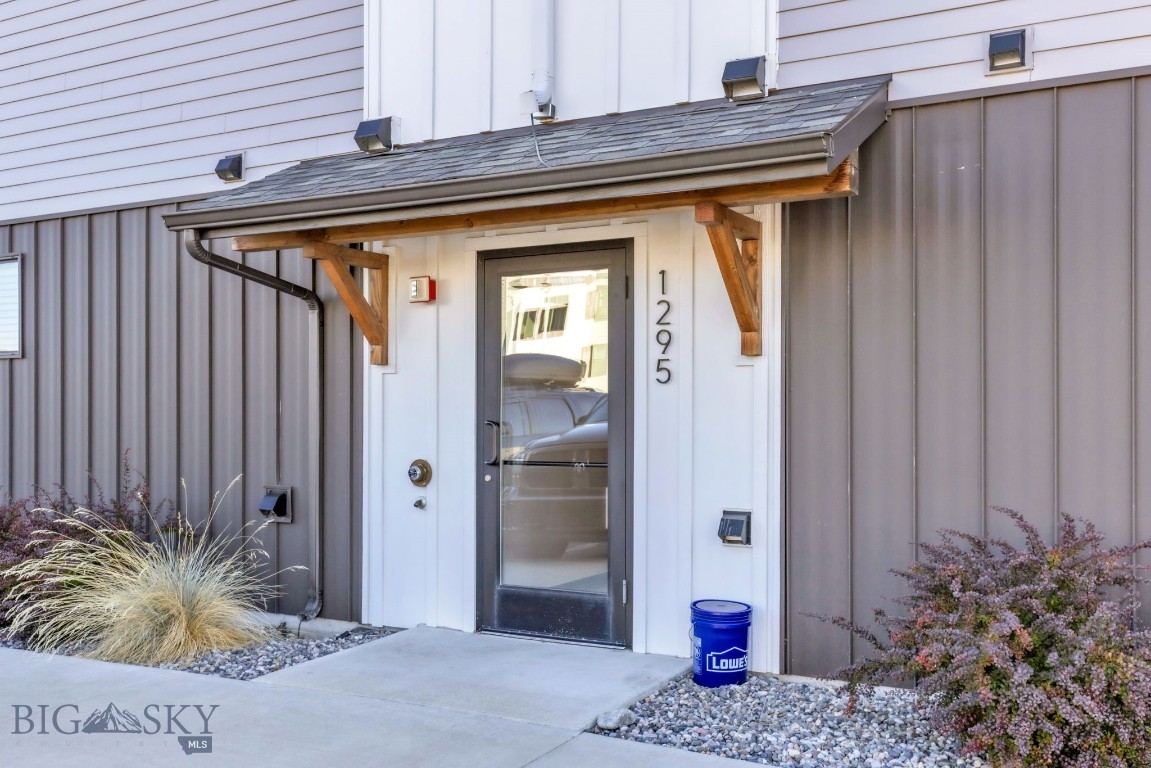
Building entrance with a glass door marked 1295 beneath a timber-supported awning.
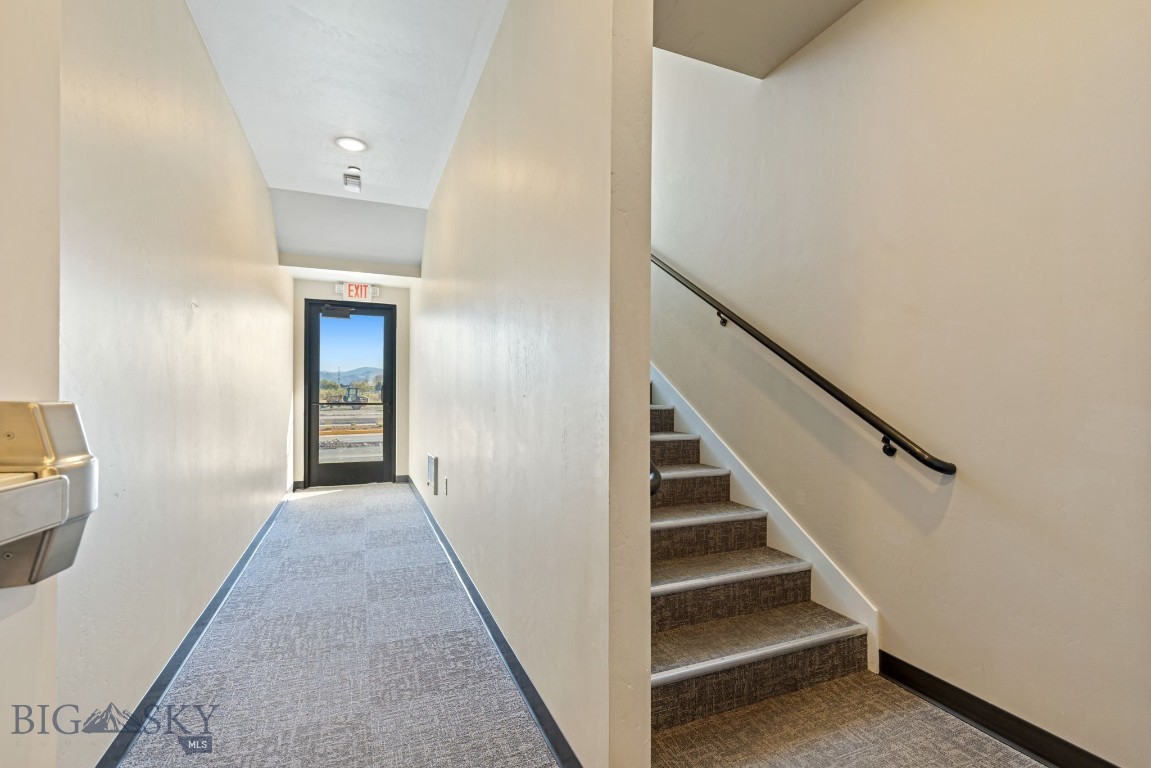
Building hallway beside a carpeted staircase, with a glass exit door at the end.
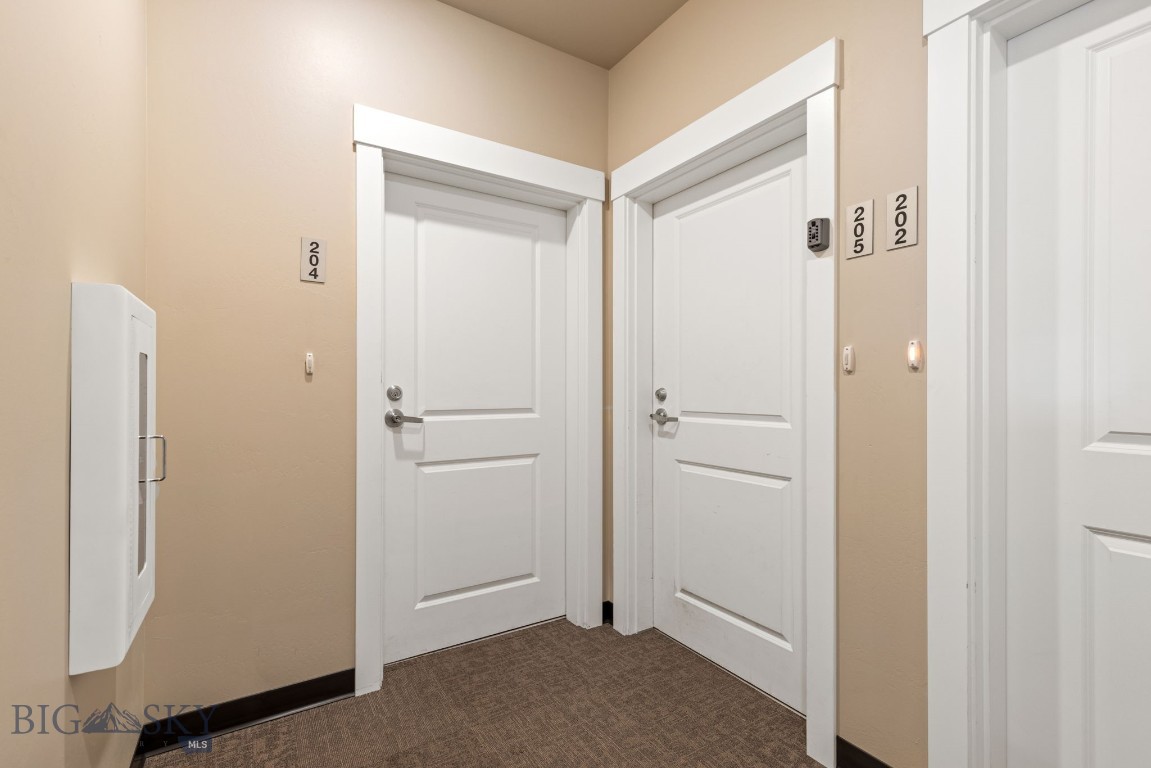
Apartment hallway with white unit doors numbered 204 and 205 and brown carpet.
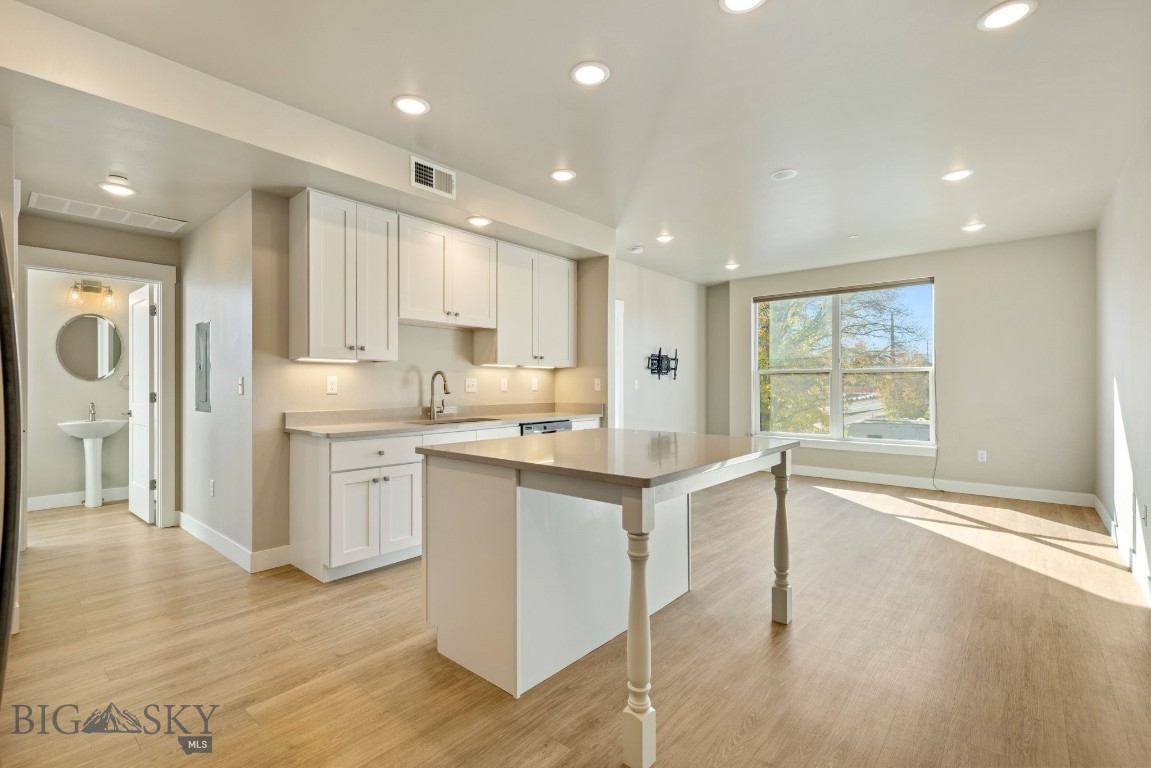
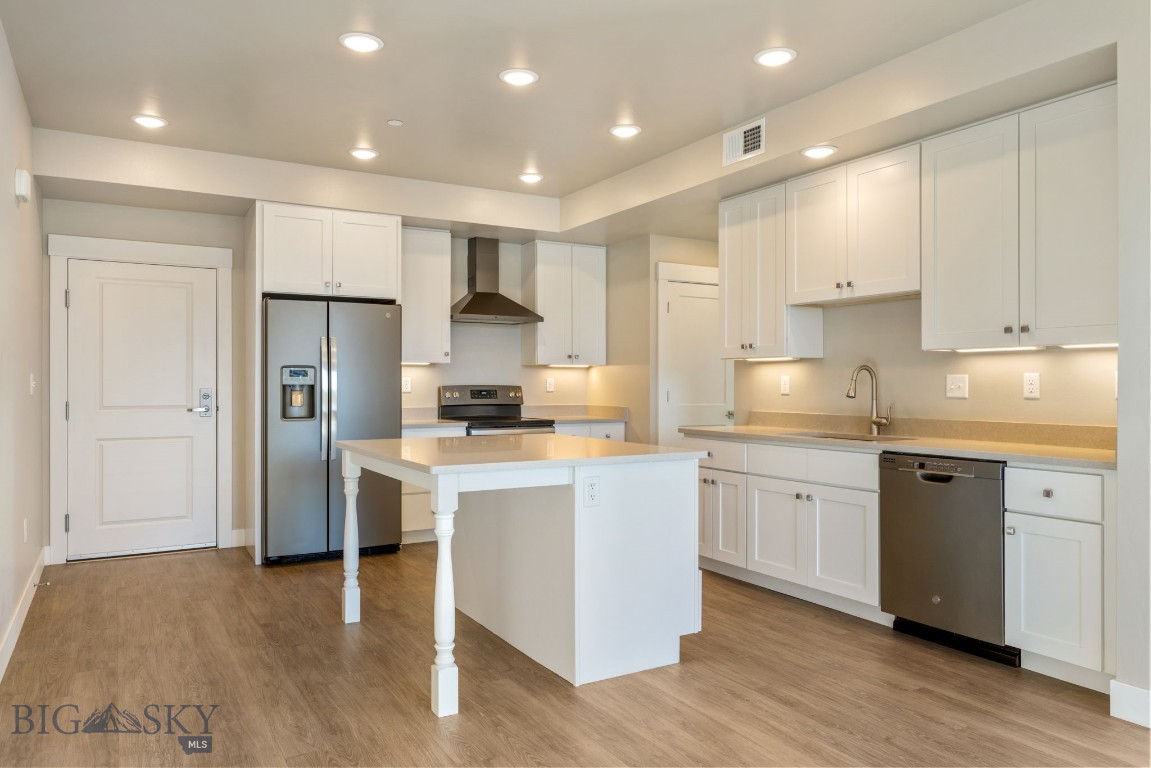
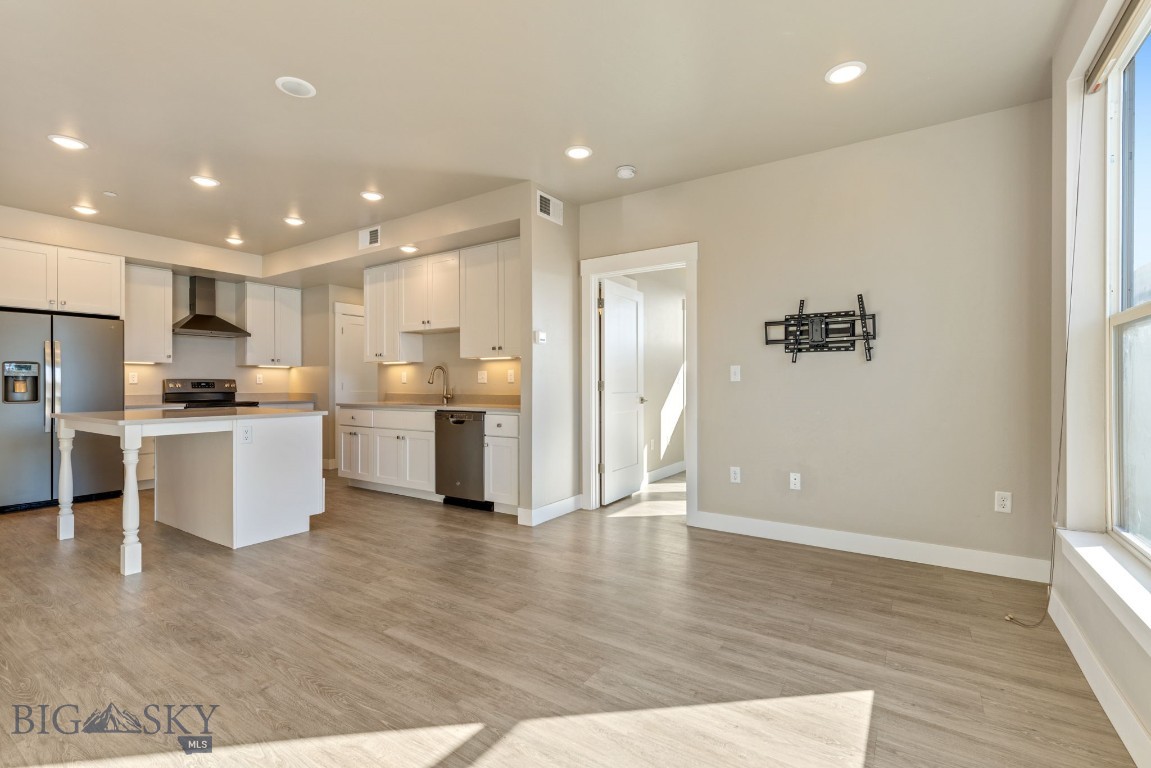
Open kitchen and living area with a central island, white cabinets, and a large window.
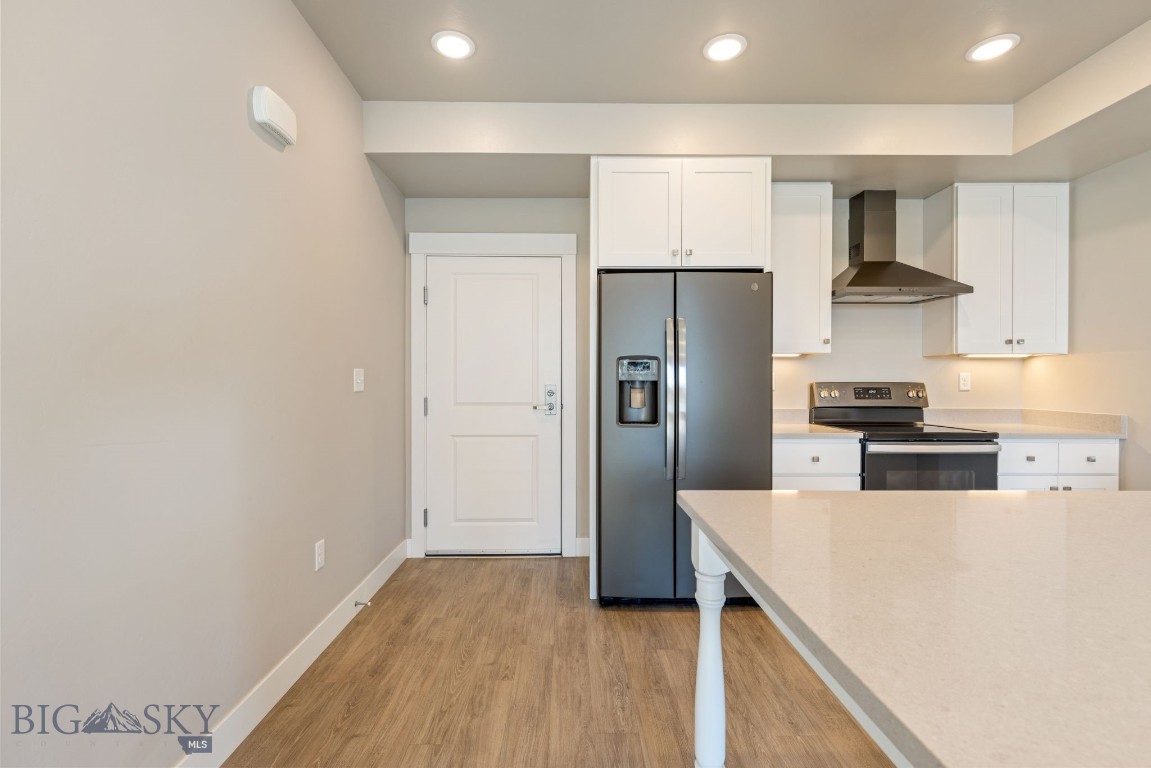
Kitchen with white cabinetry, stainless steel appliances, and a large island.
Kitchen with white cabinets, stainless steel appliances, and a central island.
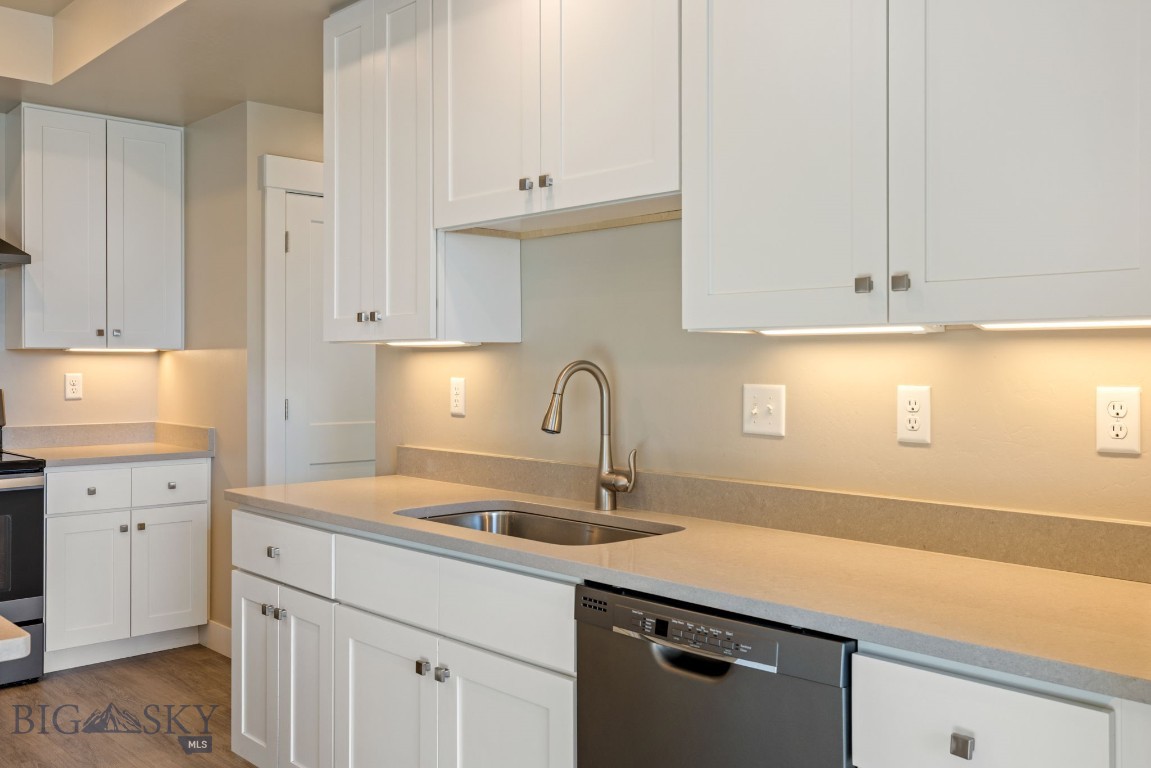
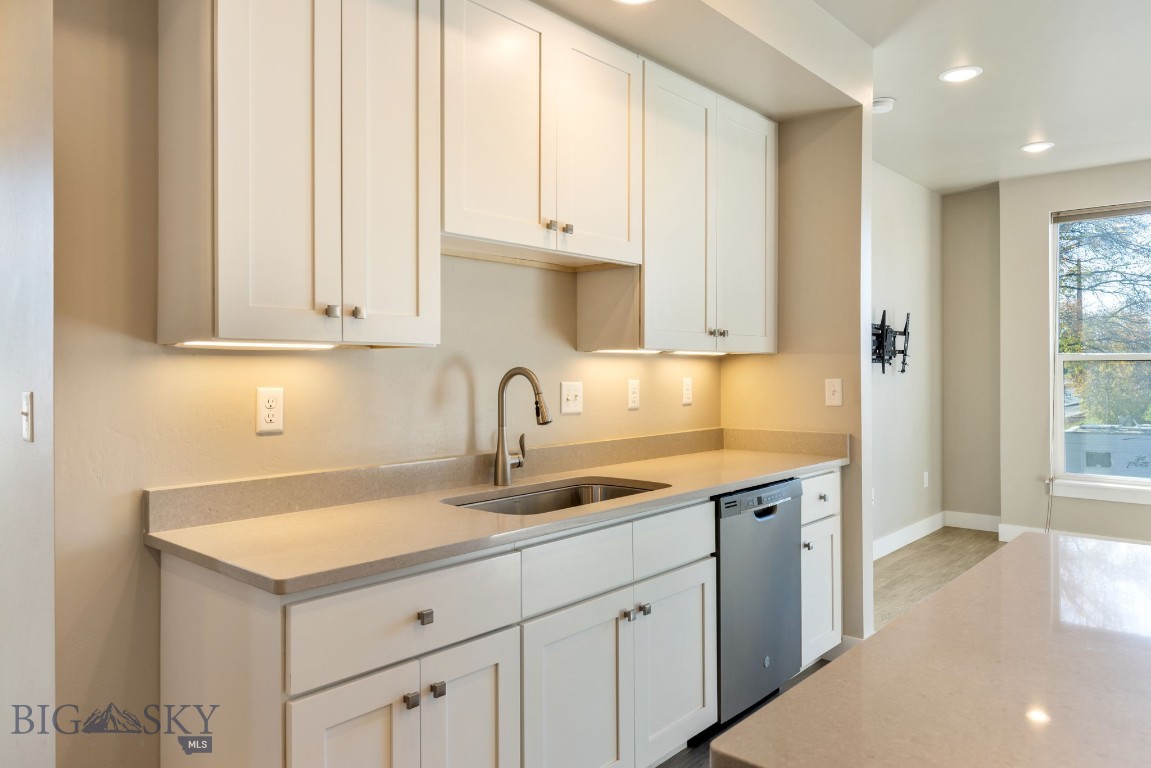
Kitchen with white cabinets, a long gray countertop, stainless sink, and dishwasher.
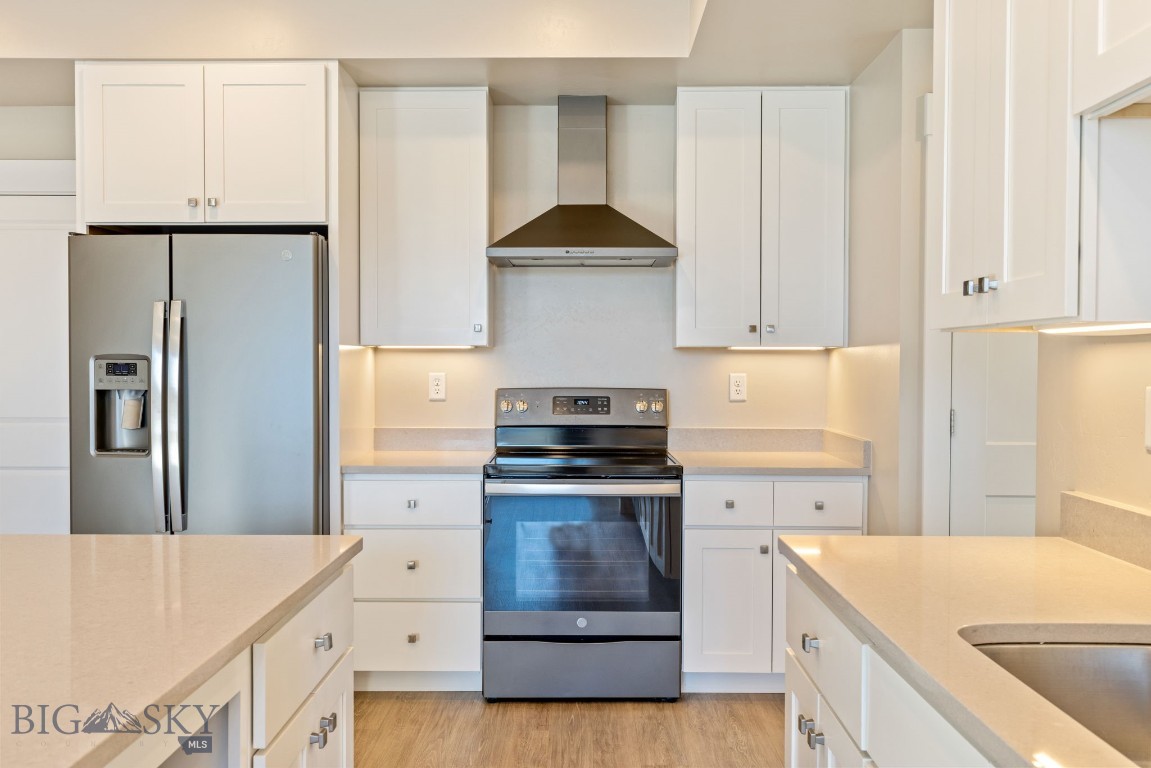
Bright white kitchen with stainless steel appliances, quartz counters, and a central range hood.
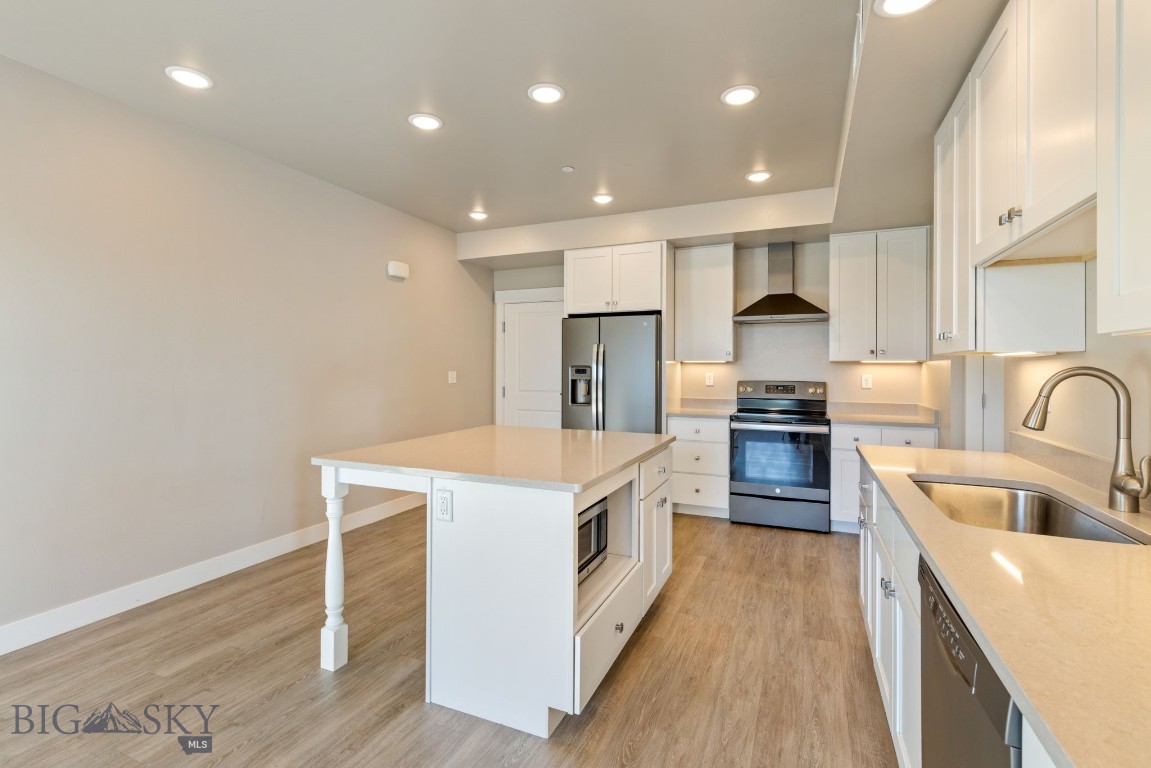
Modern kitchen with white cabinetry, stainless steel appliances, and a central island.
Kitchen with white cabinets, a long counter, stainless sink and dishwasher.
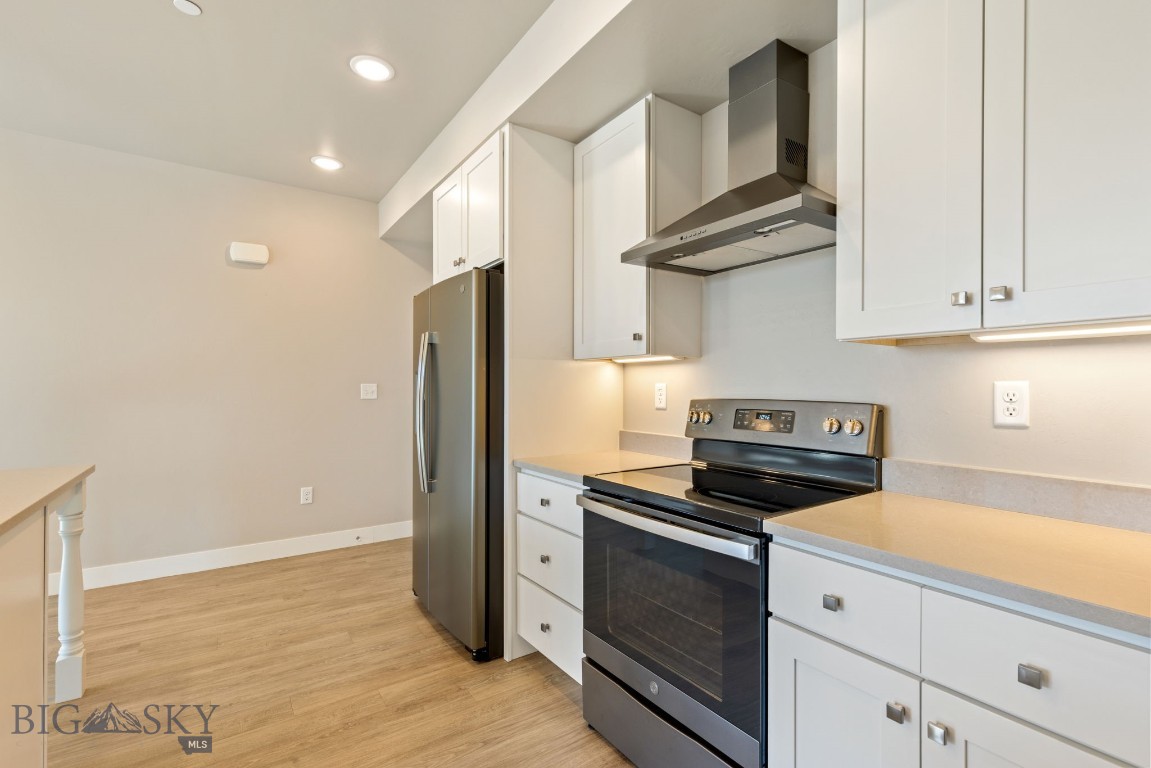
Kitchen with white cabinets, stainless steel appliances, and light wood flooring.
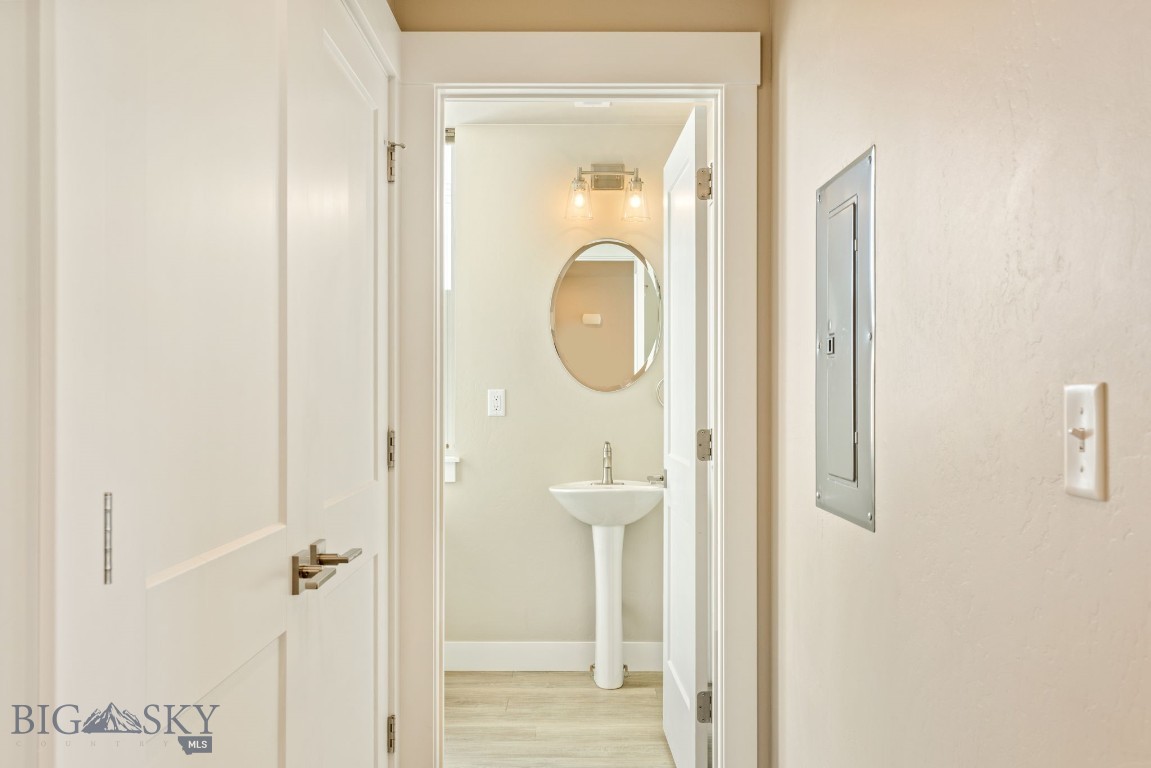
Bathroom with a pedestal sink, round mirror, and open doorway.
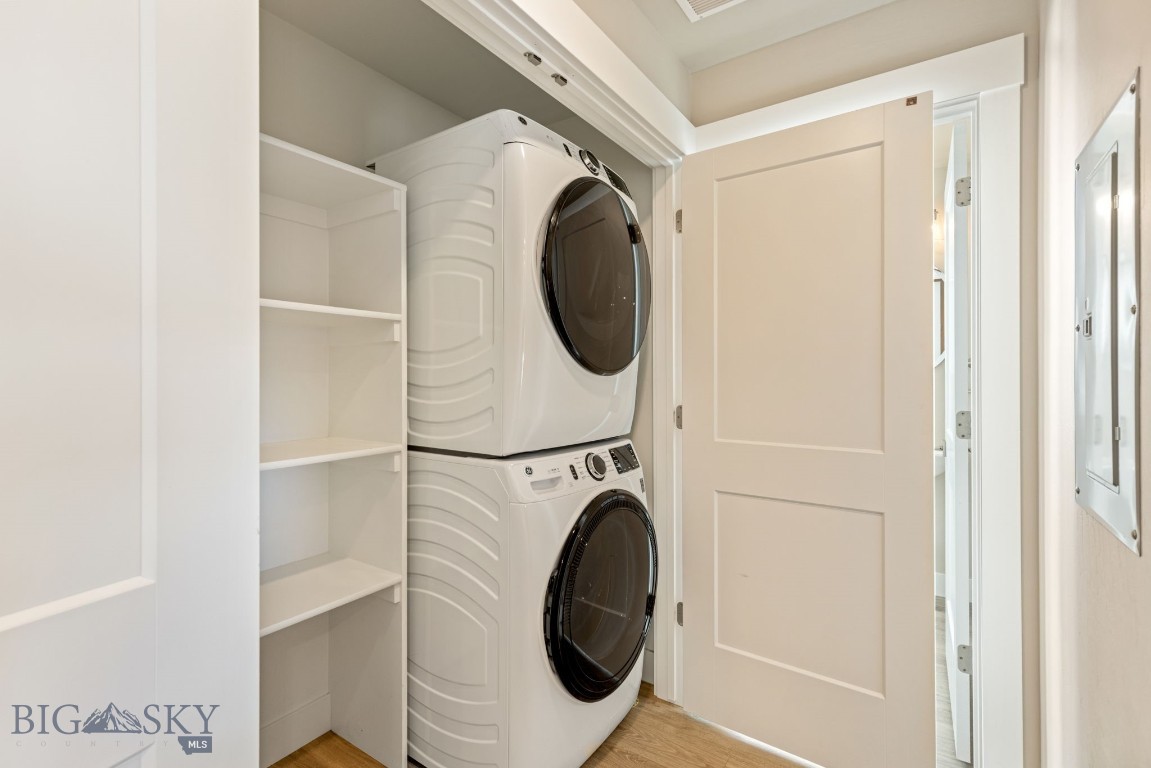
Laundry closet with stacked washer and dryer beside built-in open shelving.
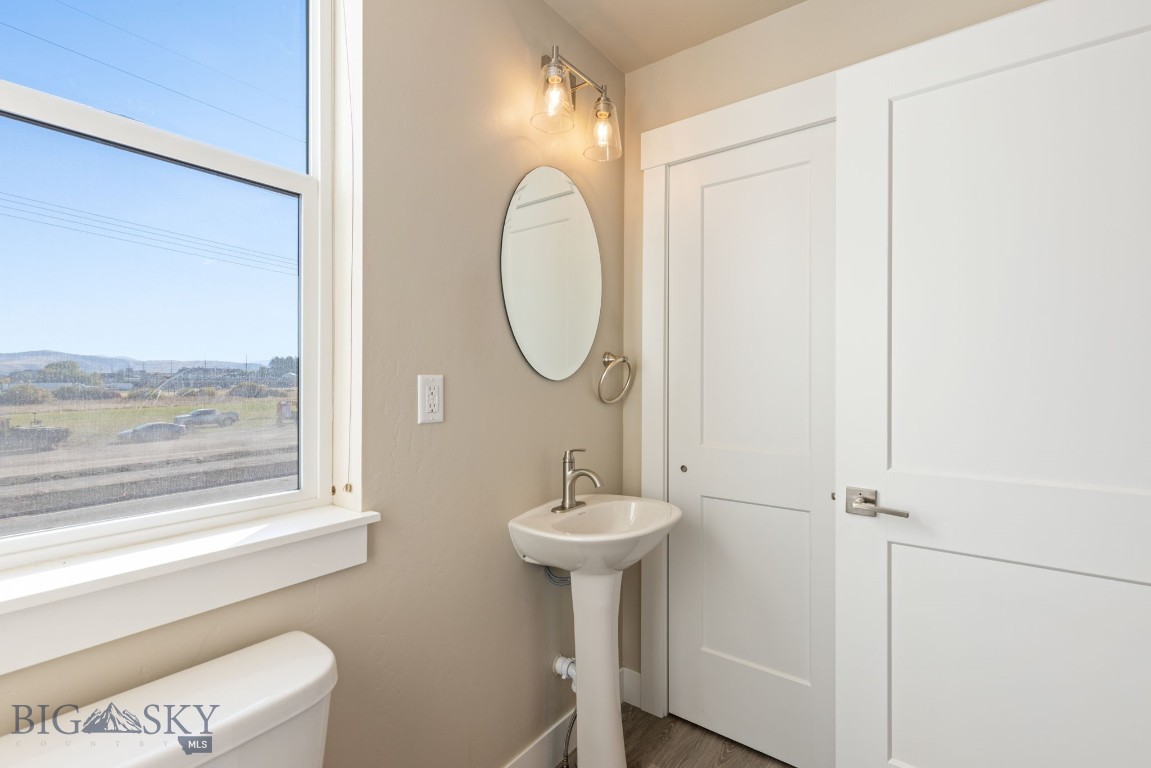
Bathroom with a pedestal sink and toilet beside a large window with mountain views.
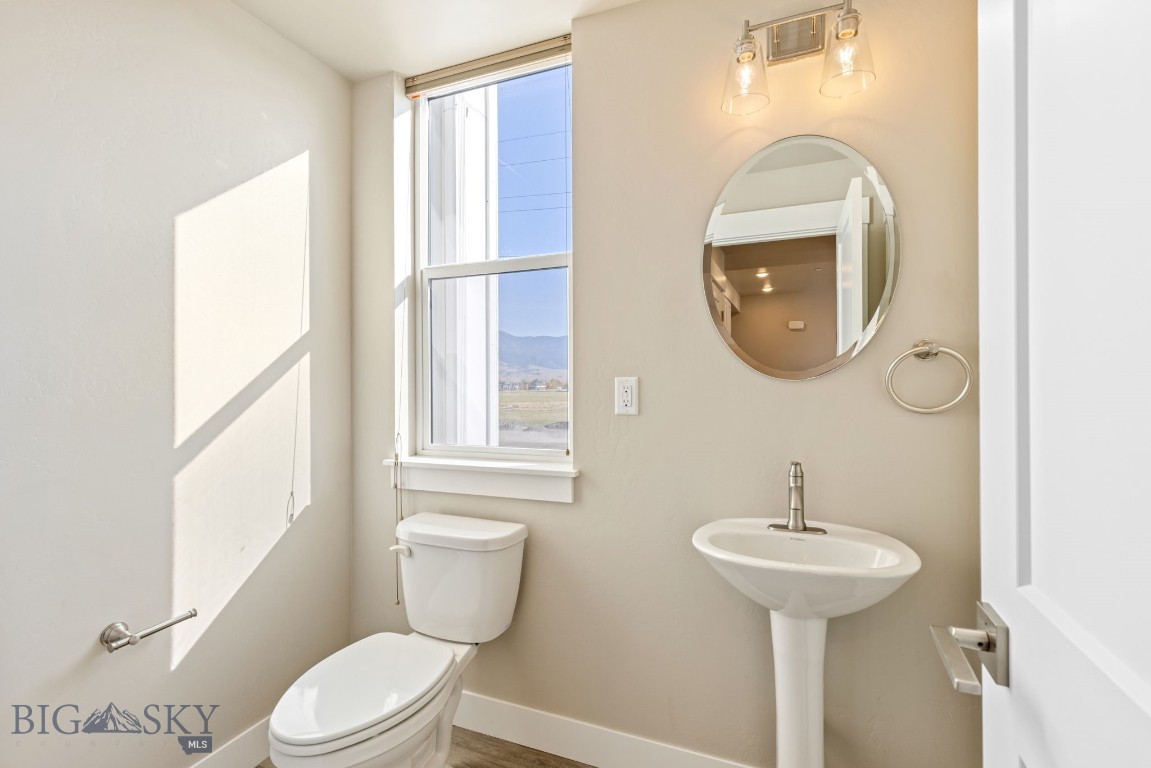
Bathroom with a pedestal sink, toilet, oval mirror, and large window.
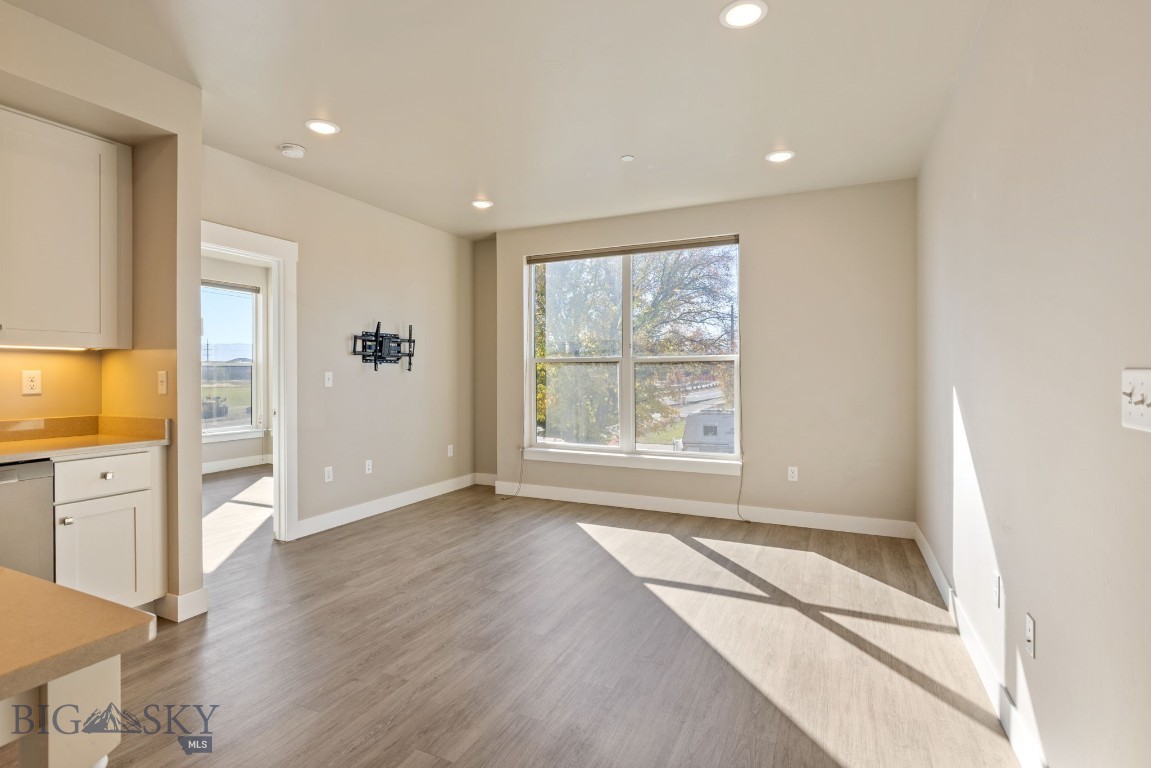
Vacant living room with gray flooring, a large window, and an open kitchen.
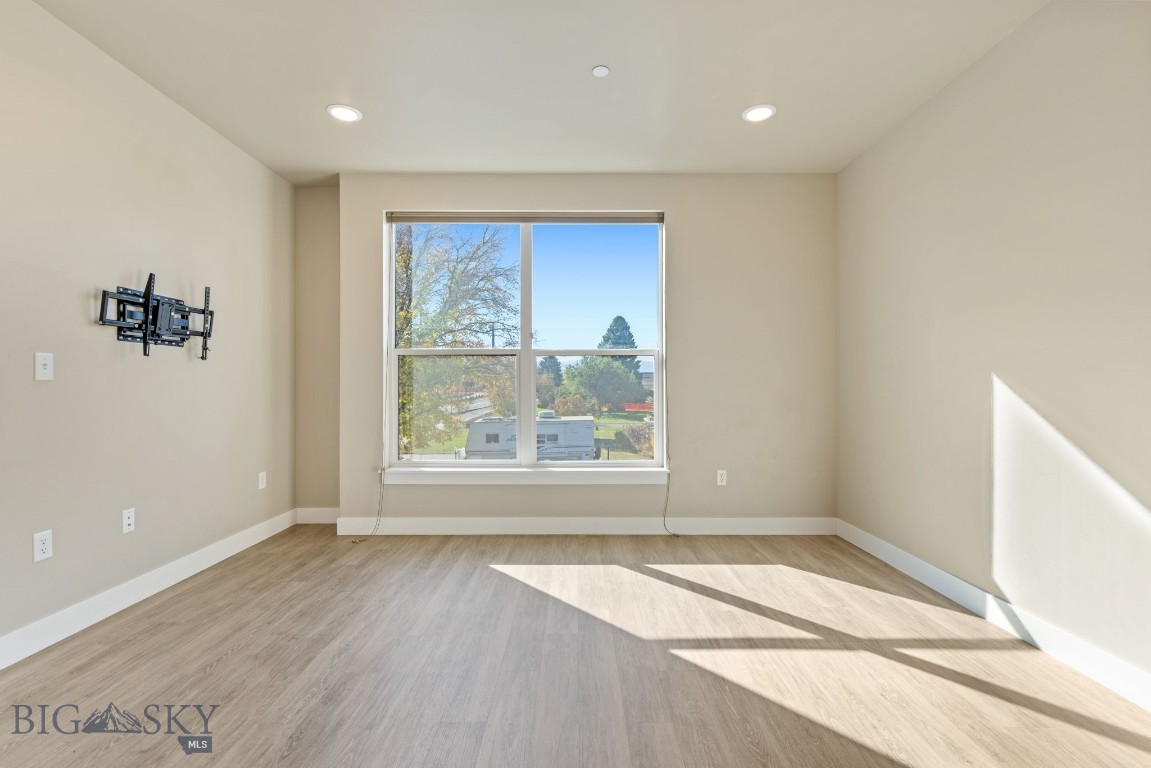
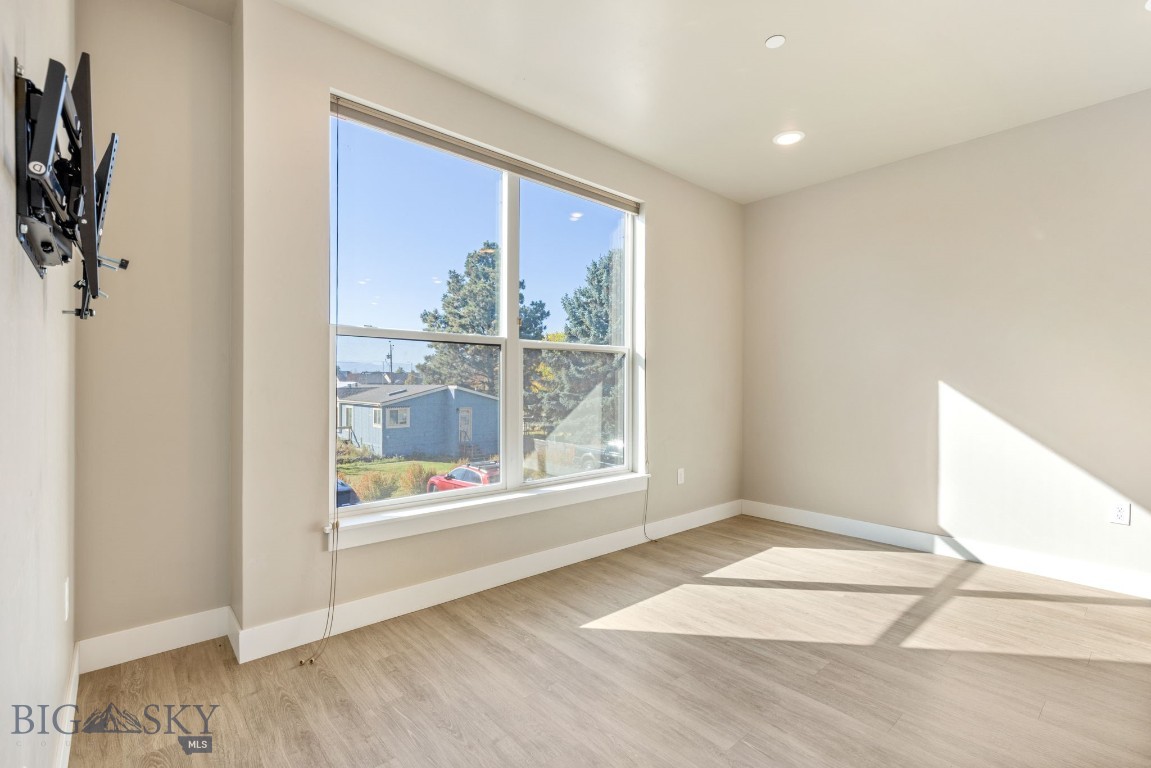
Empty room with a large window, wall-mounted TV bracket, and sunlight across the floor.
Open kitchen and living area with white cabinetry, stainless appliances, and a wall-mounted TV bracket.
Empty room with a wall-mounted TV bracket, large window, and sunlight across the floor.
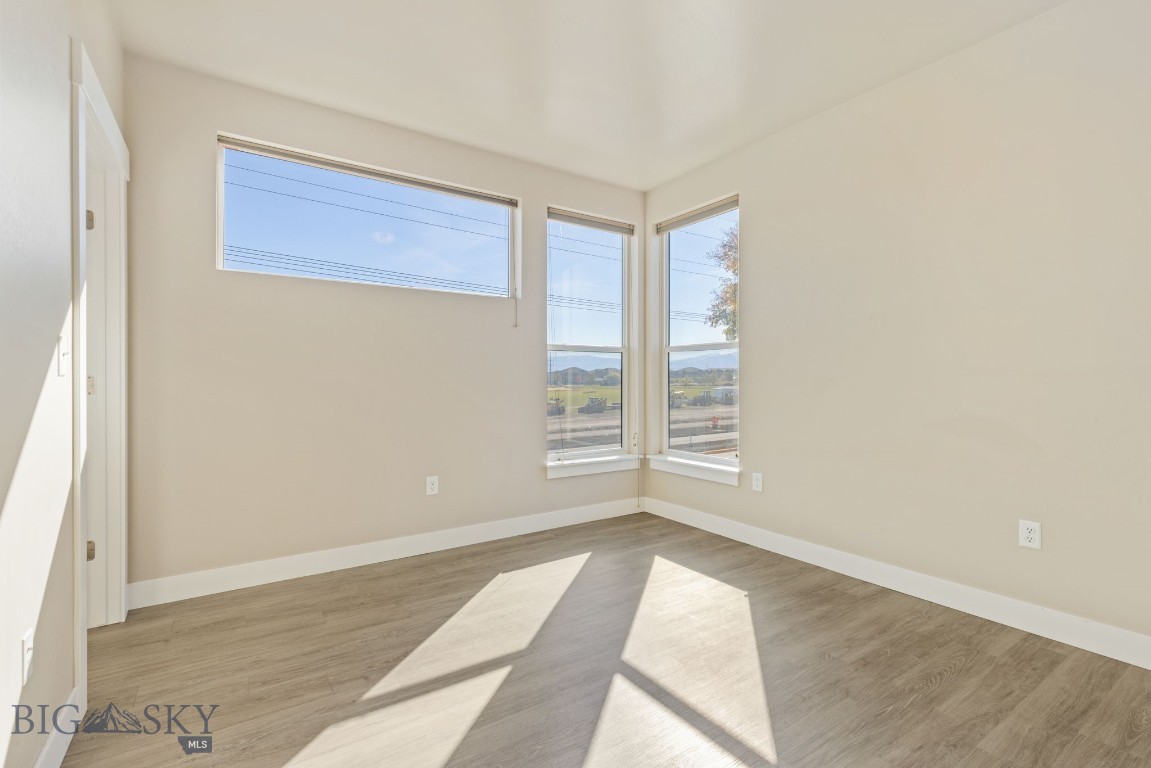
Vacant room with corner windows, wood-look flooring, and distant mountain views.
Empty room with wood-look flooring, three windows, and sunlight across the floor.
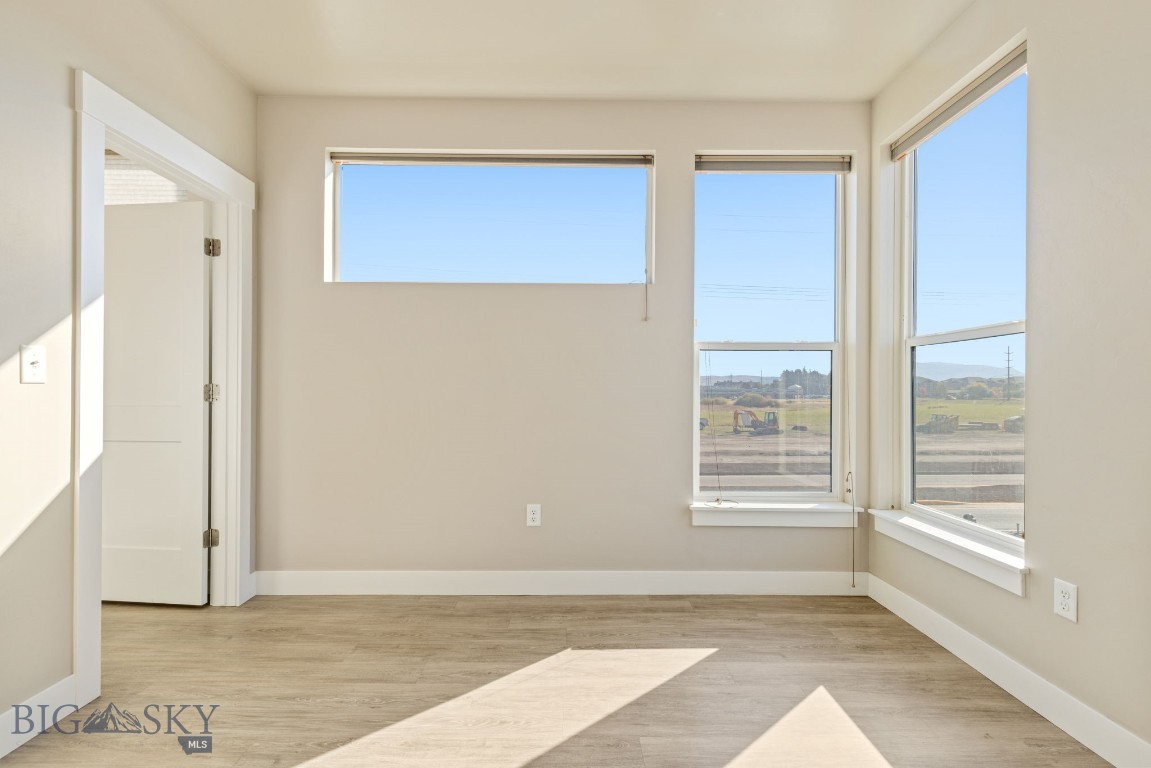
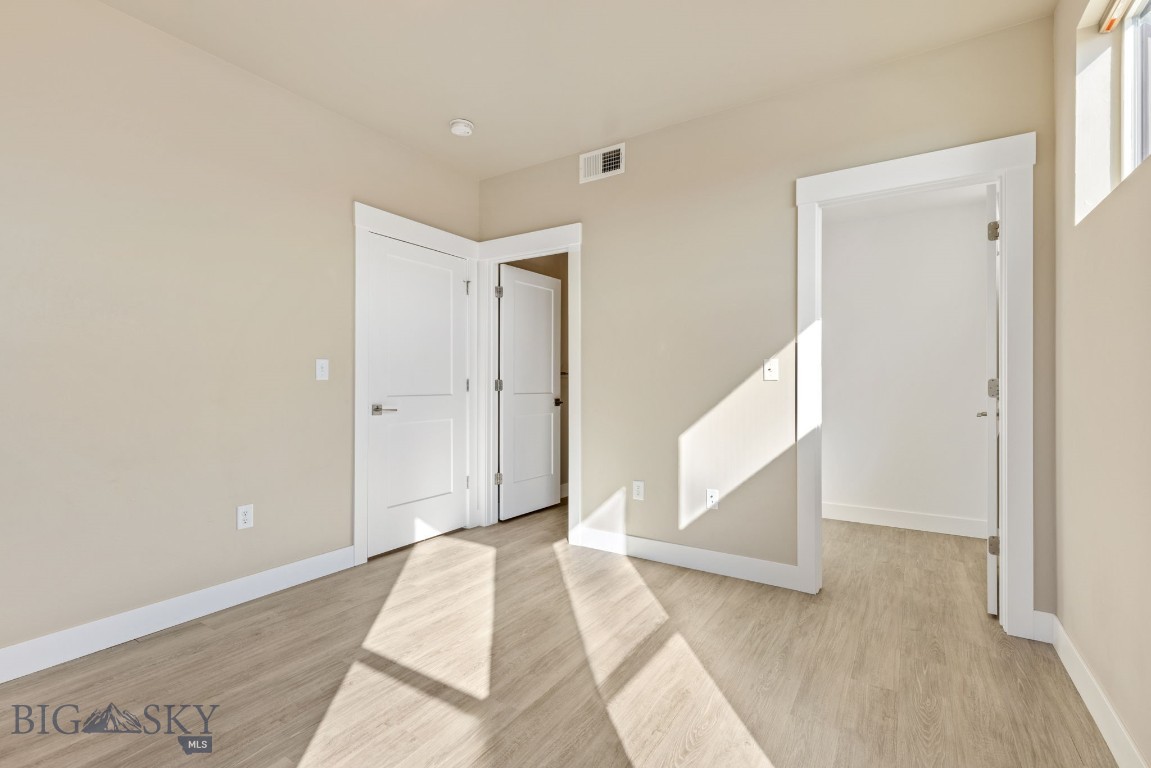
Empty room with light wood flooring, white-trimmed doorways, and sunlight across the floor.
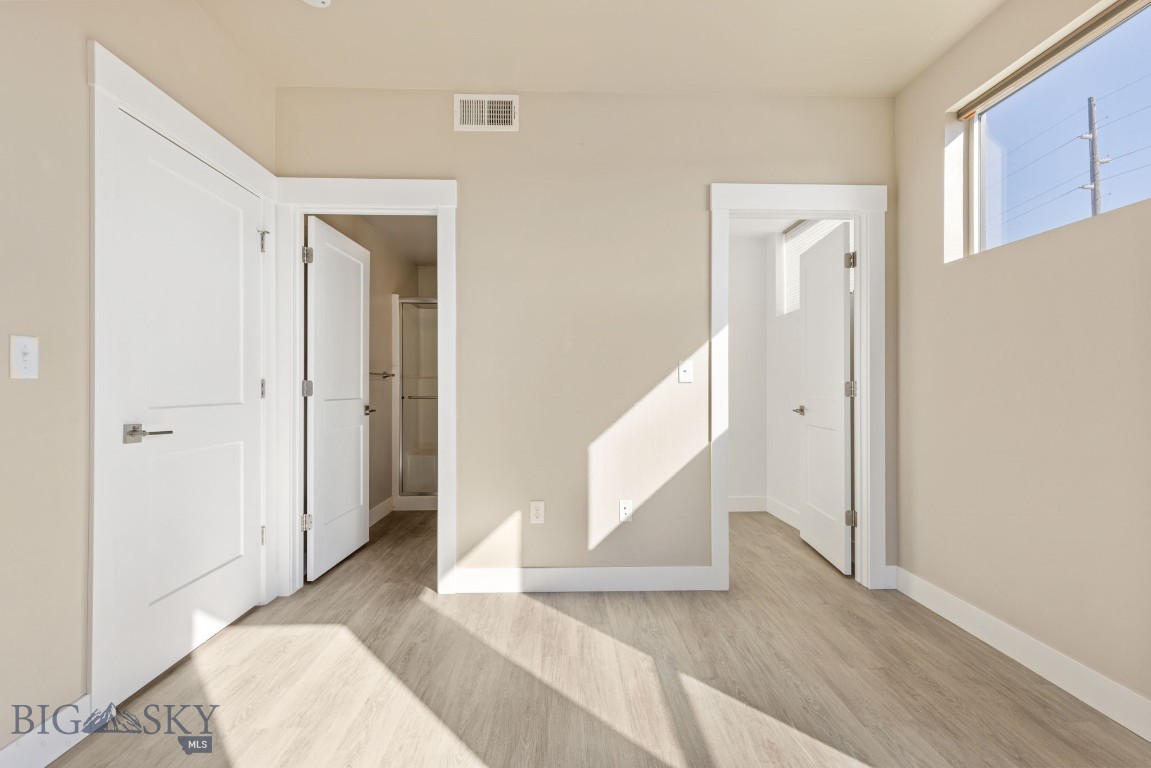
Bright vacant room with light wood flooring, white doors, and sunlight through a high window.
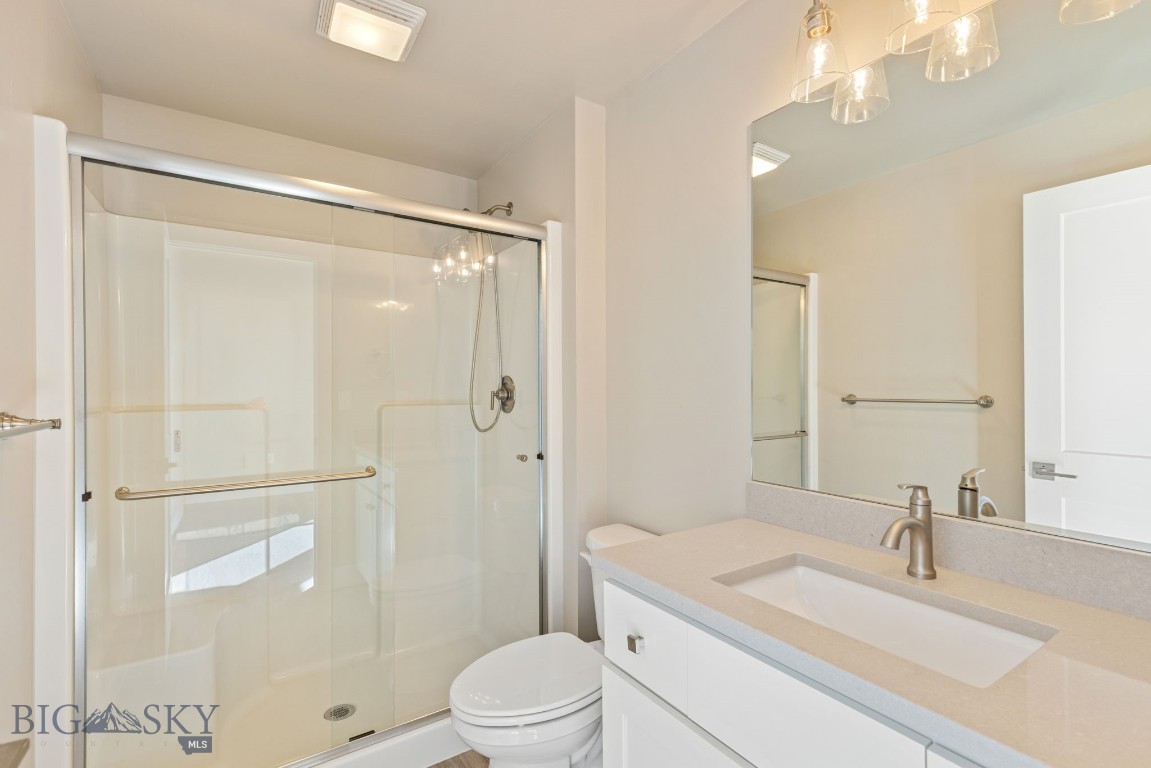
Bathroom with a glass-enclosed shower, toilet, and white vanity with a single sink.
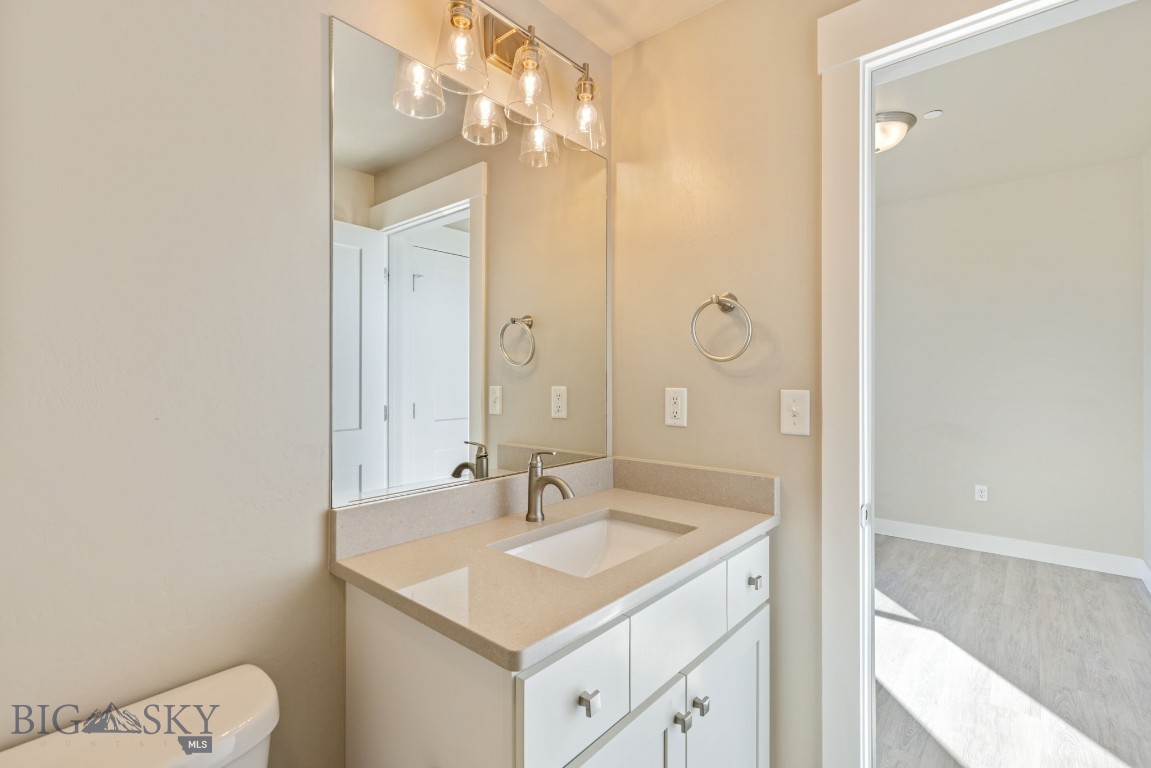
Bathroom vanity with a white sink, large mirror, and glass-shade light fixtures.
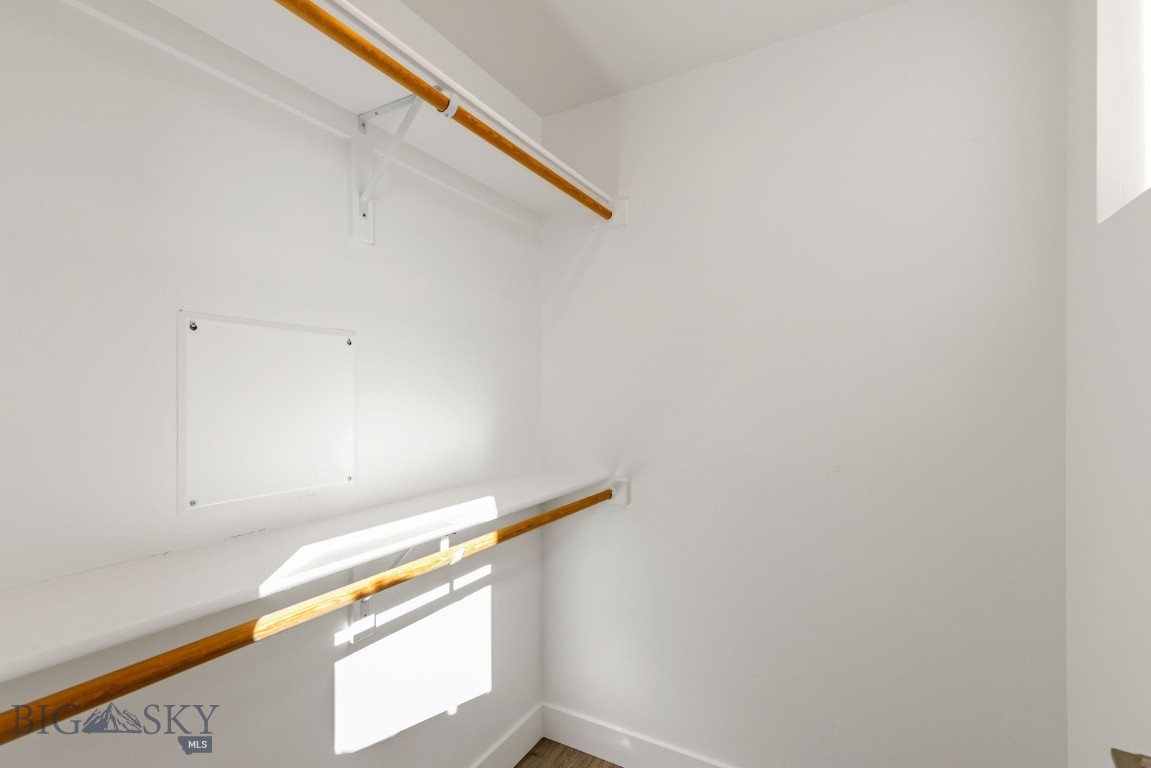
Empty closet with wooden hanging rods and a white shelf.
Aerial view of multifamily buildings, surrounding neighborhoods, and distant mountains in autumn.
SEE ALL PHOTOS
Modern three-story residential building with white siding, tall windows, and leafy trees.
Modern three-story apartment building with a white central facade feature and landscaped entrance.
Aerial view of a condominium community beside a road, with open fields and distant mountains.
Building entrance with a glass door marked 1295 beneath a timber-supported awning.
Building hallway beside a carpeted staircase, with a glass exit door at the end.
Apartment hallway with white unit doors numbered 204 and 205 and brown carpet.
Open kitchen and living area with a central island, white cabinets, and a large window.
Kitchen with white cabinetry, stainless steel appliances, and a large island.
Kitchen with white cabinets, stainless steel appliances, and a central island.
Kitchen with white cabinets, a long gray countertop, stainless sink, and dishwasher.
Bright white kitchen with stainless steel appliances, quartz counters, and a central range hood.
Modern kitchen with white cabinetry, stainless steel appliances, and a central island.
Kitchen with white cabinets, a long counter, stainless sink and dishwasher.
Kitchen with white cabinets, stainless steel appliances, and light wood flooring.
Bathroom with a pedestal sink, round mirror, and open doorway.
Laundry closet with stacked washer and dryer beside built-in open shelving.
Bathroom with a pedestal sink and toilet beside a large window with mountain views.
Bathroom with a pedestal sink, toilet, oval mirror, and large window.
Vacant living room with gray flooring, a large window, and an open kitchen.
Empty room with a large window, wall-mounted TV bracket, and sunlight across the floor.
Open kitchen and living area with white cabinetry, stainless appliances, and a wall-mounted TV bracket.
Empty room with a wall-mounted TV bracket, large window, and sunlight across the floor.
Vacant room with corner windows, wood-look flooring, and distant mountain views.
Empty room with wood-look flooring, three windows, and sunlight across the floor.
Empty room with light wood flooring, white-trimmed doorways, and sunlight across the floor.
Bright vacant room with light wood flooring, white doors, and sunlight through a high window.
Bathroom with a glass-enclosed shower, toilet, and white vanity with a single sink.
Bathroom vanity with a white sink, large mirror, and glass-shade light fixtures.
Empty closet with wooden hanging rods and a white shelf.
Aerial view of multifamily buildings, surrounding neighborhoods, and distant mountains in autumn.
For Sale

1295 Thomas Drive 204

1295 Thomas Drive 204, Bozeman, MT 59718

$290,000
Welcome to Slate Ridge, Unit 204, a contemporary 1-bedroom, 1.5-bath end-unit condominium in Bozeman, Montana. Built in 2021, this thoughtfully designed residence is situated on the second floor of a three-story building, offering a desirable combination of modern finishes, functional living space, and low-maintenance convenience.
Inside, nine-foot ceilings and well-placed windows create a bright, inviting atmosphere with abundant natural light. The kitchen features quartz countertops and a GE appliance package, including an electric range, refrigerator, dishwasher, and microwave. Luxury vinyl plank flooring provides durability and easy maintenance, while natural gas forced-air heating and air conditioning ensure year-round comfort. The spacious bedroom includes a walk-in closet for additional storage, and the convenient half bathroom offers added functionality for guests. Sound-reducing construction techniques contribute to comfortable everyday living, while low-maintenance exterior materials complement the property's practical design. Conveniently located in Bozeman with easy access to nearby shopping, restaurants, everyday amenities, and major travel routes, this condominium is well suited for those seeking a primary residence, Montana getaway, or simplified lock-and-leave lifestyle.

1
bed

2
baths

689 Sq.Ft. LIVING AREA

Greg Smith

Greg Smith

Features & Amenities

Interior

  • total bedrooms1
  • Total bathrooms2
  • full bathroom1
  • half bathroom1
  • Flooring Plank, Vinyl
  • APPLIANCES Dryer, Dishwasher, Disposal, Microwave, Range, Refrigerator, Washer
  • other interior Features Walk-In Closet(s), Main Level Primary

Area & Lot

  • Status For Sale
  • Living Area689 Sq.Ft.
  • Total Area689 Sq.Ft.
  • MLS® ID415417
  • TypeCondo
  • YEAR BUILT2021
  • NeighborhoodBozeman
  • Architecture StylesContemporary
  • Water FrontageNone
  • View DescriptionMountain(s)

Exterior

  • STORIES1
  • water SourcePublic
  • utilitiesElectricity Available, Natural Gas Available, Sewer Available, Water Available
  • roofMetal
  • lot featuresLandscaped
  • parkingNo Garage
  • HEAT TYPEForced Air, Natural Gas
  • AIR CONDITIONINGCentral Air
  • sewerPublic Sewer
  • security FeaturesSecurity System, Carbon Monoxide Detector(s), Fire Escape, Fire Sprinkler System, Heat Detector, Smoke Detector(s)
  • other exterior FeaturesLandscaping

Financial

  • Sales Price$290,000
  • Real Estate Tax $3,447/yr
  • HOA $255/mo
Modern three-story apartment building with a white central facade feature and landscaped entrance.

Schedule a Showing

We would love to show you our beautiful property. Please select your preferred date and time below. An agent will be in touch shortly to confirm your appointment.

Schedule a Showing

We would love to show you our beautiful property. Please select your preferred date and time below. An agent will be in touch shortly to confirm your appointment.

Thank you for your interest in 1295 Thomas Drive 204, Bozeman, MT 59718. We are reviewing your request and will be in touch shortly!

Mortgage Calculator

Estimate your monthly mortgage payment, including the principal and interest, property taxes, and HOA. Adjust the values to generate a more accurate rate.

All estimates are provided for informational purposes only. Actual amounts may vary.
$0,000 Your Payment 20 15 65
$0,000 Your Payment

Bozeman

Explore

Work With Greg

His authentic passion for the area drives Greg expert knowledge of real estate in the Gallatin Valley, and he is highly regarded for his local expertise, patient and persistent negotiating skills, and down-to-earth friendly demeanor, Work with Greg today!

Follow Me on Instagram